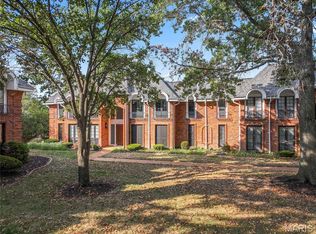
Beautifully updated 2-bedroom, 2-bath ground-level condo in the highly desirable Cambridge Court community, located within the top-rated Rockwood School District, including Kehrs Mill Elementary and Marquette High School. This move-in-ready home features fresh paint, crown molding, chair rail accents, granite countertops, newer kitchen appliances, and custom pull-out shelving in the lower kitchen cabinets. Enjoy the convenience of elevator access to garage parking and a private storage/laundry room with abundant shelving. The charming red brick building overlooks a beautifully landscaped, tree-lined courtyard, creating a peaceful setting. Major updates completed in 2024/2025 include a new HVAC system, dishwasher, ceiling light fixtures, updated electrical system, new electrical panel, and outlets. The HOA covers exterior maintenance, grounds, roads and parking, water, sewer, trash, snow removal, and professional management. An optional annual pool membership is available for summer enjoyment. For added peace of mind, the seller is including a one-year premium home warranty. This beautifully maintained condo offers the perfect combination of comfort, style, convenience, and low-maintenance living.
Active
Listed by: Coldwell Banker Realty - Gundaker • Sagar Swan
$182,000
916 Claytonbrook Dr APT 1, Ballwin, MO 63011
2beds
1,216sqft
:
Get pre-qualified$1,967/mo
Condominium, Apartment
Built in 1971
-- sqft lot
$-- Zestimate®
$150/sqft
$669/mo HOA
What's special
Updated electrical systemCharming red brick buildingGranite countertopsFresh paintCrown moldingCeiling light fixturesChair rail accents
- 21 days |
- 596 |
- 18 |
Likely to sell faster than
Zillow last checked:
Listing updated:
Listed by:
Sagar Swan 636-345-3303,
Coldwell Banker Realty - Gundaker
Source: MARIS,MLS#: 26044614 Originating MLS: St. Louis Association of REALTORS
Originating MLS: St. Louis Association of REALTORSFacts & features
Interior
Bedrooms & bathrooms
- Bedrooms: 2
- Bathrooms: 2
- Full bathrooms: 2
- Main level bathrooms: 2
- Main level bedrooms: 2
Primary bedroom
- Features: Floor Covering: Laminate
- Level: Main
- Area: 224
- Dimensions: 14x16
Bedroom 2
- Features: Floor Covering: Laminate
- Level: Main
- Area: 144
- Dimensions: 12x12
Dining room
- Features: Floor Covering: Laminate
- Level: Main
- Area: 140
- Dimensions: 10x14
Kitchen
- Features: Floor Covering: Laminate
- Level: Main
- Area: 88
- Dimensions: 8x11
Living room
- Features: Floor Covering: Laminate
- Level: Main
- Area: 234
- Dimensions: 13x18
Heating
- Forced Air, Natural Gas
Cooling
- Central Air, Electric
Appliances
- Included: Dishwasher, Disposal, Microwave, Electric Range, Refrigerator
- Laundry: In Basement
Features
- Ceiling Fan(s), Crown Molding, Custom Cabinetry, Entrance Foyer, Granite Counters, Open Floorplan, Separate Dining, Separate Shower, Soaking Tub, Special Millwork, Walk-In Closet(s)
- Flooring: Carpet, Ceramic Tile, Laminate
- Doors: Panel Door(s), Pocket Door(s)
- Basement: Partial,Storage Space
- Number of fireplaces: 1
- Fireplace features: Living Room
Interior area
- Total structure area: 1,216
- Total interior livable area: 1,216 sqft
- Finished area above ground: 1,216
Property
Parking
- Total spaces: 1
- Parking features: Basement, Garage, Garage Door Opener, Garage Faces Rear, Off Street
- Attached garage spaces: 1
Features
- Levels: One
Lot
- Size: 2,918 Square Feet
- Features: Level
Details
- Parcel number: 21S130528
- Special conditions: Standard
Construction
Type & style
- Home type: Condo
- Architectural style: Apartment Style,Other,Traditional
- Property subtype: Condominium, Apartment
- Attached to another structure: Yes
Materials
- Brick
Condition
- Year built: 1971
Details
- Warranty included: Yes
Utilities & green energy
- Electric: Ameren
- Water: Public
- Utilities for property: Underground Utilities
Community & HOA
Community
- Subdivision: Cambridge Courts Condo
HOA
- Has HOA: Yes
- Amenities included: Association Management, Common Ground, Elevator(s), Storage
- Services included: Maintenance Parking/Roads, Common Area Maintenance, Sewer, Snow Removal, Trash, Water
- HOA fee: $669 monthly
- HOA name: Cambridge Courts Condominum Association
Location
- Region: Ballwin
Financial & listing details
- Price per square foot: $150/sqft
- Tax assessed value: $179,800
- Annual tax amount: $2,329
- Date on market: 7/13/2026
- Cumulative days on market: 221 days
- Listing terms: Cash,Conventional,VA Loan
- Ownership: Private
Estimated market value
Not available
Estimated sales range
Not available
Not available
Price history
| Date | Event | Price |
|---|---|---|
| 7/13/2026 | Listed for sale | $182,000-6.7%$150/sqft |
Source:  MARIS #26044614 Report a problem MARIS #26044614 Report a problem | ||
| 6/17/2026 | Listing removed | $195,000$160/sqft |
Source: MARIS #26011088 Report a problem | ||
| 3/2/2026 | Listed for sale | $195,000$160/sqft |
Source: MARIS #26011088 Report a problem | ||
| 2/19/2026 | Listing removed | $195,000$160/sqft |
Source: MARIS #25076748 Report a problem | ||
| 12/6/2025 | Price change | $195,000-2%$160/sqft |
Source: MARIS #25076748 Report a problem | ||
| 11/15/2025 | Listed for sale | $199,000-7.4%$164/sqft |
Source: MARIS #25076748 Report a problem | ||
| 6/28/2024 | Sold | -- |
Source: MARIS #24038091 Report a problem | ||
| 6/17/2024 | Pending sale | $215,000$177/sqft |
Source: MARIS #24038091 Report a problem | ||
| 6/15/2024 | Price change | $215,000+8.6%$177/sqft |
Source: MARIS #24038091 Report a problem | ||
| 4/13/2024 | Pending sale | $197,900$163/sqft |
Source: MARIS #24017873 Report a problem | ||
| 4/9/2024 | Price change | $197,900-1.1%$163/sqft |
Source: MARIS #24017873 Report a problem | ||
| 3/26/2024 | Listed for sale | $200,000+34.7%$164/sqft |
Source: MARIS #24017873 Report a problem | ||
| 3/24/2021 | Listing removed | -- |
Source: Owner Report a problem | ||
| 9/14/2019 | Listing removed | $1,250$1/sqft |
Source: Owner Report a problem | ||
| 8/29/2019 | Listed for rent | $1,250+4.2%$1/sqft |
Source: Owner Report a problem | ||
| 5/19/2018 | Listing removed | $1,200$1/sqft |
Source: Owner Report a problem | ||
| 3/30/2018 | Listed for rent | $1,200+4.3%$1/sqft |
Source: Owner Report a problem | ||
| 3/29/2017 | Listing removed | $1,150$1/sqft |
Source: Owner Report a problem | ||
| 3/21/2017 | Listed for rent | $1,150$1/sqft |
Source: Owner Report a problem | ||
| 11/10/2008 | Listing removed | $148,500$122/sqft |
Source: Number1Expert #80053203 Report a problem | ||
| 9/3/2008 | Listed for sale | $148,500$122/sqft |
Source: Number1Expert #80053203 Report a problem | ||
Public tax history
| Year | Property taxes | Tax assessment |
|---|---|---|
| 2025 | $2,329 +21.3% | $34,170 +23.8% |
| 2024 | $1,920 +0.1% | $27,610 |
| 2023 | $1,918 +1.1% | $27,610 +8.8% |
| 2022 | $1,898 +0.7% | $25,370 |
| 2021 | $1,884 +2.8% | $25,370 +7.8% |
| 2020 | $1,833 -8.5% | $23,540 |
| 2019 | $2,003 +10.2% | $23,540 +7.3% |
| 2018 | $1,818 | $21,930 |
| 2017 | $1,818 +2.4% | $21,930 +8.8% |
| 2016 | $1,775 +4.7% | $20,150 |
| 2015 | $1,696 | $20,150 +15% |
| 2014 | $1,696 +14.5% | $17,520 |
| 2013 | $1,481 | $17,520 -26.9% |
| 2012 | -- | $23,960 |
| 2011 | -- | $23,960 |
| 2010 | $1,812 +5.7% | $23,960 |
| 2009 | $1,714 -9.6% | $23,960 -11.7% |
| 2008 | $1,897 -1.3% | $27,130 |
| 2007 | $1,922 | $27,130 +6.5% |
| 2006 | $1,922 -0.9% | $25,480 |
| 2005 | $1,939 +42.4% | $25,480 +34.4% |
| 2003 | $1,361 +0.8% | $18,960 +8% |
| 2002 | $1,351 +6.3% | $17,560 |
| 2001 | $1,271 | $17,560 |
Find assessor info on the county website
Monthly payment
Est. payment
Payment breakdown
Explore the cost of this home by adjusting the details. Changes won't be saved.Climate risks
Neighborhood: 63011
Nearby schools
GreatSchools rating
- 10/10Kehrs Mill Elementary SchoolGrades: K-5Distance: 0.7 mi
- 8/10Crestview Middle SchoolGrades: 6-8Distance: 1.3 mi
- 8/10Marquette Sr. High SchoolGrades: 9-12Distance: 1.1 mi
Schools provided by the listing agent
- Elementary: Kehrs Mill Elem.
- Middle: Crestview Middle
- High: Marquette Sr. High
Source: MARIS. This data may not be complete. We recommend contacting the local school district to confirm school assignments for this home.
- $--2 bd2 ba1.2k sqft920 Claytonbrook Dr APT 3, Ballwin, MO 63011Sold
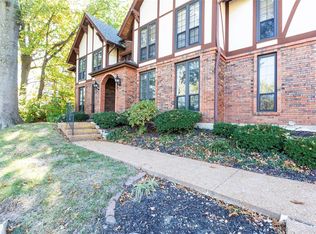
- $--2 bd2 ba1.2k sqft1026 Kehrs Mill Rd APT 1, Ballwin, MO 63011Sold
- $165,1002 bd2 ba1.2k sqft1026 Kehrs Mill Rd APT 2, Ballwin, MO 63011Off Market
- $176,9002 bd2 ba1.2k sqft1028 Kehrs Mill Rd APT 1, Ballwin, MO 63011Off Market

- $178,3002 bd2 ba1.2k sqft1026 Kehrs Mill Rd APT 3, Ballwin, MO 63011Off Market
- $169,2002 bd2 ba1.2k sqft1026 Kehrs Mill Rd UNIT 6, Ballwin, MO 63011Off Market
- $172,6002 bd2 ba1.2k sqft1028 Kehrs Mill Rd APT 3, Ballwin, MO 63011Off Market
- $168,4002 bd2 ba1.2k sqft1028 Kehrs Mill Rd APT 4, Ballwin, MO 63011Off Market
A local agent can set up tours, give advice and negotiate with sellers.
A local lender can help you make sure your offer is ready when you are.
Similar homes
- $199,9002 bd2 ba1.2k sqft917 Claytonbrook Dr APT 1, Ballwin, MO 63011For Sale
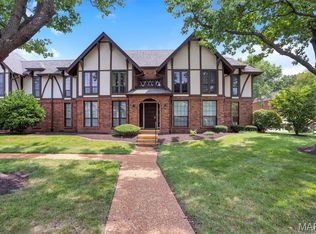
 MLS ID #26045478, Erica L Timko, Keller Williams Realty St. Louis. MARIS
 - $135,0002 bd2 ba958 sqft149 Cumberland Park Ct APT H, Ballwin, MO 63011For Sale
 MLS ID #26013446, Sherrie L Shanahan, DRG - Delhougne Realty Group. MARIS
 - $185,0002 bd2 ba976 sqft1511, Chesterfield, MO 63017For Sale
 MLS ID #26039046, Vennessa Mastroianni, Realty Masters, STL. MARIS
 - $169,9002 bd2 ba1k sqft1316 Crossings Ct Unit D, Ballwin, MO 63021For Sale
 MLS ID #26046168, Susan E Middendorf, Coldwell Banker Realty - Gundaker. MARIS
 - $185,0002 bd2 ba1.4k sqft3129 Windwood Trails Dr, Saint Charles, MO 63303For SaleMLS ID #26048741, Michael C Luntz, Nettwork Global. MARIS
- $185,9002 bd2 ba1.3k sqft539 Coeur De Royale Dr APT 307, Saint Louis, MO 63141For SaleMLS ID #26046522, Jill Lich, Jill Lich Realty, LLC. MARIS
- $165,0002 bd2 ba1k sqft43, Saint Peters, MO 63376For SaleMLS ID #26049290, Melissa A Harbaugh, Hope Realty, LLC. MARIS
- $219,0002 bd2 ba1.1k sqft605 Pine Ridge Trails Ct APT B, Ballwin, MO 63021For SaleMLS ID #26033202, Mary Bay, Coldwell Banker Realty - Gundaker. MARIS
- $177,0002 bd1 ba950 sqft9045 N Swan Cir, Saint Louis, MO 63144For SaleMLS ID #26048051, Christi R Miceli, RE/MAX Results. MARIS
- $182,0002 bd3 ba1.4k sqft1003 Pocono Trl, Ballwin, MO 63021For SaleMLS ID #25082565, Stephanie D Powers, Keller Williams Chesterfield. MARIS
- $184,5002 bd2 ba1.2k sqft12929 Portulaca Dr APT 310, Saint Louis, MO 63146For SaleMLS ID #26007184, Daryl Holland, Coldwell Banker Realty - Gundaker. MARIS
- $165,0002 bd2 ba929 sqft1966 Hunting Lake Ct APT 201, Saint Louis, MO 63122For SaleMLS ID #26044781, Todd Emms, Elite Properties Realty. MARIS
- $159,9002 bd2 ba916 sqft1044 Sugar Creek Ct #5, Saint Peters, MO 63376For SaleMLS ID #26047227, Kelly A Boehmer, Berkshire Hathaway HomeServices Select Properties. MARIS
- $179,0002 bd1 ba1.1k sqft8907 Wrenwood Ln, Saint Louis, MO 63144For SaleMLS ID #26041781, Hamideh Zakeri, Coldwell Banker Realty - Gundaker West Regional. MARIS
- $215,0002 bd2 ba1k sqft5181 Jimmy Dr, Arnold, MO 63010For SaleMLS ID #26044913, Daniel W Swanson, RE/MAX Results. MARIS
- $175,0001 bd1 ba853 sqft408 Kipling Way #A, Saint Charles, MO 63304For SaleMLS ID #26037561, Robyn G Boyer, DRG - Delhougne Realty Group. MARIS
- $182,4002 bd3 ba1.3k sqft11778 Casa Grande Dr, Saint Louis, MO 63146For SaleMLS ID #26022851, Stephanie A Oliver, Dielmann Sotheby's International Realty. MARIS
- $199,9002 bd2 ba1.1k sqft12598 Chardin Pl APT 3, Saint Louis, MO 63128For SaleMLS ID #26045626, Angela M Kittner-Brosseau, Keller Williams Realty St. Louis. MARIS
- $210,0002 bd3 ba1.4k sqft1965 Greenglen Dr #1965, Saint Louis, MO 63122For SaleMLS ID #26045801, David Nations, Keller Williams Realty St. Louis. MARIS
- $179,9003 bd3 ba1.5k sqft2701 Falcons Way #132, Saint Charles, MO 63303For SaleMLS ID #26042150, Paul J Bodlovich, Hero Realty, LLC. MARIS
