Welcome to this beautiful end-unit townhouse in Kirkwood's Greenbriar Condominiums! A brick exterior and great landscaping add curb appeal. Inside, the open staircase allows natural light to fill the space. The main level features a spacious living room with a gas fireplace and gleaming laminate floors that continue throughout. The dining room is open to the kitchen with a charming breakfast bar. You'll love the granite counters and stainless steel appliances. A half bath with an updated vanity completes the main floor. Upstairs, you'll have a primary bedroom suite with luxury vinyl plank flooring, large vanity, and tile-surround tub. Another bedroom and full bathroom round out the space. The finished basement adds a family room with a wet bar, plus convenient attached garage. Enjoy the patio overlooking the common ground, shaded by mature trees. Enjoy community amenities: the pool overlooking the pond and fountain, clubhouse/exercise facilities, tennis/basketball court, and walking trails, as well as the peace of mind knowing that landscaping, snow removal, water, sewer, and trash are covered in the condo fees. You’ll be just moments from highways, schools, parks, and all of the shopping and restaurants that Kirkwood has to offer! Don’t miss out!
Pending
Listed by: Keller Williams Realty St. Louis • David Nations • 314-775-2777
$210,000
1965 Greenglen Dr #1965, Saint Louis, MO 63122
2beds
1,408sqft
Townhouse, Apartment
Built in 1967
5,632 Square Feet Lot
$211,000 Zestimate®
$149/sqft
$458/mo HOA
What's special
Gas fireplaceGranite countersBrick exteriorConvenient attached garageStainless steel appliancesPrimary bedroom suiteLarge vanity
- 16 days |
- 110 |
- 4 |
Likely to sell faster than
Zillow last checked:
Listing updated:
Listed by:
David Nations 314-775-2777,
Keller Williams Realty St. Louis,
Lisa A Magee 314-341-3206,
Keller Williams Realty St. Louis
Source: MARIS,MLS#: 26045801 Originating MLS: St. Louis Association of REALTORS
Originating MLS: St. Louis Association of REALTORSFacts & features
Interior
Bedrooms & bathrooms
- Bedrooms: 2
- Bathrooms: 3
- Full bathrooms: 2
- 1/2 bathrooms: 1
- Main level bathrooms: 1
Primary bedroom
- Features: Floor Covering: Luxury Vinyl Plank
- Level: Upper
- Area: 180
- Dimensions: 15x12
Bedroom 2
- Features: Floor Covering: Luxury Vinyl Plank
- Level: Upper
- Area: 176
- Dimensions: 16x11
Dining room
- Features: Floor Covering: Wood
- Level: Main
- Area: 120
- Dimensions: 12x10
Kitchen
- Features: Floor Covering: Wood
- Level: Main
- Area: 96
- Dimensions: 12x8
Living room
- Features: Floor Covering: Wood
- Level: Main
- Area: 224
- Dimensions: 16x14
Heating
- Forced Air, Natural Gas
Cooling
- Central Air, Electric
Appliances
- Included: Stainless Steel Appliance(s), Dishwasher, Disposal, Ice Maker, Microwave, Electric Oven, Electric Range, Refrigerator
Features
- Breakfast Bar, Ceiling Fan(s), Entrance Foyer, Separate Shower, Shower, Tub
- Flooring: Carpet, Luxury Vinyl
- Doors: Panel Door(s), Sliding Doors
- Basement: Finished
- Number of fireplaces: 1
- Fireplace features: Gas, Living Room
Interior area
- Total structure area: 1,408
- Total interior livable area: 1,408 sqft
- Finished area above ground: 1,136
Property
Parking
- Total spaces: 1
- Parking features: Attached
- Attached garage spaces: 1
Features
- Levels: Two
- Patio & porch: Patio
- Has private pool: Yes
Lot
- Size: 5,632 Square Feet
- Features: Adjoins Common Ground
Details
- Parcel number: 24O341619
- Special conditions: Standard
Construction
Type & style
- Home type: Townhouse
- Architectural style: Apartment Style,Traditional
- Property subtype: Townhouse, Apartment
Materials
- Brick
Condition
- Year built: 1967
Utilities & green energy
- Electric: Other
- Sewer: Public Sewer
- Water: Public
Community & HOA
Community
- Subdivision: Greenbriar Condo
HOA
- Has HOA: Yes
- Amenities included: Clubhouse, Common Ground, Fitness Center, Pool, Tennis Court(s)
- Services included: Clubhouse, Insurance, Common Area Maintenance, Pool, Sewer, Snow Removal, Trash, Water
- HOA fee: $458 monthly
- HOA name: Greenbriar Condominiums
Location
- Region: Saint Louis
Financial & listing details
- Price per square foot: $149/sqft
- Tax assessed value: $183,900
- Annual tax amount: $1,991
- Date on market: 7/30/2026
- Cumulative days on market: 17 days
- Listing terms: Cash,Conventional
Estimated market value
$211,000
$200,000 - $222,000
$1,917/mo
Price history
| Date | Event | Price |
|---|---|---|
| 8/7/2026 | Pending sale | $210,000$149/sqft |
Source:  MARIS #26045801 Report a problem MARIS #26045801 Report a problem | ||
| 7/30/2026 | Listed for sale | $210,000$149/sqft |
Source: MARIS #26045801 Report a problem | ||
| 8/14/2007 | Sold | -- |
Source: Public Record Report a problem | ||
Public tax history
| Year | Property taxes | Tax assessment |
|---|---|---|
| 2025 | $1,991 -1.7% | $34,950 +8.8% |
| 2024 | $2,026 +1.6% | $32,110 |
| 2023 | $1,995 +0.1% | $32,110 +7.3% |
| 2022 | $1,993 +1.3% | $29,930 |
| 2021 | $1,967 +5.3% | $29,930 +9.6% |
| 2020 | $1,869 +2.3% | $27,320 |
| 2019 | $1,826 | $27,320 +16.3% |
| 2018 | $1,826 | $23,490 |
| 2017 | $1,826 +0.1% | $23,490 -3.1% |
| 2016 | $1,824 -2.3% | $24,250 |
| 2015 | $1,867 | $24,250 -9.1% |
| 2014 | $1,867 -10.5% | $26,680 |
| 2013 | $2,086 | $26,680 -11.5% |
| 2012 | -- | $30,140 |
| 2011 | -- | $30,140 -5.3% |
| 2010 | $2,336 +4.4% | $31,830 |
| 2009 | $2,237 -7% | $31,830 -8.4% |
| 2008 | $2,407 +41.1% | $34,750 |
| 2007 | $1,706 | $34,750 +31% |
| 2006 | $1,706 | $26,530 |
Find assessor info on the county website
Monthly payment
Est. payment
Payment breakdown
Explore the cost of this home by adjusting the details. Changes won't be saved.Climate risks
Neighborhood: 63122
Nearby schools
GreatSchools rating
- 5/10George R. Robinson Elementary SchoolGrades: K-5Distance: 0.8 mi
- 8/10Nipher Middle SchoolGrades: 6-8Distance: 1.9 mi
- 9/10Kirkwood Sr. High SchoolGrades: 9-12Distance: 1.6 mi
Schools provided by the listing agent
- Elementary: George R. Robinson Elem.
- Middle: Nipher Middle
- High: Kirkwood Sr. High
Source: MARIS. This data may not be complete. We recommend contacting the local school district to confirm school assignments for this home.
- $110,9001 bd1 ba657 sqft1948 Greenglen Dr APT 201, Saint Louis, MO 63122Off Market

- $151,1002 bd2 ba992 sqft1948 Greenglen Dr APT 202, Saint Louis, MO 63122Off Market
- $174,6002 bd2 ba992 sqft1948 Greenglen Dr APT 302, Saint Louis, MO 63122Off Market
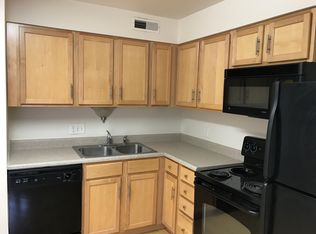
- $111,5001 bd1 ba657 sqft1948 Greenglen Dr APT 101, Saint Louis, MO 63122Off Market
- $119,2001 bd1 ba657 sqft1948 Greenglen Dr APT 301, Saint Louis, MO 63122Off Market
- $143,3002 bd1 ba992 sqft1960 Greenglen Dr APT 303, Kirkwood, MO 63122Off Market
- $--2 bd2 ba1.2k sqft1952 Greenpoint Dr APT 303, Saint Louis, MO 63122Sold
- $167,5002 bd2 ba929 sqft1968 Greenglen Dr APT 101, Kirkwood, MO 63122For Sale
A local agent can set up tours, give advice and negotiate with sellers.
A local lender can help you make sure your offer is ready when you are.
Similar homes
- $179,0002 bd2 ba992 sqft1920 Hunting Lake Ct APT 102, Saint Louis, MO 63122For Sale
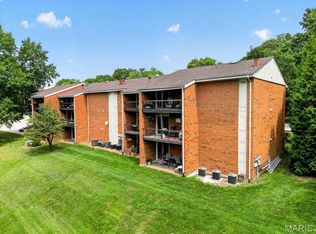
 MLS ID #26048615, Sheryl Deskin, Compass Realty Group. MARIS
 - $165,0002 bd2 ba929 sqft1966 Hunting Lake Ct APT 201, Saint Louis, MO 63122For Sale
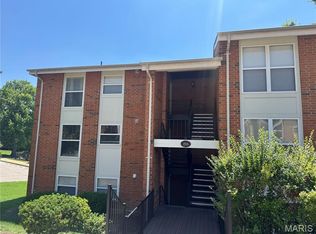 MLS ID #26044781, Todd Emms, Elite Properties Realty. MARIS
 - $144,0002 bd1 ba992 sqft1934 Greenpoint Dr APT 203, Saint Louis, MO 63122For Sale
 MLS ID #26042692, Tracy Lich, New Monarch Realty LLC. MARIS
 - $195,0002 bd2 ba944 sqft1125 Arbor Creek Dr APT 2A, Saint Louis, MO 63122For Sale
 MLS ID #26045986, Dawn Griffin, EXP Realty, LLC. MARIS
 - $259,0003 bd3 ba1.3k sqft13322 Hiddendale Ln, Ballwin, MO 63021For SaleMLS ID #26046366, Shirisha Mandala, Worth Clark Realty. MARIS
- $202,0003 bd3 ba1.7k sqft11721 Casa Grande Dr, Saint Louis, MO 63146For SaleMLS ID #26042254, Astha Acharya, RedKey Realty Leaders. MARIS
- $169,9002 bd2 ba947 sqft1141 Arbor Creek Dr APT 1D, Saint Louis, MO 63122For SaleMLS ID #26052363, Lindsey Jacobs, Compass Realty Group. MARIS
- $210,9003 bd3 ba1.3k sqft2414 Hiddencrest Ln #115, Ballwin, MO 63021For SaleMLS ID #26046847, Carla J Huffman, Wright Living Real Estate, LLC. MARIS
- $184,9002 bd2 ba1.3k sqft847 Wendevy Ct, Ballwin, MO 63011For SaleMLS ID #26050174, Steve LoPiccolo, American Realty Group. MARIS
- $179,9002 bd2 ba1k sqft885 Forest Ave APT 104, Valley Park, MO 63088For SaleMLS ID #26052481, Angela S Boggeman, Keller Williams Realty St. Louis. MARIS
- $300,0002 bd2 ba1.6k sqft2037 Trailcrest Ln APT 8, Saint Louis, MO 63122For SaleMLS ID #26046900, Dan Snodgrass, Keller Williams Realty St. Louis. MARIS
- $225,0003 bd3 ba1.3k sqft1503 Whispering Creek Dr, Ballwin, MO 63021For SaleMLS ID #26013058, Julie Kandlbinder, Keller Williams Realty St. Louis. MARIS
- $199,9002 bd2 ba1.1k sqft12598 Chardin Pl APT 3, Saint Louis, MO 63128For SaleMLS ID #26045626, Angela M Kittner-Brosseau, Keller Williams Realty St. Louis. MARIS
- $230,0003 bd2 ba1.4k sqft2101 Linnus Dr, High Ridge, MO 63049For SaleMLS ID #26052040, Lisa Rozier, Nettwork Global. MARIS
- $182,4002 bd3 ba1.3k sqft11778 Casa Grande Dr, Saint Louis, MO 63146For SaleMLS ID #26022851, Stephanie A Oliver, Dielmann Sotheby's International Realty. MARIS
- $189,0002 bd2 ba1k sqft1323 Holgate Dr Unit B, Ballwin, MO 63021For SaleMLS ID #26049970, Julia A Schneider, Coldwell Banker Premier Group. MARIS
- $219,9002 bd3 ba1.4k sqft3034 Autumn Lakes Ct, Maryland Heights, MO 63043For SaleMLS ID #26046350, Julie R Vaughan, RE/MAX Platinum. MARIS
- $220,0002 bd2 ba1k sqft5916 State Road Pp, High Ridge, MO 63049For SaleMLS ID #26053729, Dan Snodgrass, Keller Williams Realty St. Louis. MARIS
- $245,0002 bd3 ba1.7k sqft1319 Parkview Estates Dr, Ballwin, MO 63021For SaleMLS ID #26039498, Holly M Briesacher, Berkshire Hathaway HomeServices Select Properties. MARIS
- $190,0002 bd2 ba1k sqft843 Portsdown Rd, Ballwin, MO 63011For SaleMLS ID #26048898, Stephanie Allen, Keller Williams Realty West. MARIS
