Introducing 1966 Hunting Lake Court, Unit #201!
Located in the heart of Kirkwood, this meticulously maintained and beautifully updated condo is move-in ready. Offering 2 bedrooms, 2 full bathrooms, and over 900 square feet of living space, this inviting home features an open floor plan with stylish updates throughout.
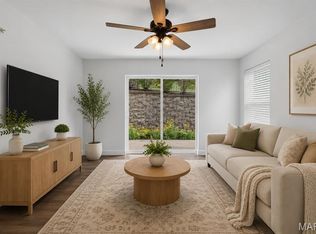
Enjoy new luxury vinyl plank flooring, like new carpet, an updated kitchen with newer stainless steel appliances, renovated bathrooms, and a brand-new HVAC system—providing both comfort and peace of mind.
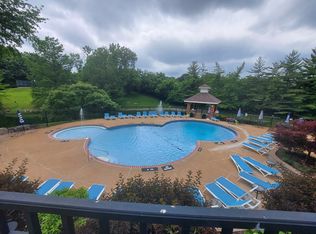
Step outside to your private deck overlooking the trees, pool, and clubhouse, the perfect spot to enjoy your morning coffee or unwind with an evening drink in a peaceful setting.
Residents of the desirable Greenbriar Condominium Complex enjoy exceptional amenities, including a community pool, clubhouse, and fitness center. Conveniently located just minutes from Highway 270, this home offers easy access to shopping, dining, parks, and everything Kirkwood has to offer while maintaining a tranquil neighborhood feel.
Don't miss your opportunity to make this exceptional condo your next home.
Active
Listed by: Elite Properties Realty • Todd Emms • 314-486-4569
Price cut: $5.2K (9/3)
$159,850
1966 Hunting Lake Ct APT 201, Saint Louis, MO 63122
2beds
929sqft
Condominium
Built in 1967
-- sqft lot
$-- Zestimate®
$172/sqft
$425/mo HOA
What's special
Inviting homeCommunity poolLike new carpetOpen floor planStylish updates throughoutUpdated kitchenRenovated bathrooms
- 55 days
- 280
- 7
Zillow last checked:
Listing updated:
Listed by:
Todd Emms 314-486-4569,
Elite Properties Realty
Source: MARIS,MLS#: 26044781 Originating MLS: St. Louis Association of REALTORS
Originating MLS: St. Louis Association of REALTORSFacts & features
Interior
Bedrooms & bathrooms
- Bedrooms: 2
- Bathrooms: 2
- Full bathrooms: 2
- Main level bathrooms: 2
- Main level bedrooms: 2
Primary bedroom
- Features: Floor Covering: Carpeting
- Level: Main
Bedroom
- Features: Floor Covering: Carpeting
- Level: Main
Dining room
- Features: Floor Covering: Luxury Vinyl Plank
- Level: Main
Kitchen
- Features: Floor Covering: Luxury Vinyl Plank
- Level: Main
Laundry
- Features: Floor Covering: Vinyl
- Level: Main
Living room
- Features: Floor Covering: Luxury Vinyl Plank
- Level: Main
Heating
- Forced Air, Natural Gas
Cooling
- Ceiling Fan(s), Central Air
Appliances
- Included: Stainless Steel Appliance(s), Dishwasher, Dryer, Microwave, Electric Range, Refrigerator, Washer
- Laundry: Main Level
Features
- Ceiling Fan(s), Smart Thermostat
- Flooring: Carpet, Vinyl
- Has basement: No
- Has fireplace: No
Interior area
- Total structure area: 929
- Total interior livable area: 929 sqft
- Finished area above ground: 929
Property
Features
- Levels: One
- Pool features: Community
- Has view: Yes
- View description: Pool
- Water view: Pool
Lot
- Size: 3,149 Square Feet
- Features: Close to Clubhouse
Details
- Parcel number: 24O342719
- Special conditions: Standard
Construction
Type & style
- Home type: Condo
- Architectural style: Other
- Property subtype: Condominium
Materials
- Brick
- Roof: Shingle
Condition
- Year built: 1967
Utilities & green energy
- Electric: Ameren
- Sewer: Public Sewer
- Water: Public
- Utilities for property: Electricity Connected, Natural Gas Connected, Sewer Connected, Water Connected
Community & HOA
Community
- Features: Clubhouse, Fitness Center, Pool, Tennis Court(s)
- Subdivision: Greenbriar Condo
HOA
- Has HOA: Yes
- Amenities included: Association Management, Barbecue, Basketball Court, Common Ground, Fitness Center, Lake, Meeting Room, Parking, Pool, Tennis Court(s)
- Services included: Clubhouse, Maintenance Grounds, Maintenance Parking/Roads, Common Area Maintenance, Exterior Maintenance, Pool Maintenance, Management, Pool, Sewer, Snow Removal, Trash
- HOA fee: $425 monthly
- HOA name: Greenbriar Condo
Location
- Region: Saint Louis
Financial & listing details
- Price per square foot: $172/sqft
- Tax assessed value: $154,700
- Annual tax amount: $1,679
- Date on market: 7/16/2026
- Cumulative days on market: 56 days
- Listing terms: Cash,Conventional
- Ownership: Private
- Electric utility on property: Yes
Estimated market value
Not available
Estimated sales range
Not available
Not available
Price history
| Date | Event | Price |
|---|---|---|
| 9/3/2026 | Price change | $159,850-3.1%$172/sqft |
Source:  MARIS #26044781 Report a problem MARIS #26044781 Report a problem | ||
| 7/16/2026 | Listed for sale | $165,000$178/sqft |
Source: MARIS #26044781 Report a problem | ||
| 2/20/2025 | Sold | -- |
Source: MARIS #24069555 Report a problem | ||
| 1/24/2025 | Pending sale | $165,000$178/sqft |
Source: MARIS #24069555 Report a problem | ||
| 11/21/2024 | Listed for sale | $165,000$178/sqft |
Source: MARIS #24069555 Report a problem | ||
| 5/16/2006 | Sold | -- |
Source: Public Record Report a problem | ||
Public tax history
| Year | Property taxes | Tax assessment |
|---|---|---|
| 2025 | $1,679 +0.4% | $29,390 +11.2% |
| 2024 | $1,673 +1.6% | $26,430 |
| 2023 | $1,647 +11.4% | $26,430 +19.6% |
| 2022 | $1,479 +1.3% | $22,100 |
| 2021 | $1,460 +7.4% | $22,100 +11.8% |
| 2020 | $1,359 +4.9% | $19,760 |
| 2019 | $1,296 | $19,760 +19.3% |
| 2018 | $1,296 | $16,570 |
| 2017 | $1,296 +0.1% | $16,570 +7.7% |
| 2016 | $1,295 +8.3% | $15,390 |
| 2015 | $1,195 | $15,390 -3.8% |
| 2014 | $1,195 -5.3% | $16,000 |
| 2013 | $1,262 | $16,000 -9.7% |
| 2012 | -- | $17,710 |
| 2011 | -- | $17,710 -19.6% |
| 2010 | $1,616 +4.4% | $22,020 |
| 2009 | $1,548 -14.7% | $22,020 -16% |
| 2008 | $1,815 +28.5% | $26,200 |
| 2007 | $1,412 | $26,200 +26.3% |
| 2006 | $1,412 | $20,750 |
Find assessor info on the county website
Monthly payment
Est. payment
Payment breakdown
Explore the cost of this home by adjusting the details. Changes won't be saved.Climate risks
Neighborhood: 63122
Nearby schools
Schools provided by the listing agent
- Elementary: George R. Robinson Elem.
- Middle: Nipher Middle
- High: Kirkwood Sr. High
Source: MARIS. This data may not be complete. We recommend contacting the local school district to confirm school assignments for this home.
- $204,3002 bd2 ba1.1k sqft1983 Hunting Lake Ct, Saint Louis, MO 63122Off Market
- $--3 bd2 ba1.2k sqft103-1926 Hunting Lake Ct #103, Saint Louis, MO 63122Off Market
- $162,2002 bd1 ba1.1k sqft1977 Hunting Lake Ct, Kirkwood, MO 63122Off Market

- $110,9001 bd1 ba657 sqft1980 Hunting Lake Ct #104, St. Louis, MO 63114Off Market
Similar homes
- $144,0002 bd1 ba992 sqft1934 Greenpoint Dr APT 203, Saint Louis, MO 63122For Sale

 MLS ID #26042692, Tracy Lich, New Monarch Realty LLC. MARIS
 - $169,9002 bd2 ba947 sqft1141 Arbor Creek Dr APT 1D, Saint Louis, MO 63122For Sale
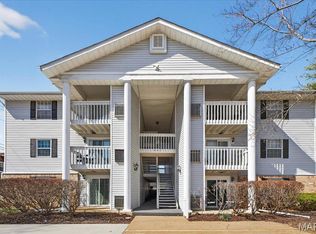
 MLS ID #26052363, Lindsey Jacobs, Compass Realty Group. MARIS
 - $189,9002 bd2 ba868 sqft667 S Kirkwood Rd APT 102, Saint Louis, MO 63122For Sale
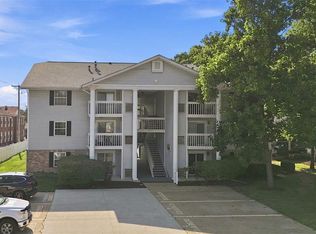
 MLS ID #26052124, Sally M Harris, Berkshire Hathaway HomeServices Select Properties. MARIS
 - $185,0002 bd2 ba868 sqft667 S Kirkwood Rd APT 202, Saint Louis, MO 63122For Sale
 MLS ID #26048686, Barb G Wittich, Coldwell Banker Realty - Gundaker. MARIS
 - $195,0002 bd2 ba944 sqft1125 Arbor Creek Dr APT 2A, Saint Louis, MO 63122For SaleMLS ID #26045986, Dawn Griffin, EXP Realty, LLC. MARIS
- $159,9002 bd2 ba1k sqft1871 Mansard Dr, Saint Louis, MO 63125For SaleMLS ID #26053694, Matthew Turner, Homebound Realty LLC. MARIS
- $174,9002 bd2 ba1k sqft885 Forest Ave APT 104, Valley Park, MO 63088For SaleMLS ID #26052481, Angela S Boggeman, Keller Williams Realty St. Louis. MARIS
- $143,0002 bd2 ba792 sqft7814 Sunray Ln APT 1, Saint Louis, MO 63123For SaleMLS ID #26042688, Catherine G Westbrook, Gateway Real Estate. MARIS
- $159,9002 bd2 ba928 sqft10587 Carroll Wood Way, Saint Louis, MO 63128For SaleMLS ID #25075988, Cheryl R Carosone, Campbell House & Home. MARIS
- $167,5002 bd2 ba800 sqft1250 Clarkson Ct #1250, Ballwin, MO 63011For SaleMLS ID #26054986, David Mertens, Avenue Real Estate Group. MARIS
- $150,0002 bd2 ba868 sqft7611, Saint Louis, MO 63119For SaleMLS ID #26042519, Dan P McGrath, Compass Realty Group. MARIS
- $166,0002 bd2 ba868 sqft5265 Cricket Glen Ct APT A, Saint Louis, MO 63129For SaleMLS ID #26053031, Kathera A Nicolay, Worth Clark Realty. MARIS
- $185,0002 bd2 ba1k sqft1323 Holgate Dr Unit B, Ballwin, MO 63021For SaleMLS ID #26049970, Julia A Schneider, Coldwell Banker Premier Group. MARIS
- $144,9002 bd2 ba888 sqft106 Shadalane Walk APT F, Ballwin, MO 63011For SaleMLS ID #26050324, Diane M Bueneman, Fox & Riley Real Estate. MARIS
- $169,9002 bd1 ba950 sqft9045 N Swan Cir, Saint Louis, MO 63144For SaleMLS ID #26048051, Christi R Miceli, RE/MAX Results. MARIS
- $179,9002 bd2 ba1.3k sqft539 Coeur De Royale Dr APT 307, Saint Louis, MO 63141For SaleMLS ID #26046522, Jill Lich, Jill Lich Realty, LLC. MARIS
- $160,0002 bd1 ba909 sqft9028 Cardinal Ter, Saint Louis, MO 63144For SaleMLS ID #26021363, Tricia W Kolbrener, Janet McAfee Inc.. MARIS
- $165,0002 bd2 ba868 sqft157 Jubilee Hill Dr Unit I, Grover, MO 63040For SaleMLS ID #26051764, Courtney E Martin, Nettwork Global. MARIS
- $179,9002 bd2 ba1.1k sqft10017 Chardin Way APT 3, Saint Louis, MO 63128For SaleMLS ID #26048250, Jennifer L Johnson, Sansone Residential Collective LLC. MARIS
- $165,0002 bd1 ba864 sqft8813 Wrenwood Ln, Saint Louis, MO 63144For SaleMLS ID #26027952, David Nations, Keller Williams Realty St. Louis. MARIS
