Located in the heart of Ballwin, this beautifully maintained sought-after end-unit three-level townhouse offers the perfect blend of comfort, style, and low-maintenance condo living. From the moment you step inside, you'll appreciate the light-filled open floor plan.
The tastefully recently updated kitchen features warm cabinetry, coordinating countertops, and stainless appliances, including a brand-new dishwasher. Even better, all appliances stay, making this home truly move-in ready. Both the kitchen and bathrooms have been thoughtfully updated over the past 10 years with timeless finishes that blend style and functionality.
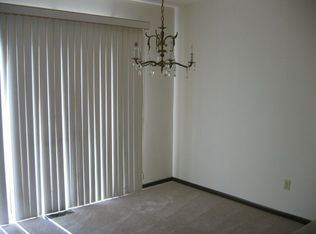
Major mechanical and system updates provide exceptional peace of mind, including a completely updated electrical system (2024), a 2-year-old HVAC system and water heater, and updated windows for improved comfort and energy efficiency. Newer carpeting and a recently painted interior give the home a fresh, inviting feel throughout.
The finished lower level offers valuable additional living space with endless possibilities for a recreation room, home office, workout area, or a combination of all three. Step outside to your own private enclosed patio, complete with a new fence, creating the perfect outdoor retreat for relaxing, entertaining, or enjoying your morning coffee.
Upstairs, you'll find two spacious bedrooms designed with comfort in mind, featuring rich, serene colors, beautiful flooring, generous closet space, and a convenient Jack-and-Jill full bath accessible from both bedrooms.
As one of the community's desirable end units, this home offers added privacy, extra natural light, and an ideal location. With every major update already completed, it is truly turnkey. Enjoy all the benefits of maintenance-free condo living while being just a short walk to the community pool, shopping, dining, and parks. Welcome home to Ballwin!
Active
Listed by: American Realty Group • Steve LoPiccolo • 314-406-2595
$184,900
847 Wendevy Ct, Ballwin, MO 63011
2beds
1,344sqft
Townhouse
Built in 1972
2,918 Square Feet Lot
$181,400 Zestimate®
$138/sqft
$317/mo HOA
What's special
New fenceNewer carpetingLight-filled open floor planGenerous closet spaceAll appliances stayBrand-new dishwasherBeautiful flooring
- 10 days |
- 222 |
- 10 |
Likely to sell faster than
Zillow last checked:
Listing updated:
Listed by:
Steve LoPiccolo 314-406-2595,
American Realty Group
Source: MARIS,MLS#: 26050174 Originating MLS: St. Louis Association of REALTORS
Originating MLS: St. Louis Association of REALTORSFacts & features
Interior
Bedrooms & bathrooms
- Bedrooms: 2
- Bathrooms: 2
- Full bathrooms: 1
- 1/2 bathrooms: 1
- Main level bathrooms: 1
Heating
- Forced Air
Cooling
- Ceiling Fan(s), Central Air
Appliances
- Included: Dishwasher, Refrigerator
Features
- Flooring: Carpet
- Basement: Partially Finished,Walk-Out Access
- Has fireplace: No
Interior area
- Total structure area: 1,344
- Total interior livable area: 1,344 sqft
- Finished area above ground: 1,044
- Finished area below ground: 300
Property
Features
- Levels: Two
- Fencing: Fenced
Lot
- Size: 2,918 Square Feet
- Features: Other
Details
- Parcel number: 22S110727
- Special conditions: Standard
Construction
Type & style
- Home type: Townhouse
- Architectural style: Other
- Property subtype: Townhouse
- Attached to another structure: Yes
Materials
- Brick Veneer
Condition
- Year built: 1972
Utilities & green energy
- Electric: Ameren
- Sewer: Public Sewer
- Water: Public
- Utilities for property: Cable Available
Community & HOA
Community
- Subdivision: Burtonwood Manor 1
HOA
- Has HOA: Yes
- Amenities included: Pool
- Services included: Maintenance Grounds, Maintenance Parking/Roads, Common Area Maintenance, Exterior Maintenance, Sewer, Snow Removal, Trash, Water
- HOA fee: $317 monthly
- HOA name: AMC Management
Location
- Region: Ballwin
Financial & listing details
- Price per square foot: $138/sqft
- Tax assessed value: $155,300
- Annual tax amount: $2,039
- Date on market: 8/6/2026
- Cumulative days on market: 10 days
- Listing terms: Cash,Conventional
Estimated market value
$181,400
$172,000 - $190,000
$1,878/mo
Price history
| Date | Event | Price |
|---|---|---|
| 8/6/2026 | Listed for sale | $184,900$138/sqft |
Source:  MARIS #26050174 Report a problem MARIS #26050174 Report a problem | ||
| 4/16/2004 | Sold | -- |
Source: Public Record Report a problem | ||
| 7/3/2002 | Sold | -- |
Source: Public Record Report a problem | ||
Public tax history
| Year | Property taxes | Tax assessment |
|---|---|---|
| 2025 | $2,039 +13.6% | $29,510 +16.1% |
| 2024 | $1,796 +0.1% | $25,420 |
| 2023 | $1,794 +9.8% | $25,420 +18.4% |
| 2022 | $1,634 +0.7% | $21,470 |
| 2021 | $1,622 +5.5% | $21,470 +10.8% |
| 2020 | $1,537 +25.6% | $19,380 |
| 2019 | $1,224 | $19,380 +34.4% |
| 2018 | $1,224 | $14,420 |
| 2017 | $1,224 +2.4% | $14,420 +1.1% |
| 2016 | $1,195 -2.8% | $14,270 |
| 2015 | $1,229 | $14,270 +11% |
| 2014 | $1,229 +10.2% | $12,860 |
| 2013 | $1,115 | $12,860 -26.7% |
| 2012 | -- | $17,540 |
| 2011 | -- | $17,540 -5.4% |
| 2010 | $1,402 +5.7% | $18,540 |
| 2009 | $1,326 -15.8% | $18,540 -16.9% |
| 2008 | $1,575 +21.7% | $22,310 |
| 2007 | $1,295 | $22,310 +31.2% |
| 2006 | $1,295 -0.9% | $17,010 |
| 2005 | $1,306 +47% | $17,010 +37.7% |
| 2003 | $889 +0.8% | $12,350 +10% |
| 2002 | $882 +19.9% | $11,230 |
| 2001 | $735 | $11,230 |
Find assessor info on the county website
Monthly payment
Est. payment
Payment breakdown
Explore the cost of this home by adjusting the details. Changes won't be saved.Climate risks
Neighborhood: 63011
Nearby schools
GreatSchools rating
- 8/10Westridge Elementary SchoolGrades: K-5Distance: 0.4 mi
- 8/10Crestview Middle SchoolGrades: 6-8Distance: 1.6 mi
- 8/10Marquette Sr. High SchoolGrades: 9-12Distance: 2.1 mi
Schools provided by the listing agent
- Elementary: Westridge Elem.
- Middle: Crestview Middle
- High: Marquette Sr. High
Source: MARIS. This data may not be complete. We recommend contacting the local school district to confirm school assignments for this home.
- $188,6003 bd2 ba1.2k sqft844 Lilybud Ct, Ballwin, MO 63011Off Market
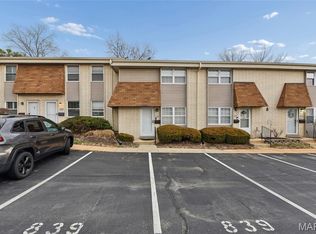
- $--2 bd2 ba1.4k sqft839 Lilybud Ct, Ballwin, MO 63011Sold
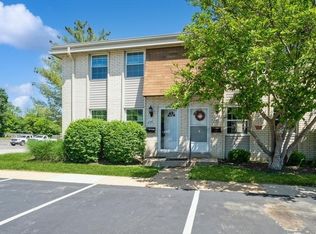
- $--3 bd4 ba1.2k sqft849 Lilybud Ct, Ballwin, MO 63011Sold
- $160,2003 bd2 ba1.2k sqft843 Lilybud Ct, Ballwin, MO 63011Off Market
- $--3 bd3 ba1.2k sqft842 Wendevy Ct, Ballwin, MO 63011Sold
- $148,6003 bd2 ba1.2k sqft844 Wendevy Ct, Ballwin, MO 63011Off Market
- $165,5003 bd2 ba1.2k sqft846 Wendevy Ct, Ballwin, MO 63011Off Market
- $156,1002 bd1 ba1k sqft830 Wendevy Ct, Ballwin, MO 63011Off Market
- $--3 bd3 ba1.2k sqft837 Wendevy Ct, Ballwin, MO 63011Sold
A local agent can set up tours, give advice and negotiate with sellers.
A local lender can help you make sure your offer is ready when you are.
Similar homes
- $157,5002 bd2 ba800 sqft1235 Clarkson Ct #1235, Ballwin, MO 63011For Sale

 MLS ID #26041343, Jamie Perkins, RedKey Realty Leaders. MARIS
 - $132,5002 bd2 ba958 sqft149 Cumberland Park Ct APT H, Ballwin, MO 63011For Sale
 MLS ID #26013446, Sherrie L Shanahan, DRG - Delhougne Realty Group. MARIS
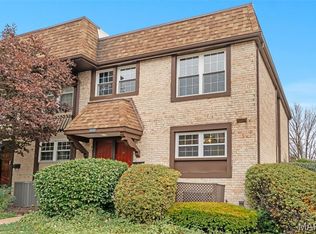
 - $202,0003 bd3 ba1.7k sqft11721 Casa Grande Dr, Saint Louis, MO 63146For Sale
 MLS ID #26042254, Astha Acharya, RedKey Realty Leaders. MARIS
 - $185,0002 bd2 ba976 sqft1511, Chesterfield, MO 63017For Sale
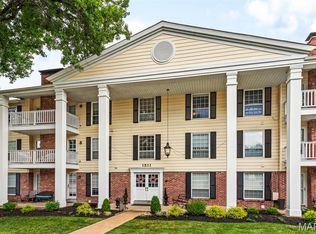 MLS ID #26039046, Vennessa Mastroianni, Realty Masters, STL. MARIS
 - $175,0002 bd2 ba1k sqft1332 Highland Oaks Dr Unit D, Ballwin, MO 63021For SaleMLS ID #26043219, Kelley B Runzi, K. C. Bailey Realty. MARIS
- $259,0003 bd3 ba1.3k sqft13322 Hiddendale Ln, Ballwin, MO 63021For SaleMLS ID #26046366, Shirisha Mandala, Worth Clark Realty. MARIS
- $195,0002 bd2 ba944 sqft1125 Arbor Creek Dr APT 2A, Saint Louis, MO 63122For SaleMLS ID #26045986, Dawn Griffin, EXP Realty, LLC. MARIS
- $245,0002 bd3 ba1.7k sqft1319 Parkview Estates Dr, Ballwin, MO 63021For SaleMLS ID #26039498, Holly M Briesacher, Berkshire Hathaway HomeServices Select Properties. MARIS
- $175,0002 bd2 ba1k sqft1445 Whispering Creek Dr APT E, Ballwin, MO 63021For SaleMLS ID #26029007, Cameron M Copeland, Worth Clark Realty. MARIS
- $199,0002 bd2 ba1.2k sqft15619 Quail Meadows Dr #D, Chesterfield, MO 63017For SaleMLS ID #26032616, Xiangyun Xiao, Tenty Realty LLC. MARIS
- $210,9003 bd3 ba1.3k sqft2414 Hiddencrest Ln #115, Ballwin, MO 63021For SaleMLS ID #26046847, Carla J Huffman, Wright Living Real Estate, LLC. MARIS
- $219,0003 bd4 ba1.3k sqft12310 Rossridge Ct, Saint Louis, MO 63146For SaleMLS ID #26052367, Alison Webb, Platinum Realty of St. Louis. MARIS
- $144,0002 bd1 ba992 sqft1934 Greenpoint Dr APT 203, Saint Louis, MO 63122For SaleMLS ID #26042692, Tracy Lich, New Monarch Realty LLC. MARIS
- $185,9002 bd2 ba1.3k sqft539 Coeur De Royale Dr APT 307, Saint Louis, MO 63141For SaleMLS ID #26046522, Jill Lich, Jill Lich Realty, LLC. MARIS
- $195,0002 bd1 ba988 sqft1450 Bluebird Ter, Saint Louis, MO 63144For SaleMLS ID #26051405, Amy B Wellman, RedKey Realty Leaders. MARIS
- $180,0002 bd2 ba1.1k sqft12929 Portulaca Dr APT 205, Saint Louis, MO 63146For SaleMLS ID #26014613, Scott W Stieven, ReeceNichols Real Estate. MARIS
- $179,9002 bd2 ba1.1k sqft10017 Chardin Way APT 3, Saint Louis, MO 63128For SaleMLS ID #26048250, Jennifer L Johnson, Sansone Residential Collective LLC. MARIS
- $174,9002 bd2 ba1k sqft7101 Spring Creek Ln, O Fallon, MO 63368For SaleMLS ID #26048748, Brandon L Barbier, Full Scope Home Services, Inc.. MARIS
- $166,0002 bd2 ba868 sqft5265 Cricket Glen Ct APT A, Saint Louis, MO 63129For SaleMLS ID #26053031, Kathera A Nicolay, Worth Clark Realty. MARIS
- $180,0002 bd2 ba992 sqft692 Homerun Dr #62N, O'Fallon, MO 63366For SaleMLS ID #26049758, Jen R Oliver, Nettwork Global. MARIS
