Looking for an affordable place to call home in the great city of Ballwin Mo. This Ballwin Condo is ready for you and your personal touches. Complete with 2 Beds and 1.5 baths. Enjoy the closed in patio and full basement. This unit has parking right out front and main floor entry. Enjoy peace of mind with the updated electrical throughout! Fresh paint on main floor and 2nd floor. Would make a great starter home. Property is being sold as is. Come by and take a look today.
Active under contract
Listed by: Coldwell Banker Realty - Gundaker • Daryl Butler • 636-448-9346
$140,000
140 Burtonwood Dr, Ballwin, MO 63011
2beds
1,044sqft
Townhouse
Built in 1975
2,874 Square Feet Lot
$-- Zestimate®
$134/sqft
$316/mo HOA
What's special
Full basementParking right out frontUpdated electrical throughoutMain floor entryClosed in patio
- 138 days |
- 36 |
- 1 |
Zillow last checked:
Listing updated:
Listed by:
Daryl Butler 636-448-9346,
Coldwell Banker Realty - Gundaker
Source: MARIS,MLS#: 26016295 Originating MLS: St. Charles County Association of REALTORS
Originating MLS: St. Charles County Association of REALTORSFacts & features
Interior
Bedrooms & bathrooms
- Bedrooms: 2
- Bathrooms: 2
- Full bathrooms: 1
- 1/2 bathrooms: 1
- Main level bathrooms: 1
Heating
- Forced Air, Natural Gas
Cooling
- Central Air, Electric
Appliances
- Included: Dishwasher, Disposal
Features
- Ceiling Fan(s), Separate Dining
- Flooring: Carpet
- Doors: Sliding Doors, Storm Door(s)
- Windows: Tilt-In Windows
- Basement: Partially Finished,Full
- Has fireplace: No
Interior area
- Total interior livable area: 1,044 sqft
- Finished area above ground: 1,044
Property
Parking
- Parking features: Assigned, Off Street
Features
- Levels: Two
- Fencing: Wood
Lot
- Size: 2,874 Square Feet
- Features: Level
Details
- Parcel number: 22S121152
- Special conditions: Listing As Is
Construction
Type & style
- Home type: Townhouse
- Architectural style: Other,Traditional
- Property subtype: Townhouse
- Attached to another structure: Yes
Materials
- Brick Veneer, Vinyl Siding
- Foundation: Concrete Perimeter
Condition
- Year built: 1975
Utilities & green energy
- Electric: Ameren
- Sewer: Public Sewer
- Water: Public
Community & HOA
Community
- Subdivision: Burtonwood Manor
HOA
- Has HOA: Yes
- Amenities included: Association Management, Pool
- Services included: Maintenance Grounds, Maintenance Parking/Roads, Pool, Sewer, Snow Removal, Trash, Water
- HOA fee: $316 monthly
- HOA name: Burtonwood Manor AMC Association
Location
- Region: Ballwin
Financial & listing details
- Price per square foot: $134/sqft
- Tax assessed value: $154,900
- Annual tax amount: $2,034
- Date on market: 3/23/2026
- Cumulative days on market: 138 days
- Listing terms: Cash,Conventional
- Ownership: Private
Estimated market value
Not available
Estimated sales range
Not available
Not available
Price history
| Date | Event | Price |
|---|---|---|
| 5/18/2026 | Contingent | $140,000$134/sqft |
Source:  MARIS #26016295 Report a problem MARIS #26016295 Report a problem | ||
| 5/6/2026 | Price change | $140,000-3.4%$134/sqft |
Source: MARIS #26016295 Report a problem | ||
| 3/30/2026 | Listed for sale | $145,000$139/sqft |
Source: MARIS #26016295 Report a problem | ||
| 3/26/2026 | Pending sale | $145,000$139/sqft |
Source: MARIS #26016295 Report a problem | ||
| 3/24/2026 | Listed for sale | $145,000+7.4%$139/sqft |
Source: MARIS #26016295 Report a problem | ||
| 2/20/2026 | Listing removed | $135,000$129/sqft |
Source: MARIS #25074655 Report a problem | ||
| 1/18/2026 | Price change | $135,000-6.9%$129/sqft |
Source: MARIS #25074655 Report a problem | ||
| 12/4/2025 | Listed for sale | $145,000$139/sqft |
Source: MARIS #25074655 Report a problem | ||
| 10/1/1987 | Sold | -- |
Source: Agent Provided Report a problem | ||
Public tax history
| Year | Property taxes | Tax assessment |
|---|---|---|
| 2025 | $2,034 +13.9% | $29,430 +16.5% |
| 2024 | $1,785 +0.1% | $25,270 |
| 2023 | $1,784 +15.6% | $25,270 +24.8% |
| 2022 | $1,543 +0.7% | $20,250 |
| 2021 | $1,532 +2.4% | $20,250 +7.4% |
| 2020 | $1,496 +20.9% | $18,850 |
| 2019 | $1,238 | $18,850 +29.2% |
| 2018 | $1,238 | $14,590 |
| 2017 | $1,238 +2.4% | $14,590 +1.3% |
| 2016 | $1,209 -2.5% | $14,400 |
| 2015 | $1,240 | $14,400 +12.9% |
| 2014 | $1,240 +12.1% | $12,760 |
| 2013 | $1,107 | $12,760 -26.4% |
| 2012 | -- | $17,340 |
| 2011 | -- | $17,340 -6.6% |
| 2010 | $1,403 +5.7% | $18,560 |
| 2009 | $1,328 -16.8% | $18,560 -17.9% |
| 2008 | $1,597 +23.6% | $22,610 |
| 2007 | $1,292 | $22,610 +33.2% |
| 2006 | $1,292 -0.9% | $16,970 |
| 2005 | $1,303 +43.1% | $16,970 +37% |
| 2003 | $911 +0.8% | $12,390 +7.6% |
| 2002 | $904 +25.4% | $11,520 |
| 2001 | $721 | $11,520 |
Find assessor info on the county website
Monthly payment
Est. payment
Payment breakdown
Explore the cost of this home by adjusting the details. Changes won't be saved.Climate risks
Neighborhood: 63011
Nearby schools
GreatSchools rating
- 8/10Westridge Elementary SchoolGrades: K-5Distance: 0.4 mi
- 8/10Crestview Middle SchoolGrades: 6-8Distance: 1.6 mi
- 8/10Marquette Sr. High SchoolGrades: 9-12Distance: 2.1 mi
Schools provided by the listing agent
- Elementary: Westridge Elem.
- Middle: Crestview Middle
- High: Marquette Sr. High
Source: MARIS. This data may not be complete. We recommend contacting the local school district to confirm school assignments for this home.
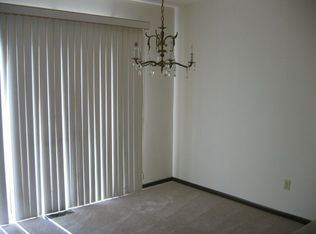
- $189,3003 bd2 ba1.2k sqft844 Lilybud Ct, Ballwin, MO 63011Off Market
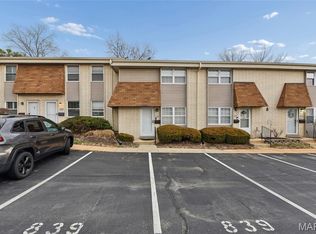
- $--2 bd2 ba1.4k sqft839 Lilybud Ct, Ballwin, MO 63011Sold
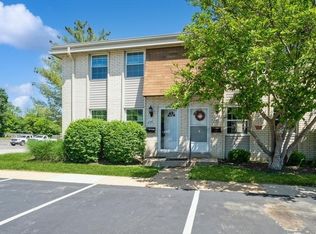
- $--3 bd4 ba1.2k sqft849 Lilybud Ct, Ballwin, MO 63011Sold
- $159,9003 bd2 ba1.2k sqft843 Lilybud Ct, Ballwin, MO 63011Off Market
- $--3 bd3 ba1.2k sqft842 Wendevy Ct, Ballwin, MO 63011Sold
- $149,2003 bd2 ba1.2k sqft844 Wendevy Ct, Ballwin, MO 63011Off Market
- $165,5003 bd2 ba1.2k sqft846 Wendevy Ct, Ballwin, MO 63011Off Market
- $156,1002 bd1 ba1k sqft830 Wendevy Ct, Ballwin, MO 63011Off Market
- $--3 bd3 ba1.2k sqft837 Wendevy Ct, Ballwin, MO 63011Sold
A local agent can set up tours, give advice and negotiate with sellers.
A local lender can help you make sure your offer is ready when you are.
Similar homes
- $144,9002 bd2 ba888 sqft106 Shadalane Walk APT F, Ballwin, MO 63011For Sale

 MLS ID #26050324, Diane M Bueneman, Fox & Riley Real Estate. MARIS
 - $132,5002 bd2 ba958 sqft149 Cumberland Park Ct APT H, Ballwin, MO 63011For Sale
 MLS ID #26013446, Sherrie L Shanahan, DRG - Delhougne Realty Group. MARIS
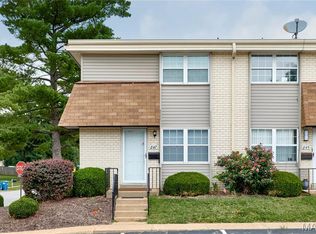
 - $184,9002 bd2 ba1.3k sqft847 Wendevy Ct, Ballwin, MO 63011For Sale
 MLS ID #26050174, Steve LoPiccolo, American Realty Group. MARIS
 - $157,5002 bd2 ba800 sqft1235 Clarkson Ct #1235, Ballwin, MO 63011For Sale
 MLS ID #26041343, Jamie Perkins, RedKey Realty Leaders. MARIS
 - $182,0002 bd2 ba1.2k sqft916 Claytonbrook Dr APT 1, Ballwin, MO 63011For SaleMLS ID #26044614, Sagar Swan, Coldwell Banker Realty - Gundaker. MARIS
- $181,9992 bd2 ba996 sqft16535 Victoria Crossing Dr Unit L, Grover, MO 63040For SaleMLS ID #26051884, Elizabeth Whittier, Whittier Realty Group. MARIS
- $140,0002 bd2 ba1.1k sqft1436 Heritage Lndg APT 310, Saint Charles, MO 63303For SaleMLS ID #26045978, Nick Maynes, Coldwell Banker Realty - Gundaker. MARIS
- $124,9002 bd2 ba1k sqft13453 Coliseum Dr E, Chesterfield, MO 63017For SaleMLS ID #26015475, Brandon L Barbier, Full Scope Home Services, Inc.. MARIS
- $149,9002 bd2 ba916 sqft1044 Sugar Creek Ct #5, Saint Peters, MO 63376For SaleMLS ID #26047227, Kelly A Boehmer, Berkshire Hathaway HomeServices Select Properties. MARIS
- $175,0002 bd2 ba1k sqft1445 Whispering Creek Dr APT E, Ballwin, MO 63021For SaleMLS ID #26029007, Cameron M Copeland, Worth Clark Realty. MARIS
- $158,5002 bd2 ba940 sqft2632 Park Ave Unit 2632, Saint Louis, MO 63104For SaleMLS ID #26051237, Penny Davis, ReeceNichols Real Estate. MARIS
- $147,0002 bd2 ba868 sqft1961 Marine Terrace Dr APT L, Saint Louis, MO 63146For SaleMLS ID #26035983, Connie H Lee, ReeceNichols Real Estate. MARIS
- $165,0002 bd2 ba929 sqft1966 Hunting Lake Ct APT 201, Saint Louis, MO 63122For SaleMLS ID #26044781, Todd Emms, Elite Properties Realty. MARIS
- $185,0002 bd2 ba976 sqft1511, Chesterfield, MO 63017For SaleMLS ID #26039046, Vennessa Mastroianni, Realty Masters, STL. MARIS
- $149,9002 bd1 ba804 sqft1626 Summergate Pkwy #E, Saint Charles, MO 63303For SaleMLS ID #26047466, Lisa L Burkemper, Berkshire Hathaway HomeServices Select Properties. MARIS
- $144,9002 bd2 ba792 sqft7814 Sunray Ln APT 1, Saint Louis, MO 63123For SaleMLS ID #26042688, Catherine G Westbrook, Gateway Real Estate. MARIS
- $144,0002 bd2 ba1k sqft4342 Forest De Ville Dr APT C, Saint Louis, MO 63129For SaleMLS ID #26036423, Nathan Pfitzer, Keller Williams Realty St. Louis. MARIS
- $140,0002 bd2 ba910 sqft1411 Willow Brook Cv APT 8, Saint Louis, MO 63146For SaleMLS ID #26044201, Lauren M Risley, Keller Williams Realty St. Louis. MARIS
- $150,0002 bd2 ba868 sqft7611, Saint Louis, MO 63119For SaleMLS ID #26042519, Dan P McGrath, Compass Realty Group. MARIS
- $137,5002 bd1 ba832 sqft9194 Wrenwood Ln, Saint Louis, MO 63144For SaleMLS ID #26046602, Neill N Costello, RE/MAX Results. MARIS
