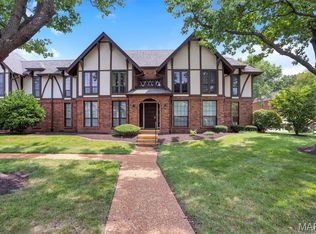
BALLWIN CONDO ready for you! COVERED PARKING, HVAC is only 3 years old and 2 STORAGE UNITS! This 2 bedroom and 1.5 bath is move in ready! With 2 assigned parking spots (1 covered), community pool, freshly painted....what are you waiting for? 2nd floor unit is move in ready. Great floor plan. Easy access from Manchester. CLOSE TO POOL. Come see it today!
Active
Listed by: DRG - Delhougne Realty Group • Sherrie L Shanahan • 314-398-5387
Price cut: $5K (7/30)
$135,000
149 Cumberland Park Ct APT H, Ballwin, MO 63011
2beds
958sqft
:
Get pre-qualified$1,252/mo
Condominium, Apartment
Built in 1974
-- sqft lot
$132,400 Zestimate®
$141/sqft
$299/mo HOA
What's special
Covered parkingCommunity poolGreat floor planClose to poolFreshly painted
- 28 days |
- 1,213 |
- 39 |
Zillow last checked:
Listing updated:
Listed by:
Sherrie L Shanahan 314-398-5387,
DRG - Delhougne Realty Group
Source: MARIS,MLS#: 26013446 Originating MLS: St. Louis Association of REALTORS
Originating MLS: St. Louis Association of REALTORSFacts & features
Interior
Bedrooms & bathrooms
- Bedrooms: 2
- Bathrooms: 2
- Full bathrooms: 1
- 1/2 bathrooms: 1
- Main level bathrooms: 2
- Main level bedrooms: 2
Heating
- Forced Air
Cooling
- Ceiling Fan(s), Central Air
Appliances
- Laundry: In Basement, Common Area
Features
- Basement: Storage Space
- Has fireplace: No
Interior area
- Total structure area: 958
- Total interior livable area: 958 sqft
- Finished area above ground: 958
Property
Parking
- Total spaces: 2
- Parking features: Basement, Covered
- Garage spaces: 2
Features
- Levels: One
Lot
- Size: 2,700 Square Feet
- Features: Adjoins Wooded Area
Details
- Parcel number: 22S111313
- Special conditions: Standard
Construction
Type & style
- Home type: Condo
- Architectural style: Apartment Style
- Property subtype: Condominium, Apartment
Materials
- Brick Veneer
Condition
- Year built: 1974
Utilities & green energy
- Electric: Ameren
- Sewer: Public Sewer
- Water: Public
Community & HOA
Community
- Subdivision: Burtonwood Manor 2 Condo
HOA
- Has HOA: Yes
- Amenities included: None
- HOA fee: $299 monthly
- HOA name: Burtonwood Manor
Location
- Region: Ballwin
Financial & listing details
- Price per square foot: $141/sqft
- Tax assessed value: $140,400
- Annual tax amount: $1,818
- Date on market: 7/9/2026
- Cumulative days on market: 28 days
- Listing terms: Cash,Conventional
Estimated market value
$132,400
$126,000 - $139,000
$1,661/mo
Price history
| Date | Event | Price |
|---|---|---|
| 7/30/2026 | Price change | $135,000-3.6%$141/sqft |
Source:  MARIS #26013446 Report a problem MARIS #26013446 Report a problem | ||
| 7/18/2026 | Price change | $140,000-3.4%$146/sqft |
Source: MARIS #26013446 Report a problem | ||
| 7/9/2026 | Listed for sale | $145,000+57.6%$151/sqft |
Source: MARIS #26013446 Report a problem | ||
| 6/10/2019 | Sold | -- |
Source: MARIS #19034284 Report a problem | ||
| 5/12/2019 | Pending sale | $92,000$96/sqft |
Source: Red Key Realty West #19034284 Report a problem | ||
| 5/10/2019 | Listed for sale | $92,000+2.2%$96/sqft |
Source: Red Key Realty West #19034284 Report a problem | ||
| 1/18/2018 | Sold | -- |
Source: MARIS #17090913 Report a problem | ||
| 12/1/2017 | Pending sale | $90,000$94/sqft |
Source: Coldwell Banker Gundaker - Creve Coeur / Chesterfield #17090913 Report a problem | ||
| 11/30/2017 | Listed for sale | $90,000$94/sqft |
Source: Coldwell Banker Gundaker #17090913 Report a problem | ||
Public tax history
| Year | Property taxes | Tax assessment |
|---|---|---|
| 2025 | $1,818 +19.1% | $26,680 +21.5% |
| 2024 | $1,526 +0.1% | $21,950 |
| 2023 | $1,525 +14.3% | $21,950 +23% |
| 2022 | $1,335 +0.7% | $17,840 |
| 2021 | $1,325 +4.2% | $17,840 +9.3% |
| 2020 | $1,271 +14.7% | $16,320 |
| 2019 | $1,108 | $16,320 +25.3% |
| 2018 | $1,108 | $13,020 |
| 2017 | $1,108 +2.4% | $13,020 +0.8% |
| 2016 | $1,082 -3% | $12,920 |
| 2015 | $1,116 | $12,920 -2.5% |
| 2014 | $1,116 -2.8% | $13,250 |
| 2013 | $1,148 | $13,250 -19.2% |
| 2012 | -- | $16,400 |
| 2011 | -- | $16,400 -3.4% |
| 2010 | $1,283 +5.7% | $16,970 |
| 2009 | $1,214 -3.5% | $16,970 -4.7% |
| 2008 | $1,258 +11% | $17,810 |
| 2007 | $1,133 | $17,810 +19.7% |
| 2006 | $1,133 -0.9% | $14,880 |
| 2005 | $1,143 +49.9% | $14,880 +27.3% |
| 2003 | $762 +0.7% | $11,690 +22% |
| 2002 | $756 +20.9% | $9,580 |
| 2001 | $626 | $9,580 |
Find assessor info on the county website
Monthly payment
Est. payment
Payment breakdown
Explore the cost of this home by adjusting the details. Changes won't be saved.Climate risks
Neighborhood: 63011
Nearby schools
GreatSchools rating
- 8/10Westridge Elementary SchoolGrades: K-5Distance: 0.3 mi
- 8/10Crestview Middle SchoolGrades: 6-8Distance: 1.5 mi
- 8/10Marquette Sr. High SchoolGrades: 9-12Distance: 2 mi
Schools provided by the listing agent
- Elementary: Westridge Elem.
- Middle: Crestview Middle
- High: Marquette Sr. High
Source: MARIS. This data may not be complete. We recommend contacting the local school district to confirm school assignments for this home.
- $--2 bd2 ba958 sqft167 Cumberland Park Ct APT B, Ballwin, MO 63011Sold
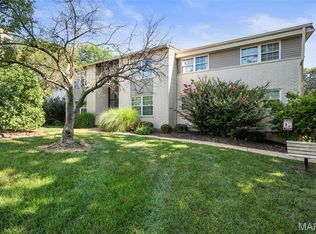
- $129,7002 bd1 ba958 sqft167 Cumberland Park Ct APT C, Ballwin, MO 63011Off Market
- $132,5002 bd1 ba958 sqft167 Cumberland Park Ct APT E, Ballwin, MO 63011Off Market
- $141,0002 bd2 ba958 sqft167 Cumberland Park Ct APT F, Ballwin, MO 63011Off Market
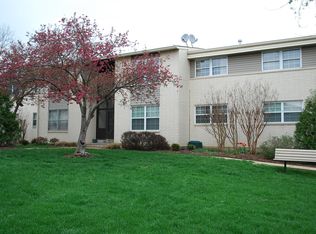
- $138,3002 bd1 ba958 sqft167 Cumberland Park Ct APT H, Ballwin, MO 63011Off Market
- $155,7003 bd2 ba1.1k sqft161 Cumberland Park Ct APT A, Ballwin, MO 63011Off Market
- $151,6003 bd2 ba1.1k sqft161 Cumberland Park Ct APT B, Ballwin, MO 63011Off Market
- $146,1003 bd2 ba1.1k sqft161 Cumberland Park Ct APT D, Ballwin, MO 63011Off Market
- $174,2003 bd2 ba1.1k sqft161 Cumberland Park Ct APT G, Ballwin, MO 63011Off Market
A local agent can set up tours, give advice and negotiate with sellers.
A local lender can help you make sure your offer is ready when you are.
Similar homes
- $145,0002 bd2 ba868 sqft149 Jubilee Hill Dr Unit E, Grover, MO 63040For Sale
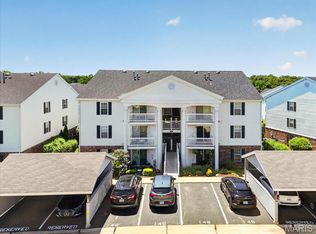
 MLS ID #26039736, JT Monschein, Compass Realty Group. MARIS
 - $182,0002 bd2 ba1.2k sqft916 Claytonbrook Dr APT 1, Ballwin, MO 63011For Sale
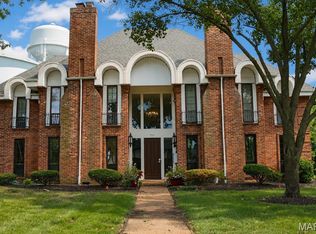 MLS ID #26044614, Sagar Swan, Coldwell Banker Realty - Gundaker. MARIS
 - $199,9002 bd2 ba1.2k sqft917 Claytonbrook Dr APT 1, Ballwin, MO 63011For Sale
 MLS ID #26045478, Erica L Timko, Keller Williams Realty St. Louis. MARIS
 - $139,9002 bd2 ba792 sqft7915 Camelot Ln APT 2, Saint Louis, MO 63123For Sale
 MLS ID #26050095, David Mertens, Avenue Real Estate Group. MARIS
 - $163,4002 bd2 ba1k sqft1316 Crossings Ct Unit D, Ballwin, MO 63021For SaleMLS ID #26046168, Susan E Middendorf, Coldwell Banker Realty - Gundaker. MARIS
- $124,9003 bd2 ba1.4k sqft1440 Heritage Lndg APT 201, Saint Charles, MO 63303For SaleMLS ID #26050153, Heather R Behrmann, BSG Realty. MARIS
- $154,9002 bd2 ba1k sqft1340 Holgate Dr Unit G3, Ballwin, MO 63021For SaleMLS ID #26005393, Jeff Wilber, Simple Solution Real Estate. MARIS
- $150,0002 bd2 ba1k sqft13485 Coliseum Dr APT H, Chesterfield, MO 63017For SaleMLS ID #26039857, Alicen Holloway, Dielmann Sotheby's International Realty. MARIS
- $124,9002 bd2 ba1k sqft13453 Coliseum Dr E, Chesterfield, MO 63017For SaleMLS ID #26015475, Brandon L Barbier, Full Scope Home Services, Inc.. MARIS
- $140,0002 bd2 ba1.1k sqft1436 Heritage Lndg APT 310, Saint Charles, MO 63303For SaleMLS ID #26045978, Nick Maynes, Coldwell Banker Realty - Gundaker. MARIS
- $150,0002 bd2 ba868 sqft4317 Arrow Tree Dr E, Saint Louis, MO 63128For SaleMLS ID #26049874, Bill Holloway, Exit Elite Realty. MARIS
- $165,0002 bd1 ba884 sqft5375 N Kenrick Parke Dr APT 208, Saint Louis, MO 63119For SaleMLS ID #26031019, Paula C Priest, RE/MAX Results. MARIS
- $165,0002 bd2 ba929 sqft1966 Hunting Lake Ct APT 201, Saint Louis, MO 63122For SaleMLS ID #26044781, Todd Emms, Elite Properties Realty. MARIS
- $125,0002 bd2 ba990 sqft2331 Kratky Rd APT E, Saint Louis, MO 63114For SaleMLS ID #26041752, Lillian Titus, Magnolia Real Estate. MARIS
- $137,5002 bd1 ba832 sqft9194 Wrenwood Ln, Saint Louis, MO 63144For SaleMLS ID #26046602, Neill N Costello, RE/MAX Results. MARIS
- $185,0002 bd2 ba976 sqft1511, Chesterfield, MO 63017For SaleMLS ID #26039046, Vennessa Mastroianni, Realty Masters, STL. MARIS
- $147,0002 bd2 ba868 sqft1961 Marine Terrace Dr APT L, Saint Louis, MO 63146For SaleMLS ID #26035983, Connie H Lee, ReeceNichols Real Estate. MARIS
- $140,0002 bd2 ba910 sqft1411 Willow Brook Cv APT 8, Saint Louis, MO 63146For SaleMLS ID #26044201, Lauren M Risley, Keller Williams Realty St. Louis. MARIS
- $135,0002 bd1 ba868 sqft6923 Colonial Woods Dr APT 16, Saint Louis, MO 63129For SaleMLS ID #26041463, Elena M Lucero, Elevate Realty, LLC. MARIS
- $159,9002 bd2 ba916 sqft1044 Sugar Creek Ct #5, Saint Peters, MO 63376For SaleMLS ID #26047227, Kelly A Boehmer, Berkshire Hathaway HomeServices Select Properties. MARIS
