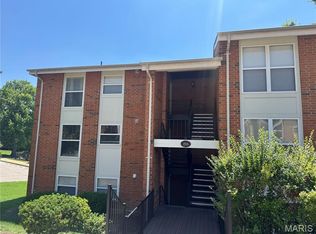
IT'S HERE....Maintenance-free living in one of the most desired communities in St Louis County. This 2 bed 1 bath unit has galley kitchen w/ maple cabinets, white appliance and ample storage. The living room has an abundance of natural light, laminate flooring and sliding glass door to the balcony. Just down the hall you'll find a renovated bath featuring adult height vanity with marble top and spacious walk in shower. The main bedroom has a large walk in closet complete with wire organization. The entire unit was just freshly painted and has new carpet in bedrooms (July 2026) newer HVAC and new roof in 2025. The building not only offers an elevator, secure garage parking but also is well maintained with tons of mature trees, sidewalks and outdoor areas. Whether you are looking at just starting out or downsizing this complex combines community amenities and one of the best locations around! Literally just minutes to major highways, shopping and services. It is priced to sell and not expected to last through the weekend - make an appointment to see it today.
Active
Listed by: RE/MAX Results • Paula C Priest • 314-330-8015
$165,000
5375 N Kenrick Parke Dr APT 208, Saint Louis, MO 63119
2beds
884sqft
Condominium, Apartment
Built in 1985
-- sqft lot
$163,200 Zestimate®
$187/sqft
$437/mo HOA
What's special
- 9 days |
- 290 |
- 7 |
Likely to sell faster than
Zillow last checked:
Listing updated:
Listed by:
Paula C Priest 314-330-8015,
RE/MAX Results
Source: MARIS,MLS#: 26031019 Originating MLS: St. Louis Association of REALTORS
Originating MLS: St. Louis Association of REALTORSFacts & features
Interior
Bedrooms & bathrooms
- Bedrooms: 2
- Bathrooms: 1
- Full bathrooms: 1
- Main level bathrooms: 1
- Main level bedrooms: 2
Bedroom
- Features: Floor Covering: Carpeting
- Level: Main
- Area: 157.76
- Dimensions: 11.6x13.6
Bedroom 2
- Features: Floor Covering: Carpeting
- Level: Main
- Area: 134.64
- Dimensions: 9.9x13.6
Dining room
- Features: Floor Covering: Laminate
- Area: 109.19
- Dimensions: 10.8x10.11
Kitchen
- Features: Floor Covering: Ceramic Tile
- Level: Main
- Area: 87.36
- Dimensions: 11.2x7.8
Living room
- Features: Floor Covering: Laminate
- Level: Main
- Area: 141.48
- Dimensions: 10.8x13.1
Heating
- Electric, Forced Air
Cooling
- Central Air, Electric
Appliances
- Laundry: In Kitchen, Laundry Closet, In Unit
Features
- Flooring: Carpet, Ceramic Tile, Laminate
- Doors: Panel Door(s)
- Basement: Concrete,Storage Space
- Has fireplace: No
Interior area
- Total structure area: 884
- Total interior livable area: 884 sqft
- Finished area above ground: 884
Property
Parking
- Total spaces: 1
- Parking features: Assigned, Basement, Driveway, Garage, Garage Door Opener
- Attached garage spaces: 1
- Has uncovered spaces: Yes
Features
- Levels: Three Or More
- Patio & porch: Deck, Other
- Exterior features: Balcony, Entry Steps/Stairs, Lighting, No Step Entry, Tennis Court(s)
- Pool features: Outdoor Pool
Lot
- Size: 2,221 Square Feet
- Features: Irregular Lot
Details
- Parcel number: 23J111452
- Special conditions: Standard
Construction
Type & style
- Home type: Condo
- Architectural style: Apartment Style
- Property subtype: Condominium, Apartment
- Attached to another structure: Yes
Materials
- Brick Veneer, Vinyl Siding
- Foundation: Concrete Perimeter
- Roof: Architectural Shingle
Condition
- Year built: 1985
Utilities & green energy
- Electric: Ameren
- Sewer: Public Sewer
- Water: Public
- Utilities for property: Cable Available
Community & HOA
Community
- Features: Clubhouse, Pool, Sidewalks, Street Lights, Suburban, Public Bus
- Security: Key Card Entry, Secured Garage/Parking
- Subdivision: Kenrick Parke Condo Ph Six
HOA
- Has HOA: Yes
- Amenities included: Clubhouse, Common Ground, Elevator(s), Parking, Party Room, Pickleball Court(s), Pool, Storage, Tennis Court(s)
- Services included: Clubhouse, Insurance, Maintenance Grounds, Maintenance Parking/Roads, Common Area Maintenance, Exterior Maintenance, Management, Pool, Roof, Snow Removal, Trash, Water
- HOA fee: $437 monthly
- HOA name: Kenrick Parke Condo
Location
- Region: Saint Louis
Financial & listing details
- Price per square foot: $187/sqft
- Tax assessed value: $151,900
- Annual tax amount: $2,043
- Date on market: 8/5/2026
- Cumulative days on market: 10 days
- Listing terms: Cash,Conventional
- Ownership: Private
Estimated market value
$163,200
$155,000 - $171,000
$1,544/mo
Price history
| Date | Event | Price |
|---|---|---|
| 8/5/2026 | Listed for sale | $165,000+27%$187/sqft |
Source:  MARIS #26031019 Report a problem MARIS #26031019 Report a problem | ||
| 8/31/2021 | Sold | -- |
Source: MARIS #21051539 Report a problem | ||
| 8/4/2021 | Pending sale | $129,950$147/sqft |
Source: MARIS #21051539 Report a problem | ||
| 8/3/2021 | Listed for sale | $129,950+4%$147/sqft |
Source: MARIS #21051539 Report a problem | ||
| 1/28/2010 | Listing removed | $125,000$141/sqft |
Source: ReMax Results #90042241 Report a problem | ||
| 12/30/2009 | Listed for sale | $125,000+4.3%$141/sqft |
Source: ReMax Results #90042241 Report a problem | ||
| 11/30/2009 | Sold | -- |
Source: Public Record Report a problem | ||
| 10/4/2009 | Price change | $119,900-4.1%$136/sqft |
Source: Results Realty, LLC #90042241 Report a problem | ||
| 8/10/2009 | Listed for sale | $125,000$141/sqft |
Source: Results Realty, LLC #90042241 Report a problem | ||
| 4/5/2007 | Sold | -- |
Source: Public Record Report a problem | ||
Public tax history
| Year | Property taxes | Tax assessment |
|---|---|---|
| 2025 | $2,043 +6.7% | $28,860 +17.2% |
| 2024 | $1,914 +2.3% | $24,630 |
| 2023 | $1,872 +0.5% | $24,630 +9.9% |
| 2022 | $1,861 +9.7% | $22,410 |
| 2021 | $1,696 -3% | $22,410 +5.2% |
| 2020 | $1,750 +4.3% | $21,300 |
| 2019 | $1,677 | $21,300 +19.3% |
| 2018 | $1,677 | $17,860 |
| 2017 | $1,677 +0.3% | $17,860 +2.6% |
| 2016 | $1,673 +5.9% | $17,400 |
| 2015 | $1,579 | $17,400 +12.1% |
| 2014 | $1,579 +10.9% | $15,520 |
| 2013 | $1,425 | $15,520 -17.8% |
| 2012 | -- | $18,870 |
| 2011 | -- | $18,870 -10.9% |
| 2010 | $1,774 +7.1% | $21,190 |
| 2009 | $1,657 -6.3% | $21,190 -10.3% |
| 2008 | $1,769 +9.3% | $23,620 |
| 2007 | $1,618 | $23,620 +19.8% |
| 2006 | $1,618 +0.5% | $19,720 |
| 2005 | $1,610 +36.8% | $19,720 +9.1% |
| 2003 | $1,177 +0.5% | $18,070 +16.5% |
| 2002 | $1,172 +4.9% | $15,510 |
| 2001 | $1,117 | $15,510 |
Find assessor info on the county website
Monthly payment
Est. payment
Payment breakdown
Explore the cost of this home by adjusting the details. Changes won't be saved.Climate risks
Neighborhood: 63119
Nearby schools
GreatSchools rating
- 5/10Gotsch Intermediate SchoolGrades: 3-5Distance: 1.4 mi
- 7/10Rogers Middle SchoolGrades: 6-8Distance: 1.1 mi
- 4/10Affton High SchoolGrades: 9-12Distance: 1.6 mi
Schools provided by the listing agent
- Elementary: Gotsch/Mesnier
- Middle: Rogers Middle
- High: Affton High
Source: MARIS. This data may not be complete. We recommend contacting the local school district to confirm school assignments for this home.
- $169,1002 bd1 ba884 sqft5375 N Kenrick Parke Dr APT 101, Saint Louis, MO 63119Off Market

- $--2 bd1 ba936 sqft5375 N Kenrick Parke Dr APT 102, Saint Louis, MO 63119Sold

- $215,1002 bd2 ba1.2k sqft5375 N Kenrick Parke Dr APT 103, Saint Louis, MO 63119Off Market
- $190,3002 bd2 ba1k sqft5375 N Kenrick Parke Dr APT 104, Saint Louis, MO 63119Off Market

- $192,8002 bd2 ba1k sqft5375 N Kenrick Parke Dr APT 105, Saint Louis, MO 63119Off Market
- $243,3002 bd2 ba1.2k sqft5375 N Kenrick Parke Dr APT 106, Saint Louis, MO 63119Off Market
- $--2 bd1 ba934 sqft5375 N Kenrick Parke Dr APT 107, Saint Louis, MO 63119Sold
- $158,9002 bd1 ba884 sqft5375 N Kenrick Parke Dr APT 108, Saint Louis, MO 63119Off Market
- $158,1002 bd1 ba884 sqft5375 N Kenrick Parke Dr APT 201, Saint Louis, MO 63119Off Market
A local agent can set up tours, give advice and negotiate with sellers.
A local lender can help you make sure your offer is ready when you are.
Similar homes
- $150,0002 bd2 ba868 sqft7611, Saint Louis, MO 63119For Sale

 MLS ID #26042519, Dan P McGrath, Compass Realty Group. MARIS
 - $166,0002 bd2 ba868 sqft5265 Cricket Glen Ct APT A, Saint Louis, MO 63129For Sale
 MLS ID #26053031, Kathera A Nicolay, Worth Clark Realty. MARIS
 - $165,0002 bd2 ba929 sqft1966 Hunting Lake Ct APT 201, Saint Louis, MO 63122For Sale
 MLS ID #26044781, Todd Emms, Elite Properties Realty. MARIS
 - $158,5002 bd2 ba940 sqft2632 Park Ave Unit 2632, Saint Louis, MO 63104For Sale
 MLS ID #26051237, Penny Davis, ReeceNichols Real Estate. MARIS
 - $189,9002 bd2 ba868 sqft667 S Kirkwood Rd APT 102, Saint Louis, MO 63122For SaleMLS ID #26052124, Sally M Harris, Berkshire Hathaway HomeServices Select Properties. MARIS
- $169,9002 bd1 ba864 sqft8813 Wrenwood Ln, Saint Louis, MO 63144For SaleMLS ID #26027952, David Nations, Keller Williams Realty St. Louis. MARIS
- $154,7002 bd1 ba697 sqft607 Westgate Ave APT E, Saint Louis, MO 63130For SaleMLS ID #26046800, Tu Nguyen, The Nguyen Realty, LLC. MARIS
- $195,0002 bd1 ba988 sqft1450 Bluebird Ter, Saint Louis, MO 63144For SaleMLS ID #26051405, Amy B Wellman, RedKey Realty Leaders. MARIS
- $199,0002 bd1 ba884 sqft8912 N Swan Cir, Saint Louis, MO 63144For SaleMLS ID #26046030, Jeff H Lottmann, Compass Realty Group. MARIS
- $169,5002 bd1 ba941 sqft1526 Thrush Ter, Saint Louis, MO 63144For SaleMLS ID #26023611, Colleen M Lawler, Coldwell Banker Realty - Gundaker West Regional. MARIS
- $239,0002 bd2 ba1.1k sqft7400 Whitehall Colonial Ln APT 421, Saint Louis, MO 63119For SaleMLS ID #26014985, Mark E Sasser, Keller Williams Realty St. Louis. MARIS
- $162,9002 bd1 ba832 sqft1408 Thrush Pl, Saint Louis, MO 63144For SaleMLS ID #26038978, Michael E O'Neill, EXP Realty, LLC. MARIS
- $144,0002 bd1 ba992 sqft1934 Greenpoint Dr APT 203, Saint Louis, MO 63122For SaleMLS ID #26042692, Tracy Lich, New Monarch Realty LLC. MARIS
- $185,0002 bd2 ba868 sqft667 S Kirkwood Rd APT 202, Saint Louis, MO 63122For SaleMLS ID #26048686, Barb G Wittich, Coldwell Banker Realty - Gundaker. MARIS
- $175,0002 bd2 ba953 sqft2562 Coppergate Square Dr APT F, Saint Louis, MO 63129For SaleMLS ID #26049308, Deena Watts, Key-West Property Partners brokered by EXP Realty, LLC. MARIS
- $177,0002 bd1 ba950 sqft9045 N Swan Cir, Saint Louis, MO 63144For SaleMLS ID #26048051, Christi R Miceli, RE/MAX Results. MARIS
- $169,9002 bd2 ba947 sqft1141 Arbor Creek Dr APT 1D, Saint Louis, MO 63122For SaleMLS ID #26052363, Lindsey Jacobs, Compass Realty Group. MARIS
- $149,0002 bd1 ba945 sqft5630 Pershing Ave Unit 34, Saint Louis, MO 63112For SaleMLS ID #26050880, Ted Wight, Dielmann Sotheby's International Realty. MARIS
- $175,0002 bd2 ba1k sqft4319 Lindell Blvd APT H, Saint Louis, MO 63108For SaleMLS ID #26039255, Spencer Argueta, Elevate Realty, LLC. MARIS
- $149,9902 bd1 ba883 sqft6824 Cottage Grove Ln APT F, Saint Louis, MO 63129For SaleMLS ID #26046898, Haso Muhamedbegovic, Keller Williams Chesterfield. MARIS
