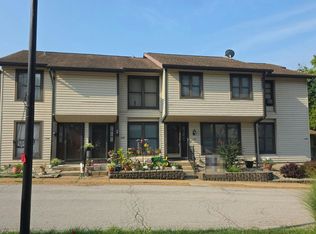
Welcome to this cozy middle-floor condo in the highly sought-after Victory Crossing community! Ideally located with easy access to the parking area, this 2-bedroom, 2-bath home offers a comfortable, functional floor plan. The spacious family room opens to a private deck through a sliding glass door, creating the perfect space to relax or entertain. The eat-in kitchen provides ample cabinet and counter space for everyday living. Both generously sized bedrooms feature walk-in closets, offering abundant storage. The first full bath includes a walk-in shower, while the second full bath features a tub/shower combination. Convenient in-unit laundry hookups add to the home's appeal. Enjoy your private deck with an additional exterior storage closet. Community amenities include two swimming pools, tennis courts, and a basketball court. Conveniently located near shopping, restaurants, a movie theater, parks, Wildwood Town Center, and scenic walking trails. Low-maintenance living in a fantastic location!
Active
Listed by: Compass Realty Group • JT Monschein • 314-265-7001
$145,000
149 Jubilee Hill Dr Unit E, Grover, MO 63040
2beds
868sqft
:
Get pre-qualified$1,314/mo
Condominium, Apartment
Built in 1988
-- sqft lot
$-- Zestimate®
$167/sqft
$290/mo HOA
What's special
Additional exterior storage closetGenerously sized bedroomsConvenient in-unit laundry hookupsEat-in kitchenWalk-in closetsCozy middle-floor condoWalk-in shower
- 8 days |
- 312 |
- 5 |
Likely to sell faster than
Zillow last checked:
Listing updated:
Listed by:
JT Monschein 314-265-7001,
Compass Realty Group,
Kristi Monschein Desantis 314-954-2138,
Compass Realty Group
Source: MARIS,MLS#: 26039736 Originating MLS: St. Louis Association of REALTORS
Originating MLS: St. Louis Association of REALTORSFacts & features
Interior
Bedrooms & bathrooms
- Bedrooms: 2
- Bathrooms: 2
- Full bathrooms: 2
- Main level bathrooms: 2
- Main level bedrooms: 2
Primary bedroom
- Features: Floor Covering: Concrete
- Level: Main
- Area: 132
- Dimensions: 12x11
Bedroom 2
- Features: Floor Covering: Concrete
- Level: Main
- Area: 132
- Dimensions: 12x11
Family room
- Features: Floor Covering: Carpeting
- Level: Main
- Area: 180
- Dimensions: 15x12
Kitchen
- Features: Floor Covering: Laminate
- Level: Main
Heating
- Forced Air, Natural Gas
Cooling
- Central Air, Electric
Appliances
- Included: Dishwasher, Microwave, Electric Range, Gas Water Heater
- Laundry: In Unit
Features
- Eat-in Kitchen, Kitchen/Dining Room Combo, Walk-In Closet(s)
- Doors: Sliding Doors
- Windows: Insulated Windows
- Has basement: No
- Has fireplace: No
Interior area
- Total structure area: 868
- Total interior livable area: 868 sqft
- Finished area above ground: 868
Property
Parking
- Parking features: Assigned
Features
- Levels: One
- Patio & porch: Deck
Lot
- Size: 1,054 Square Feet
- Features: Other
Details
- Parcel number: 24V612082
- Special conditions: Standard
Construction
Type & style
- Home type: Condo
- Architectural style: Apartment Style,Mid-Rise 3or4 Story
- Property subtype: Condominium, Apartment
- Attached to another structure: Yes
Materials
- Aluminum Siding
Condition
- Year built: 1988
Utilities & green energy
- Electric: Ameren
- Sewer: Public Sewer
- Water: Public
- Utilities for property: Electricity Connected, Natural Gas Connected, Sewer Connected, Water Connected
Community & HOA
Community
- Subdivision: Victoria Crossing Two At The
HOA
- Has HOA: Yes
- Amenities included: Association Management, Pool, Tennis Court(s)
- Services included: Maintenance Grounds, Maintenance Parking/Roads, Pool, Sewer, Snow Removal, Trash, Water
- HOA fee: $290 monthly
- HOA name: Village of Cherry Hills
Location
- Region: Grover
Financial & listing details
- Price per square foot: $167/sqft
- Tax assessed value: $155,900
- Annual tax amount: $2,019
- Date on market: 8/5/2026
- Listing terms: Cash,Conventional
- Ownership: Private
- Electric utility on property: Yes
Estimated market value
Not available
Estimated sales range
Not available
Not available
Price history
| Date | Event | Price |
|---|---|---|
| 8/5/2026 | Listed for sale | $145,000-9.4%$167/sqft |
Source:  MARIS #26039736 Report a problem MARIS #26039736 Report a problem | ||
| 11/7/2024 | Sold | -- |
Source: MARIS #24051922 Report a problem | ||
| 10/21/2024 | Contingent | $160,000$184/sqft |
Source: MARIS #24051922 Report a problem | ||
| 9/26/2024 | Price change | $160,000-4.5%$184/sqft |
Source: MARIS #24051922 Report a problem | ||
| 9/9/2024 | Price change | $167,500-1.5%$193/sqft |
Source: MARIS #24051922 Report a problem | ||
| 8/19/2024 | Listed for sale | $170,000+83.8%$196/sqft |
Source: MARIS #24051922 Report a problem | ||
| 7/27/2017 | Sold | -- |
Source: MARIS #17043182 Report a problem | ||
| 7/21/2017 | Pending sale | $92,500$107/sqft |
Source: Coldwell Banker Gundaker - Corporate Centre Sales #17043182 Report a problem | ||
| 7/5/2017 | Price change | $92,500-2.5%$107/sqft |
Source: Coldwell Banker Gundaker - Corporate Centre Sales #17043182 Report a problem | ||
| 6/16/2017 | Listed for sale | $94,900$109/sqft |
Source: Coldwell Banker Gundaker - Corporate Centre Sales #17043182 Report a problem | ||
| 5/30/2017 | Pending sale | $94,900$109/sqft |
Source: Coldwell Banker Gundaker - Corporate Centre Sales #17043182 Report a problem | ||
| 5/26/2017 | Listed for sale | $94,900$109/sqft |
Source: Coldwell Banker Gundaker - Corporate Centre Sales #17043182 Report a problem | ||
Public tax history
| Year | Property taxes | Tax assessment |
|---|---|---|
| 2025 | $2,019 +22.1% | $29,620 +24.6% |
| 2024 | $1,653 +0.1% | $23,770 |
| 2023 | $1,652 +9.6% | $23,770 +18% |
| 2022 | $1,507 +0.7% | $20,140 |
| 2021 | $1,495 +7.5% | $20,140 +12.8% |
| 2020 | $1,391 +21.6% | $17,860 |
| 2019 | $1,143 | $17,860 +29.5% |
| 2018 | $1,143 | $13,790 |
| 2017 | $1,143 +2.4% | $13,790 +0.8% |
| 2016 | $1,116 -3.1% | $13,680 |
| 2015 | $1,151 | $13,680 -7.2% |
| 2014 | $1,151 -7.6% | $14,740 |
| 2013 | $1,246 | $14,740 -18.6% |
| 2012 | -- | $18,110 |
| 2011 | -- | $18,110 -0.6% |
| 2010 | $1,378 +5.7% | $18,220 |
| 2009 | $1,303 -5.8% | $18,220 -8% |
| 2008 | $1,384 +7.9% | $19,800 |
| 2007 | $1,283 | $19,800 +16.4% |
| 2006 | $1,283 -0.9% | $17,010 |
| 2005 | $1,294 | $17,010 +35.2% |
| 2003 | -- | $12,580 +0.2% |
| 2002 | $946 +10.3% | $12,550 |
| 2001 | $858 | $12,550 |
Find assessor info on the county website
Monthly payment
Est. payment
Payment breakdown
Explore the cost of this home by adjusting the details. Changes won't be saved.Climate risks
Neighborhood: 63040
Nearby schools
GreatSchools rating
- 9/10Pond Elementary SchoolGrades: K-5Distance: 1.2 mi
- 9/10Wildwood Middle SchoolGrades: 6-8Distance: 1.8 mi
- 8/10Eureka Sr. High SchoolGrades: 9-12Distance: 4 mi
Schools provided by the listing agent
- Elementary: Pond Elem.
- Middle: Wildwood Middle
- High: Eureka Sr. High
Source: MARIS. This data may not be complete. We recommend contacting the local school district to confirm school assignments for this home.
- $--2 bd2 ba868 sqft149 Jubilee Hill Dr UNIT A, Grover, MO 63040Sold

- $--2 bd1 ba868 sqft149 Jubilee Hill Dr UNIT F, Grover, MO 63040Sold
- $--2 bd2 ba868 sqft149 Jubilee Hill Dr UNIT H, Grover, MO 63040Sold

- $135,5002 bd1 ba868 sqft149 Jubilee Hill Dr UNIT B, Grover, MO 63040Off Market
- $159,9002 bd2 ba868 sqft149 Jubilee Hill Dr UNIT C, Grover, MO 63040Off Market
- $160,0002 bd2 ba868 sqft149 Jubilee Hill Dr UNIT D, Grover, MO 63040Off Market
- $165,4002 bd2 ba868 sqft149 Jubilee Hill Dr UNIT G, Grover, MO 63040Off Market
- $141,6002 bd2 ba868 sqft149 Jubilee Hill Dr UNIT I, Grover, MO 63040Off Market
A local agent can set up tours, give advice and negotiate with sellers.
Similar homes
- $181,9992 bd2 ba996 sqft16535 Victoria Crossing Dr Unit L, Grover, MO 63040For Sale

 MLS ID #26051884, Elizabeth Whittier, Whittier Realty Group. MARIS
 - $144,9002 bd2 ba888 sqft106 Shadalane Walk APT F, Ballwin, MO 63011For Sale
 MLS ID #26050324, Diane M Bueneman, Fox & Riley Real Estate. MARIS
 - $--3 bd3 ba1.2k sqft158 Beard Dr APT C, Eureka, MO 63025Auction
 Auction.com 2
 - $132,5002 bd2 ba958 sqft149 Cumberland Park Ct APT H, Ballwin, MO 63011For Sale
 MLS ID #26013446, Sherrie L Shanahan, DRG - Delhougne Realty Group. MARIS
 - $174,0002 bd2 ba1k sqft1034 Alpine Ridge Dr Unit G6, Ballwin, MO 63021For SaleMLS ID #26045896, Ross E Belt, Keller Williams Realty St. Louis. MARIS
- $150,0002 bd2 ba868 sqft4317 Arrow Tree Dr E, Saint Louis, MO 63128For SaleMLS ID #26049874, Bill Holloway, Exit Elite Realty. MARIS
- $149,9002 bd2 ba916 sqft1044 Sugar Creek Ct #5, Saint Peters, MO 63376For SaleMLS ID #26047227, Kelly A Boehmer, Berkshire Hathaway HomeServices Select Properties. MARIS
- $141,0002 bd2 ba978 sqft12952 Bryce Canyon Dr APT B, Maryland Heights, MO 63043For SaleMLS ID #26044096, Katherine Lovegren, Berkshire Hathaway HomeServices Select Properties. MARIS
- $157,5002 bd2 ba800 sqft1235 Clarkson Ct #1235, Ballwin, MO 63011For SaleMLS ID #26041343, Jamie Perkins, RedKey Realty Leaders. MARIS
- $140,0002 bd1 ba804 sqft1615 Summergate Pkwy #M, Saint Charles, MO 63303For SaleMLS ID #26048613, Elizabeth A Schreiber, Keller Williams Chesterfield. MARIS
- $149,9002 bd1 ba804 sqft1626 Summergate Pkwy #E, Saint Charles, MO 63303For SaleMLS ID #26047466, Lisa L Burkemper, Berkshire Hathaway HomeServices Select Properties. MARIS
- $140,0002 bd2 ba1.1k sqft1436 Heritage Lndg APT 310, Saint Charles, MO 63303For SaleMLS ID #26045978, Nick Maynes, Coldwell Banker Realty - Gundaker. MARIS
- $189,9002 bd2 ba868 sqft667 S Kirkwood Rd APT 102, Saint Louis, MO 63122For SaleMLS ID #26052124, Sally M Harris, Berkshire Hathaway HomeServices Select Properties. MARIS
- $185,0002 bd2 ba868 sqft667 S Kirkwood Rd APT 202, Saint Louis, MO 63122For SaleMLS ID #26048686, Barb G Wittich, Coldwell Banker Realty - Gundaker. MARIS
- $147,0002 bd2 ba868 sqft1961 Marine Terrace Dr APT L, Saint Louis, MO 63146For SaleMLS ID #26035983, Connie H Lee, ReeceNichols Real Estate. MARIS
- $149,9002 bd2 ba1k sqft480 Benton Dr APT F, Saint Peters, MO 63376For SaleMLS ID #26044116, Charlie E Meyer, Meyer Real Estate. MARIS
- $143,5002 bd2 ba1k sqft618 Homerun Dr, O'Fallon, MO 63366For SaleMLS ID #26044654, Deborah A Stephens, Mid America Property Partners. MARIS
- $165,0002 bd1 ba884 sqft5375 N Kenrick Parke Dr APT 208, Saint Louis, MO 63119For SaleMLS ID #26031019, Paula C Priest, RE/MAX Results. MARIS
- $165,0002 bd2 ba1k sqft43, Saint Peters, MO 63376For SaleMLS ID #26049290, Melissa A Harbaugh, Hope Realty, LLC. MARIS
- $147,5002 bd2 ba910 sqft1411 Willow Brook Cv APT 10, Saint Louis, MO 63146For SaleMLS ID #26041948, Bryan Jones, Real Broker LLC. MARIS
