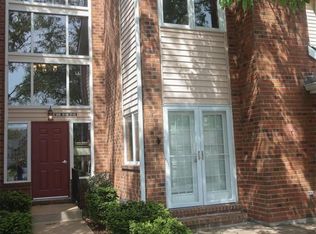
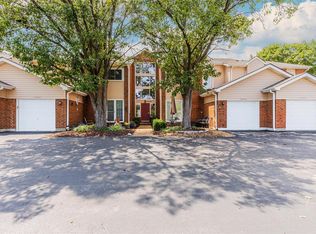
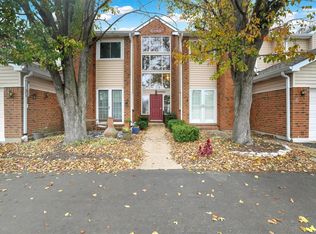
Location of prime convenience with easy access to Big Bend, 141 and Manchester Rd. Shopping, dining, banking, library and more all within minutes of this updated Hickory Sound 2-bedroom, 2-bath condo. Fresh paint and flooring throughout and updated primary bath. Enjoy single level living with only one step into common area from reserved parking spot. Living room features wood burning fireplace and warm brick hearth. Large eat-in kitchen, full size laundry and well appointed bedrooms round out this comfortable unit. Hickory Sound development includes pool, clubhouse, tennis courts, sidewalks, pond and active social schedule.
The pool and tennis court are adjacent to the heavily wooded 46 acre Ohlendorf West park with features including ADA rubber surfaced playground, swings, climbing arch, ADA multi use circular swing, saddle spinners, shade structures, ADA/dog drinking fountain, and exercise equipment located along a one mile long wood chip nature trail the trail. Schedule your private showing now.
Pending
Listed by: Simple Solution Real Estate • Jeff Wilber • 314-609-1577
$154,900
1340 Holgate Dr Unit G3, Ballwin, MO 63021
2beds
1,059sqft
Condominium
Built in 1986
-- sqft lot
$-- Zestimate®
$146/sqft
$400/mo HOA
What's special
Wood burning fireplaceSingle level livingTennis courtsWarm brick hearthFull size laundryLarge eat-in kitchenUpdated primary bath
- 192 days
- 61
- 0
Zillow last checked:
Listing updated:
Listed by:
Jeff Wilber 314-609-1577,
Simple Solution Real Estate,
Lee Wilber 314-607-2853,
Simple Solution Real Estate
Source: MARIS,MLS#: 26005393 Originating MLS: St. Louis Association of REALTORS
Originating MLS: St. Louis Association of REALTORSFacts & features
Interior
Bedrooms & bathrooms
- Bedrooms: 2
- Bathrooms: 2
- Full bathrooms: 2
- Main level bathrooms: 2
- Main level bedrooms: 2
Bathroom
- Level: Main
Kitchen
- Level: Main
Heating
- Forced Air, Natural Gas
Cooling
- Central Air
Features
- Has basement: No
- Number of fireplaces: 1
- Fireplace features: Living Room
Interior area
- Total structure area: 1,059
- Total interior livable area: 1,059 sqft
- Finished area above ground: 1,059
Property
Accessibility
- Accessibility features: Visitable
Features
- Levels: One
Lot
- Size: 4,569 Square Feet
- Features: Adjoins Common Ground
Details
- Parcel number: 25Q530571
- Special conditions: Standard
Construction
Type & style
- Home type: Condo
- Architectural style: Traditional
- Property subtype: Condominium
- Attached to another structure: Yes
Materials
- Frame
Condition
- Year built: 1986
Utilities & green energy
- Electric: Ameren
- Sewer: Public Sewer
- Water: Public
- Utilities for property: Cable Available, Sewer Connected, Water Connected
Community & HOA
Community
- Features: Clubhouse, Pool, Sidewalks, Tennis Court(s)
- Subdivision: Hickory Sound Condo Ii Ph
HOA
- Has HOA: Yes
- Amenities included: Clubhouse, Common Ground, Pool, Tennis Court(s)
- Services included: Clubhouse, Maintenance Grounds, Maintenance Parking/Roads, Pool, Sewer, Snow Removal, Trash, Water
- HOA fee: $400 monthly
- HOA name: Hickory Sound
Location
- Region: Ballwin
Financial & listing details
- Price per square foot: $146/sqft
- Tax assessed value: $163,500
- Annual tax amount: $2,251
- Date on market: 1/31/2026
- Cumulative days on market: 193 days
- Listing terms: Cash,Conventional,VA Loan
- Ownership: Private
Estimated market value
Not available
Estimated sales range
Not available
Not available
Price history
| Date | Event | Price |
|---|---|---|
| 8/10/2026 | Pending sale | $154,900$146/sqft |
Source:  MARIS #26005393 Report a problem MARIS #26005393 Report a problem | ||
| 7/30/2026 | Listed for sale | $154,900$146/sqft |
Source: MARIS #26005393 Report a problem | ||
| 7/1/2026 | Listing removed | $154,900$146/sqft |
Source: MARIS #26005393 Report a problem | ||
| 3/3/2026 | Price change | $154,900-3.1%$146/sqft |
Source: MARIS #26005393 Report a problem | ||
| 1/31/2026 | Listed for sale | $159,900$151/sqft |
Source: MARIS #26005393 Report a problem | ||
| 8/1/1986 | Sold | -- |
Source: Agent Provided Report a problem | ||
Public tax history
| Year | Property taxes | Tax assessment |
|---|---|---|
| 2025 | $2,356 +4.7% | $31,070 +10.6% |
| 2024 | $2,251 +0.8% | $28,080 |
| 2023 | $2,235 +16.5% | $28,080 +28.9% |
| 2022 | $1,918 +0.4% | $21,780 |
| 2021 | $1,910 +4.4% | $21,780 +9.3% |
| 2020 | $1,830 +12.8% | $19,920 |
| 2019 | $1,623 | $19,920 +10.6% |
| 2018 | $1,623 | $18,010 |
| 2017 | $1,623 +0.7% | $18,010 +6.3% |
| 2016 | $1,612 +0% | $16,950 |
| 2015 | $1,611 | $16,950 +12% |
| 2014 | $1,611 +11.5% | $15,140 |
| 2013 | $1,445 | $15,140 -24.8% |
| 2012 | -- | $20,140 |
| 2011 | -- | $20,140 -3.1% |
| 2010 | $1,688 +4.7% | $20,780 |
| 2009 | $1,612 -1.5% | $20,780 -6.5% |
| 2008 | $1,636 +6.9% | $22,230 |
| 2007 | $1,531 | $22,230 +15.4% |
| 2006 | $1,531 -3.1% | $19,270 |
| 2005 | $1,580 | $19,270 +27.2% |
| 2003 | -- | $15,150 +16% |
| 2002 | $1,106 +13.8% | $13,060 |
| 2001 | $972 | $13,060 |
Find assessor info on the county website
Monthly payment
Est. payment
Payment breakdown
Explore the cost of this home by adjusting the details. Changes won't be saved.Climate risks
Neighborhood: 63021
Nearby schools
Schools provided by the listing agent
- Elementary: Valley Park Elem.
- Middle: Valley Park Middle
- High: Valley Park Sr. High
Source: MARIS. This data may not be complete. We recommend contacting the local school district to confirm school assignments for this home.
Similar homes
- $179,9002 bd2 ba1k sqft1323 Holgate Dr Unit B, Ballwin, MO 63021For Sale

 MLS ID #26049970, Julia A Schneider, Coldwell Banker Premier Group. MARIS
 - $169,9002 bd2 ba947 sqft1141 Arbor Creek Dr APT 1D, Saint Louis, MO 63122New
 MLS ID #12761843, Lindsey Jacobs, Compass Realty Group. MRED as distributed by MLS GRID
 - $186,0003 bd2 ba1.3k sqft1315 Prospect Village Ln APT C, Ballwin, MO 63021For Sale
 MLS ID #26038305, Justin M Taylor, The Agency. MARIS
 - $229,5002 bd2 ba964 sqft918 Hanna Place Ct APT F, Ballwin, MO 63021For Sale
 MLS ID #26051778, Felicia Krueger, RE/MAX Integrity. MARIS
 - $225,0002 bd2 ba838 sqft618 Pine Ridge Trails Ct APT 203, Ballwin, MO 63021For SaleMLS ID #26058387, Joe D Brown, SMPL Realty, LLC. MARIS
- $174,9002 bd2 ba1k sqft885 Forest Ave APT 104, Valley Park, MO 63088For SaleMLS ID #26052481, Angela S Boggeman, Keller Williams Realty St. Louis. MARIS
- $160,0002 bd2 ba974 sqft1223 Clarkson Ct #1223, Ballwin, MO 63011For SaleMLS ID #26055882, Keith Pott, Envision Realty. MARIS
- $143,9002 bd2 ba888 sqft106 Shadalane Walk APT F, Ballwin, MO 63011For SaleMLS ID #26050324, Diane M Bueneman, Fox & Riley Real Estate. MARIS
- $153,0002 bd1 ba852 sqft929 Sugar Lake Ct #7, Saint Peters, MO 63376For SaleMLS ID #26060399, Cori L Breen, RE/MAX Platinum. MARIS
- $175,0002 bd2 ba992 sqft1920 Hunting Lake Ct APT 102, Saint Louis, MO 63122For SaleMLS ID #26048615, Sheryl Deskin, Compass Realty Group. MARIS
- $224,9003 bd3 ba1.2k sqft1450 Whispering Creek Dr, Ballwin, MO 63021For SaleMLS ID #26054924, Marie A Powers, Keller Williams Realty West. MARIS
- $144,0002 bd1 ba992 sqft1934 Greenpoint Dr APT 203, Saint Louis, MO 63122For SaleMLS ID #26042692, Tracy Lich, New Monarch Realty LLC. MARIS
- $170,0002 bd2 ba868 sqft149 Jubilee Hill Dr Unit G, Grover, MO 63040For SaleMLS ID #26049292, Paul A Griswold, DRG - Delhougne Realty Group. MARIS
- $167,5002 bd2 ba800 sqft1250 Clarkson Ct #1250, Ballwin, MO 63011For SaleMLS ID #26054986, David Mertens, Avenue Real Estate Group. MARIS
- $195,0002 bd2 ba944 sqft1125 Arbor Creek Dr APT 2A, Saint Louis, MO 63122For SaleMLS ID #26045986, Dawn Griffin, EXP Realty, LLC. MARIS
- $159,0002 bd2 ba868 sqft5265 Cricket Glen Ct APT A, Saint Louis, MO 63129For SaleMLS ID #26053031, Kathera A Nicolay, Worth Clark Realty. MARIS
- $189,9002 bd2 ba868 sqft667 S Kirkwood Rd APT 102, Saint Louis, MO 63122For SaleMLS ID #26052124, Sally M Harris, Berkshire Hathaway HomeServices Select Properties. MARIS
- $154,9002 bd2 ba1k sqft1871 Mansard Dr, Saint Louis, MO 63125For SaleMLS ID #26053694, Matthew Turner, Homebound Realty LLC. MARIS
- $149,9002 bd2 ba972 sqft3605 Tracey Rich Rd APT 2A, Saint Louis, MO 63125For SaleMLS ID #26041245, Sandie Hea, MORE, REALTORS. MARIS
- $159,9002 bd1 ba913 sqft1659 E Swan Cir, Saint Louis, MO 63144For SaleMLS ID #26055356, Suzie Beachem, Janet McAfee Inc.. MARIS
