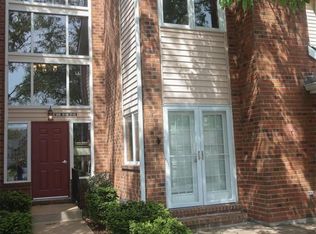
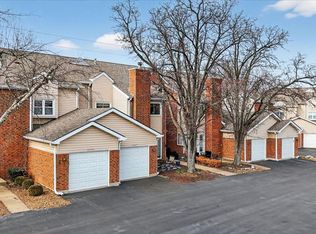
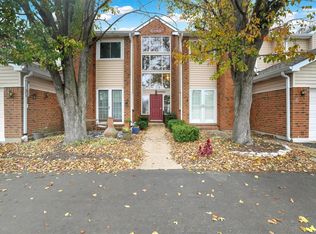
Discover the perfect blend of luxury and low maintenance living! This main floor, 2 bed, 2 bath condo is conveniently nestled in Hickory Sound Condos just a minute away from 141. The community HOA provides access to the clubhouse, tennis courts, and inground pool perfect for the heat of St. Louis Summers. The entry foyer opens into the spacious living room and seamlessly connects to the dining area with adjacent kitchen. A sleek granite peninsula offers ample workspace while 42 inch cabinets ensure you have enough storage. The kitchen also boasts stainless steel appliances, gas stove, and trendy countersplash. Down the hallway leads to the primary bedroom with walk in closet and spa like ensuite. In unit washer and dryer, full hall bath, additional bedroom, & utility closet complete the interior of the unit. Be able to get outside without ever leaving your home, the covered balcony deck off the living room provides additional space and storage. Unit comes with 1 assigned parking space. Location: Ground Level
Closed
Zillow last checked:
Listing updated:
Bought with:
Mark Shackelford, 2012009188
Coldwell Banker Realty - Gundaker
Source: MARIS,MLS#: 24047820 Originating MLS: St. Louis Association of REALTORS
Originating MLS: St. Louis Association of REALTORSPrice history
| Date | Event | Price |
|---|---|---|
| 9/27/2024 | Sold | -- |
Source:  MARIS #24047820 Report a problem MARIS #24047820 Report a problem | ||
| 8/21/2024 | Pending sale | $185,000$175/sqft |
Source: MARIS #24047820 Report a problem | ||
| 8/19/2024 | Price change | $185,000-2.6%$175/sqft |
Source: MARIS #24047820 Report a problem | ||
| 7/31/2024 | Listed for sale | $189,900+72.8%$179/sqft |
Source: MARIS #24047820 Report a problem | ||
| 10/11/2016 | Sold | -- |
Source: MARIS #16061389 Report a problem | ||
| 9/7/2016 | Pending sale | $109,900$104/sqft |
Source: Keller Williams Realty West #16061389 Report a problem | ||
| 9/1/2016 | Listed for sale | $109,900$104/sqft |
Source: Keller Williams Realty West #16061389 Report a problem | ||
| 5/12/2015 | Listing removed | $109,900$104/sqft |
Source: Keller Williams - St. Charles, MO #15013135 Report a problem | ||
| 4/7/2015 | Price change | $109,900-8.3%$104/sqft |
Source: Keller Williams - St. Charles, MO #15013135 Report a problem | ||
| 1/25/2013 | Listed for sale | $119,900-0.1%$113/sqft |
Source: Prudential Alliance, REALTORS #13004111 Report a problem | ||
| 10/31/2012 | Listing removed | $120,000$113/sqft |
Source: RE/MAX Suburban #11055754 Report a problem | ||
| 6/1/2012 | Price change | $120,000-0.8%$113/sqft |
Source: RE/MAX Suburban #11055754 Report a problem | ||
| 5/19/2012 | Price change | $121,000-0.8%$114/sqft |
Source: RE/MAX Suburban #11055754 Report a problem | ||
| 5/8/2012 | Price change | $122,000-0.8%$115/sqft |
Source: RE/MAX Suburban #11055754 Report a problem | ||
| 4/24/2012 | Price change | $123,000-1.5%$116/sqft |
Source: RE/MAX Suburban #11055754 Report a problem | ||
| 11/30/2011 | Listed for sale | $124,900$118/sqft |
Source: RE/MAX Suburban #11055754 Report a problem | ||
| 7/1/2009 | Sold | -- |
Source: Public Record Report a problem | ||
| 10/27/2005 | Sold | -- |
Source: Public Record Report a problem | ||
| 10/19/1999 | Sold | -- |
Source: Public Record Report a problem | ||
Get a cash offer in 3 minutes
Find out how much your home could sell for in as little as 3 minutes with a no-obligation cash offer.
Estimated market value
$177,900
