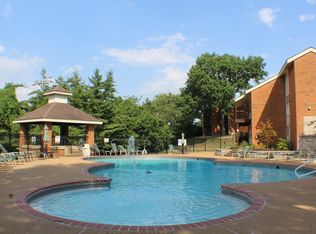
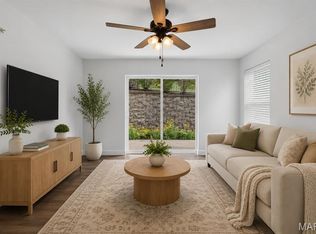
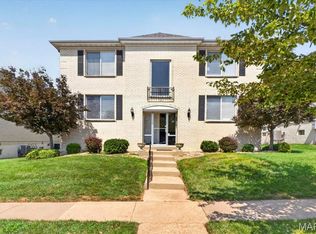
Enjoy the ease of first-floor living in this beautifully appointed 2-bedroom, 2-bath condo, perfectly positioned in the heart of Kirkwood. Thoughtfully designed with an open floor plan, the inviting family room features a cozy gas fireplace and opens seamlessly to a covered patio overlooking the picturesque pond and beautifully landscaped grounds—an ideal setting to relax and unwind. The adjoining dining room flows into a spacious kitchen complete with stainless steel appliances, ample cabinetry, and a sunny breakfast nook. The private primary suite offers a well-appointed ensuite bath, while a generous second bedroom and an additional full bath provide comfortable accommodations for guests or the perfect home office. An in-unit laundry closet adds everyday convenience. Beyond the front door, enjoy resort-style amenities just steps away, including a pool, fitness center, and tennis court. Ideally located with easy access to Highway 270, this exceptional condo offers the perfect combination of low-maintenance living, modern comfort, and outstanding convenience.
Active
Listed by: Compass Realty Group • Sheryl Deskin • 314-330-9329
$179,000
1920 Hunting Lake Ct APT 102, Saint Louis, MO 63122
2beds
992sqft
Condominium
Built in 1967
-- sqft lot
$177,600 Zestimate®
$180/sqft
$425/mo HOA
What's special
Cozy gas fireplaceBeautifully landscaped groundsOpen floor planFirst-floor livingSpacious kitchenStainless steel appliancesPrivate primary suite
- 16 days
- 412
- 28
Zillow last checked:
Listing updated:
Listed by:
Sheryl Deskin 314-330-9329,
Compass Realty Group
Source: MARIS,MLS#: 26048615 Originating MLS: St. Louis Association of REALTORS
Originating MLS: St. Louis Association of REALTORSFacts & features
Interior
Bedrooms & bathrooms
- Bedrooms: 2
- Bathrooms: 2
- Full bathrooms: 2
- Main level bathrooms: 2
- Main level bedrooms: 2
Heating
- Forced Air, Natural Gas
Cooling
- Central Air, Electric
Appliances
- Included: Dishwasher, Disposal, Microwave, Electric Oven, Electric Range, Refrigerator, Gas Water Heater
- Laundry: In Hall, Main Level
Features
- Eat-in Kitchen, High Speed Internet, Pantry, Separate Dining, Solid Surface Countertop(s), Storage
- Flooring: Carpet, Luxury Vinyl
- Basement: None
- Number of fireplaces: 1
- Fireplace features: Living Room
Interior area
- Total structure area: 992
- Total interior livable area: 992 sqft
- Finished area above ground: 992
Property
Parking
- Parking features: Additional Parking, Guest
Features
- Levels: One
- Patio & porch: Covered, Patio
- Exterior features: Tennis Court(s)
- Pool features: Community, In Ground
- Has view: Yes
- On waterfront: Yes
- Waterfront features: Waterfront
Lot
- Size: 3,375 Square Feet
- Features: Adjoins Common Ground, Adjoins Wooded Area, Level, Near Public Transit, Views, Waterfront
Details
- Parcel number: 24O342801
- Special conditions: Standard
Construction
Type & style
- Home type: Condo
- Architectural style: Traditional
- Property subtype: Condominium
Materials
- Frame, Vinyl Siding
Condition
- Year built: 1967
Utilities & green energy
- Electric: Other
- Sewer: Public Sewer
- Water: Public
- Utilities for property: Natural Gas Available
Community & HOA
Community
- Subdivision: Greenbriar Condo
HOA
- Has HOA: Yes
- Services included: Maintenance Grounds, Common Area Maintenance, Receptionist, Sewer, Snow Removal, Trash, Water
- HOA fee: $425 monthly
- HOA name: Greenbriar Condos
Location
- Region: Saint Louis
Financial & listing details
- Price per square foot: $180/sqft
- Tax assessed value: $160,700
- Annual tax amount: $1,744
- Date on market: 8/24/2026
- Listing terms: Cash,Conventional
- Ownership: Private
Estimated market value
$177,600
$169,000 - $186,000
$1,595/mo
Price history
| Date | Event | Price |
|---|---|---|
| 8/24/2026 | Listed for sale | $179,000+2.3%$180/sqft |
Source:  MARIS #26048615 Report a problem MARIS #26048615 Report a problem | ||
| 10/25/2024 | Sold | -- |
Source: MARIS #24050777 Report a problem | ||
| 9/16/2024 | Pending sale | $175,000$176/sqft |
Source: MARIS #24050777 Report a problem | ||
| 9/13/2024 | Listed for sale | $175,000$176/sqft |
Source: MARIS #24050777 Report a problem | ||
| 10/3/2005 | Sold | -- |
Source: Public Record Report a problem | ||
Public tax history
| Year | Property taxes | Tax assessment |
|---|---|---|
| 2025 | $1,744 +0.4% | $30,540 +11.3% |
| 2024 | $1,736 +1.6% | $27,450 |
| 2023 | $1,710 +11.3% | $27,450 +19.5% |
| 2022 | $1,536 +1.3% | $22,970 |
| 2021 | $1,516 +6.7% | $22,970 +11.1% |
| 2020 | $1,421 +5% | $20,670 |
| 2019 | $1,353 | $20,670 +19.4% |
| 2018 | $1,353 | $17,310 |
| 2017 | $1,353 +0.1% | $17,310 +6.1% |
| 2016 | $1,351 +6.7% | $16,320 |
| 2015 | $1,266 | $16,320 -0.1% |
| 2014 | $1,266 -1.7% | $16,330 |
| 2013 | $1,288 | $16,330 -9.3% |
| 2012 | -- | $18,000 |
| 2011 | -- | $18,000 -20.6% |
| 2010 | $1,664 +4.4% | $22,670 |
| 2009 | $1,594 -17% | $22,670 -18.2% |
| 2008 | $1,921 +27.4% | $27,730 |
| 2007 | $1,508 | $27,730 +25.1% |
| 2006 | $1,508 | $22,160 |
Find assessor info on the county website
Monthly payment
Est. payment
Payment breakdown
Explore the cost of this home by adjusting the details. Changes won't be saved.Climate risks
Neighborhood: 63122
Nearby schools
Schools provided by the listing agent
- Elementary: George R. Robinson Elem.
- Middle: Nipher Middle
- High: Kirkwood Sr. High
Source: MARIS. This data may not be complete. We recommend contacting the local school district to confirm school assignments for this home.
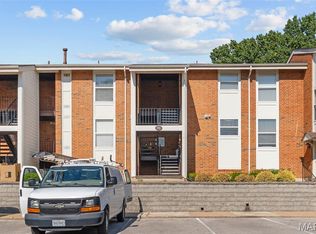
- $--2 bd2 ba905 sqft1931 Greenglen Dr #301, Saint Louis, MO 63122Sold
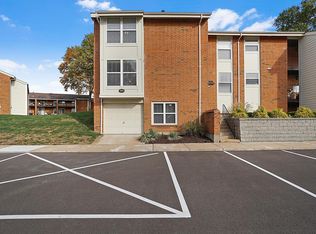
- $200,8002 bd3 ba1.5k sqft1973 Greenglen Dr #1973, Saint Louis, MO 63122Off Market
- $148,4002 bd2 ba929 sqft2007 Greenglen Dr APT 303, Saint Louis, MO 63122Off Market
- $146,6002 bd2 ba929 sqft2002 Greenglen Dr APT 101, Saint Louis, MO 63122Off Market
Similar homes
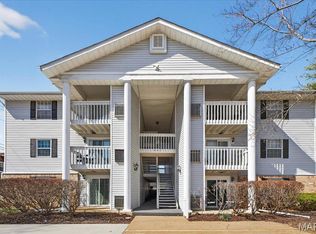
- $189,9002 bd2 ba868 sqft667 S Kirkwood Rd APT 102, Saint Louis, MO 63122For Sale
 MLS ID #26052124, Sally M Harris, Berkshire Hathaway HomeServices Select Properties. MARIS
 - $169,9002 bd2 ba947 sqft1141 Arbor Creek Dr APT 1D, Saint Louis, MO 63122For Sale
 MLS ID #26052363, Lindsey Jacobs, Compass Realty Group. MARIS
 - $174,9002 bd2 ba1k sqft885 Forest Ave APT 104, Valley Park, MO 63088For Sale
 MLS ID #26052481, Angela S Boggeman, Keller Williams Realty St. Louis. MARIS
 - $179,9002 bd2 ba1.1k sqft10017 Chardin Way APT 3, Saint Louis, MO 63128For Sale
 MLS ID #26048250, Jennifer L Johnson, Sansone Residential Collective LLC. MARIS
 - $179,9002 bd2 ba1.3k sqft539 Coeur De Royale Dr APT 307, Saint Louis, MO 63141For SaleMLS ID #26046522, Jill Lich, Jill Lich Realty, LLC. MARIS
- $168,0002 bd2 ba1k sqft1034 Alpine Ridge Dr Unit G6, Ballwin, MO 63021For SaleMLS ID #26045896, Ross E Belt, Keller Williams Realty St. Louis. MARIS
- $186,0003 bd2 ba1.3k sqft1315 Prospect Village Ln APT C, Ballwin, MO 63021For SaleMLS ID #26038305, Justin M Taylor, The Agency. MARIS
- $169,9002 bd1 ba988 sqft9067 Wrenwood Ln, Saint Louis, MO 63144For SaleMLS ID #26056552, Trevor Olwig, Compass Realty Group. MARIS
- $200,0002 bd2 ba1.1k sqft13711 La Conte Ct, Saint Louis, MO 63128For SaleMLS ID #26042761, Nick D McGeehon, Real Broker LLC. MARIS
- $182,0002 bd2 ba1.2k sqft916 Claytonbrook Dr APT 1, Ballwin, MO 63011For SaleMLS ID #26044614, Sagar Swan, Coldwell Banker Realty - Gundaker. MARIS
- $190,0002 bd2 ba1k sqft843 Portsdown Rd, Ballwin, MO 63011For SaleMLS ID #26048898, Stephanie Allen, Keller Williams Realty West. MARIS
- $167,5002 bd2 ba800 sqft1250 Clarkson Ct #1250, Ballwin, MO 63011For SaleMLS ID #26054986, David Mertens, Avenue Real Estate Group. MARIS
- $159,9002 bd2 ba1k sqft1871 Mansard Dr, Saint Louis, MO 63125For SaleMLS ID #26053694, Matthew Turner, Homebound Realty LLC. MARIS
- $179,0002 bd1 ba1.1k sqft8907 Wrenwood Ln, Saint Louis, MO 63144For SaleMLS ID #26041781, Hamideh Zakeri, Coldwell Banker Realty - Gundaker West Regional. MARIS
- $175,0002 bd2 ba868 sqft149 Jubilee Hill Dr Unit G, Grover, MO 63040For SaleMLS ID #26049292, Paul A Griswold, DRG - Delhougne Realty Group. MARIS
- $199,9003 bd3 ba1.3k sqft2414 Hiddencrest Ln #115, Ballwin, MO 63021For SaleMLS ID #26046847, Carla J Huffman, Wright Living Real Estate, LLC. MARIS
- $166,0002 bd2 ba868 sqft5265 Cricket Glen Ct APT A, Saint Louis, MO 63129For SaleMLS ID #26053031, Kathera A Nicolay, Worth Clark Realty. MARIS
- $199,9002 bd2 ba1.1k sqft12598 Chardin Pl APT 3, Saint Louis, MO 63128For SaleMLS ID #26045626, Angela M Kittner-Brosseau, Keller Williams Realty St. Louis. MARIS
- $169,9002 bd1 ba950 sqft9045 N Swan Cir, Saint Louis, MO 63144For SaleMLS ID #26048051, Christi R Miceli, RE/MAX Results. MARIS
- $169,0002 bd1 ba941 sqft9026 Cardinal Ter, Saint Louis, MO 63144For SaleMLS ID #26037445, Jay M Vandenburgh, Keller Williams Realty St. Louis. MARIS
