This two bedroom, two full bath condo in Duchesne Parque puts the bedrooms, the baths, the kitchen and the main living all within a few steps of each other, and all on the same level. Just easy, everyday living.
Enjoy your morning cup of coffee in your spacious living area drenched in natural light from your sliding glass door and built in skylight, or take your cup out to your deck and enjoy the wooded common ground view.
The layout makes your life easy. Two full bathrooms means no more waiting your turn, whether it's a lazy Sunday morning or you've got someone staying the weekend. Pull into the attached two car garage and you're inside, out of the weather, in seconds. No scraping ice off a windshield in January.
The walk-out basement is your canvas. There's already rough-in plumbing for a possible third bathroom, and the space is ready for whatever you need next... extra living space, a home gym, a workshop, a future guest suite. The foundation is already there.
Duchesne Parque residents have less to worry about and more to enjoy. Road maintenance and snow clearing are already handled, and the community pool is right there too, an easy way to spend a Saturday without ever leaving the neighborhood.
This is single-level living with room to grow into. Come see what that feels like.
Book your private tour today.
Active
Listed by: Real Broker LLC • Nick D McGeehon • 314-886-7068
$225,000
13711 La Conte Ct, Saint Louis, MO 63128
2beds
1,122sqft
Condominium
Built in 1986
-- sqft lot
$222,100 Zestimate®
$201/sqft
$375/mo HOA
What's special
Single-level livingCommunity poolAttached two car garageBuilt in skylightSliding glass door
- 5 days
- 467
- 12
Zillow last checked:
Listing updated:
Listed by:
Nick D McGeehon 314-886-7068,
Real Broker LLC
Source: MARIS,MLS#: 26042761 Originating MLS: St. Louis Association of REALTORS
Originating MLS: St. Louis Association of REALTORSFacts & features
Interior
Bedrooms & bathrooms
- Bedrooms: 2
- Bathrooms: 2
- Full bathrooms: 2
- Main level bathrooms: 2
- Main level bedrooms: 2
Heating
- Forced Air, Natural Gas
Cooling
- Central Air
Appliances
- Included: Electric Range, Refrigerator, Washer/Dryer, Gas Water Heater
- Laundry: In Basement
Features
- Flooring: Carpet, Linoleum
- Doors: Sliding Doors, Storm Door(s)
- Basement: Concrete,Unfinished,Walk-Out Access
- Has fireplace: No
Interior area
- Total structure area: 1,122
- Total interior livable area: 1,122 sqft
- Finished area above ground: 1,122
Property
Parking
- Total spaces: 2
- Parking features: Attached, Garage Door Opener, Garage Faces Front
- Attached garage spaces: 2
Features
- Levels: One
- Has view: Yes
- View description: Trees/Woods
Lot
- Size: 0.26 Acres
- Features: Some Trees
Details
- Parcel number: 31M140641
- Special conditions: Standard
Construction
Type & style
- Home type: Condo
- Architectural style: Traditional
- Property subtype: Condominium
- Attached to another structure: Yes
Materials
- Brick, Concrete, Frame
- Foundation: Concrete Perimeter
Condition
- Year built: 1986
Utilities & green energy
- Electric: Ameren
- Sewer: Public Sewer
- Water: Public
- Utilities for property: Electricity Connected, Natural Gas Connected, Sewer Connected, Water Connected
Community & HOA
Community
- Features: Clubhouse, Pool
- Subdivision: Duchesne Parque
HOA
- Has HOA: Yes
- Amenities included: Clubhouse, Common Ground, Pool
- Services included: Clubhouse, Maintenance Grounds, Maintenance Parking/Roads, Common Area Maintenance, Exterior Maintenance, Pool Maintenance, Pool, Roof, Trash
- HOA fee: $375 monthly
- HOA name: Duchesne Parque
Location
- Region: Saint Louis
Financial & listing details
- Price per square foot: $201/sqft
- Tax assessed value: $200,900
- Annual tax amount: $2,294
- Date on market: 8/27/2026
- Cumulative days on market: 6 days
- Listing terms: Cash,Conventional,FHA,VA Loan
- Ownership: Private
- Electric utility on property: Yes
Estimated market value
$222,100
$211,000 - $233,000
$1,728/mo
Price history
| Date | Event | Price |
|---|---|---|
| 8/27/2026 | Listed for sale | $225,000$201/sqft |
Source:  MARIS #26042761 Report a problem MARIS #26042761 Report a problem | ||
Public tax history
| Year | Property taxes | Tax assessment |
|---|---|---|
| 2025 | $2,294 +0.1% | $38,180 +12.4% |
| 2024 | $2,293 +1.3% | $33,970 |
| 2023 | $2,264 +18.8% | $33,970 +18.4% |
| 2022 | $1,905 +3.3% | $28,680 |
| 2021 | $1,844 -4.3% | $28,680 +0.6% |
| 2020 | $1,927 +2.1% | $28,520 |
| 2019 | $1,887 | $28,520 +12.8% |
| 2018 | $1,887 | $25,290 |
| 2017 | $1,887 +0.1% | $25,290 +14.7% |
| 2016 | $1,885 +9.9% | $22,040 |
| 2015 | $1,714 | $22,040 -3.5% |
| 2014 | $1,714 +4.1% | $22,840 |
| 2013 | $1,647 | $22,840 -0.8% |
| 2012 | -- | $23,030 |
| 2011 | -- | $23,030 -17% |
| 2010 | $1,789 +4.2% | $27,760 |
| 2009 | $1,717 -7.8% | $27,760 -11.6% |
| 2008 | $1,862 +22.4% | $31,410 |
| 2007 | $1,521 | $31,410 +33.9% |
| 2006 | $1,521 -2.9% | $23,450 |
| 2005 | $1,567 | $23,450 +10.9% |
| 2003 | -- | $21,150 -4% |
| 2002 | $1,587 +11.7% | $22,040 |
| 2001 | $1,421 | $22,040 |
Find assessor info on the county website
Monthly payment
Est. payment
Payment breakdown
Explore the cost of this home by adjusting the details. Changes won't be saved.Climate risks
Neighborhood: 63128
Nearby schools
Schools provided by the listing agent
- Elementary: Hagemann Elem.
- Middle: Washington Middle
- High: Mehlville High School
Source: MARIS. This data may not be complete. We recommend contacting the local school district to confirm school assignments for this home.
- $--3 bd4 ba1.6k sqft13709 La Conte Ct, Saint Louis, MO 63128Sold
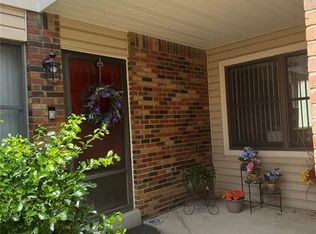
- $212,9002 bd2 ba1.1k sqft13707 La Conte Ct, Saint Louis, MO 63128Off Market
- $207,1002 bd2 ba1.1k sqft5618 Duchesne Parque Dr, Saint Louis, MO 63128Off Market
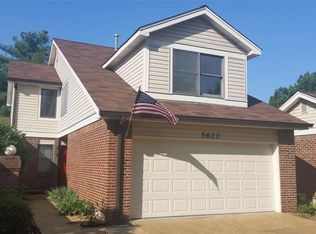
- $258,0003 bd3 ba1.6k sqft5620 Duchesne Parque Dr, Saint Louis, MO 63128Off Market
Similar homes
- $199,9002 bd2 ba1.1k sqft12598 Chardin Pl APT 3, Saint Louis, MO 63128For Sale

 MLS ID #26045626, Angela M Kittner-Brosseau, Keller Williams Realty St. Louis. MARIS
 - $166,0002 bd2 ba868 sqft5265 Cricket Glen Ct APT A, Saint Louis, MO 63129For Sale
 MLS ID #26053031, Kathera A Nicolay, Worth Clark Realty. MARIS
 - $230,0003 bd2 ba1.4k sqft2101 Linnus Dr, High Ridge, MO 63049For Sale
 MLS ID #26052040, Lisa Rozier, Nettwork Global. MARIS
 - $179,0002 bd2 ba992 sqft1920 Hunting Lake Ct APT 102, Saint Louis, MO 63122For Sale
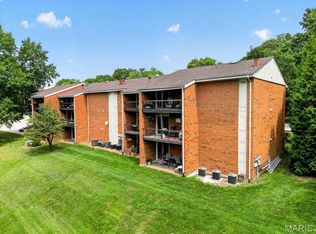 MLS ID #26048615, Sheryl Deskin, Compass Realty Group. MARIS
 - $150,0002 bd1 ba883 sqft6803 Cottage Grove Ln APT F, Saint Louis, MO 63129For SaleMLS ID #26045199, Frank E Krajczar, RedKey Realty Leaders. MARIS
- $235,0003 bd2 ba960 sqft5418 Oakcrest Dr, Imperial, MO 63052For SaleMLS ID #26024155, Alison M Edwards, EXP Realty, LLC. MARIS
- $154,0002 bd2 ba868 sqft4539 Little Rock Rd APT G, Saint Louis, MO 63128For SaleMLS ID #26014482, Timothy P Burgess, Worth Clark Realty. MARIS
- $170,0002 bd2 ba954 sqft2470 Lampong Dr APT 300A, Saint Louis, MO 63125For SaleMLS ID #26054121, Cindy Lacks, Home Group Realty. MARIS
- $234,9002 bd2 ba1.1k sqft1530 Bedford Forge Ct APT 11, Chesterfield, MO 63017For SaleMLS ID #26032002, JT Monschein, Compass Realty Group. MARIS
- $185,0002 bd2 ba868 sqft667 S Kirkwood Rd APT 202, Saint Louis, MO 63122For SaleMLS ID #26048686, Barb G Wittich, Coldwell Banker Realty - Gundaker. MARIS
- $225,0002 bd1 ba884 sqft13472 Mason Village Ct, Saint Louis, MO 63131For SaleMLS ID #26051931, Jim Potterfield, RE/MAX Results. MARIS
- $189,9003 bd3 ba1.3k sqft4327 Chateau De Ville Dr, Saint Louis, MO 63129For SaleMLS ID #26038596, Bobby Schroeder, Keller Williams Chesterfield. MARIS
- $229,9002 bd2 ba1.4k sqft564 Sarah Ln APT 104, Saint Louis, MO 63141For SaleMLS ID #26040630, Laura J Sanders, Compass Realty Group. MARIS
- $259,0002 bd2 ba1.4k sqft195 Rutherglen Dr, Valley Park, MO 63088For SaleMLS ID #26053926, Belinda K Rhoads, RedKey Realty Leaders. MARIS
- $179,9002 bd2 ba1k sqft885 Forest Ave APT 104, Valley Park, MO 63088For SaleMLS ID #26052481, Angela S Boggeman, Keller Williams Realty St. Louis. MARIS
- $210,9003 bd3 ba1.3k sqft2414 Hiddencrest Ln #115, Ballwin, MO 63021For SaleMLS ID #26046847, Carla J Huffman, Wright Living Real Estate, LLC. MARIS
- $225,0002 bd3 ba1.4k sqft11932 Autumn Lakes Dr, Maryland Heights, MO 63043For SaleMLS ID #26037826, Jean E Wootten, Coldwell Banker Realty - Gundaker. MARIS
- $159,9002 bd2 ba1k sqft1871 Mansard Dr, Saint Louis, MO 63125For SaleMLS ID #26053694, Matthew Turner, Homebound Realty LLC. MARIS
- $169,9002 bd1 ba988 sqft9067 Wrenwood Ln, Saint Louis, MO 63144For SaleMLS ID #26056552, Trevor Olwig, Compass Realty Group. MARIS
- $230,0002 bd2 ba1.1k sqft1717 Lexington Pl, Herculaneum, MO 63048For SaleMLS ID #26053598, Marie A Needy-Kohler, Coldwell Banker Realty - Gundaker. MARIS
