Back on market through no fault of seller.
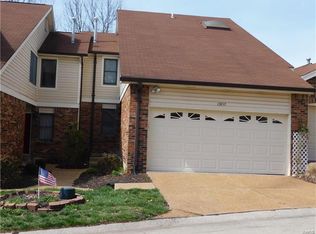
Spacious two bedroom, two and a half bathroom townhouse with over 1,900 square feet of living space backing to common ground. Beautiful hardwood floors throughout the main level. The updated kitchen features a breakfast area with custom cabinetry, quartz countertops, custom built-in pantry with slide-out drawers, stainless steel appliances, snack bar, and a skylight. Adjoining the kitchen is an open and airy dining and living room combination with access to a private deck overlooking the Meramec River Valley.
The second floor loft area has been enclosed, providing a bonus room that could serve as an office, hobby area, or additional closet space. The large primary bedroom includes an en suite bathroom and two closets. The second bedroom and full bathroom complete the second floor.
The finished walkout lower level, with an egress window and sliding door to the patio, provides incredible versatility as a possible third bedroom or additional living space. With an attached two-car garage and access to the community clubhouse and pool, this home blends comfort and convenience. Newer stainless steel refrigerator, washer, and dryer are included. Conveniently located near a major hospital, dining, shopping, and highways.
Active
Listed by: Coldwell Banker Realty - Gundaker • Martha Wagner • 314-849-2880
$239,900
13721 La Conte Ct, Saint Louis, MO 63128
2beds
1,954sqft
Condominium
Built in 1987
-- sqft lot
$-- Zestimate®
$123/sqft
$365/mo HOA
What's special
- 134 days
- 985
- 42
Zillow last checked:
Listing updated:
Listed by:
Martha Wagner 314-849-2880,
Coldwell Banker Realty - Gundaker
Source: MARIS,MLS#: 26007131 Originating MLS: St. Louis Association of REALTORS
Originating MLS: St. Louis Association of REALTORSFacts & features
Interior
Bedrooms & bathrooms
- Bedrooms: 2
- Bathrooms: 3
- Full bathrooms: 2
- 1/2 bathrooms: 1
- Main level bathrooms: 1
Primary bedroom
- Description: Dual Closets & En Suite Bath
- Features: Floor Covering: Carpeting
- Level: Upper
- Area: 204
- Dimensions: 17x12
Bedroom 2
- Features: Floor Covering: Laminate
- Level: Upper
- Area: 121
- Dimensions: 11x11
Bonus room
- Description: Possible Office Space, Walk-in Closet or Hobby/Craft Area
- Features: Floor Covering: Carpeting
- Level: Upper
- Area: 81
- Dimensions: 9x9
Kitchen
- Description: Updated Stainless Steel Appliances
- Features: Floor Covering: Wood
- Level: Main
- Area: 120
- Dimensions: 12x10
Living room
- Description: Living / Dining Room Combo
- Features: Floor Covering: Wood
- Level: Main
- Area: 286
- Dimensions: 26x11
Recreation room
- Description: Could be Additional Sleeping Area
- Features: Floor Covering: Carpeting
- Level: Lower
- Area: 442
- Dimensions: 26x17
Heating
- Forced Air, Natural Gas
Cooling
- Ceiling Fan(s), Central Air, Electric
Appliances
- Included: Dishwasher, Exhaust Fan, Range Hood, Electric Range, Refrigerator, Washer/Dryer, Gas Water Heater
- Laundry: Electric Dryer Hookup, Lower Level, Washer Hookup
Features
- Breakfast Bar, Breakfast Room, Ceiling Fan(s), Dining/Living Room Combo, Entrance Foyer, Granite Counters, Open Floorplan, Pantry, Shower, Solid Surface Countertop(s), Storage
- Flooring: Carpet, Hardwood, Luxury Vinyl, Vinyl
- Doors: Atrium Door(s), Panel Door(s), Sliding Doors, Storm Door(s)
- Windows: Skylight(s), Tilt-In Windows
- Basement: Concrete,Partially Finished,Full,Sleeping Area,Storage Space,Walk-Out Access
- Has fireplace: No
Interior area
- Total structure area: 1,954
- Total interior livable area: 1,954 sqft
- Finished area above ground: 1,512
Property
Parking
- Total spaces: 2
- Parking features: Attached, Garage, Garage Door Opener, Garage Faces Front, Off Street
- Attached garage spaces: 2
Features
- Levels: Two
- Patio & porch: Deck, Patio
- Pool features: In Ground, Outdoor Pool
Lot
- Size: 0.26 Acres
- Features: Adjoins Common Ground, Adjoins Wooded Area, Close to Clubhouse, Landscaped
Details
- Parcel number: 31M140834
- Special conditions: Listing As Is
Construction
Type & style
- Home type: Condo
- Architectural style: Other,Traditional
- Property subtype: Condominium
- Attached to another structure: Yes
Materials
- Brick Veneer, Vinyl Siding
Condition
- Year built: 1987
Utilities & green energy
- Electric: Ameren
- Sewer: Public Sewer
- Water: Public
- Utilities for property: Electricity Connected, Natural Gas Connected, Underground Utilities, Water Available
Community & HOA
Community
- Features: Clubhouse, Pool, Street Lights
- Security: Smoke Detector(s)
- Subdivision: Duchesne Parque
HOA
- Has HOA: Yes
- Amenities included: Clubhouse, Common Ground, Pool
- Services included: Clubhouse, Maintenance Parking/Roads, Common Area Maintenance, Exterior Maintenance, Pool Maintenance, Pool, Recreational Facilities, Roof, Snow Removal, Trash
- HOA fee: $365 monthly
- HOA name: Duchesne Parque Condominium
Location
- Region: Saint Louis
Financial & listing details
- Price per square foot: $123/sqft
- Tax assessed value: $233,100
- Annual tax amount: $2,449
- Date on market: 2/9/2026
- Cumulative days on market: 134 days
- Listing terms: Cash,Conventional
- Ownership: Private
- Electric utility on property: Yes
Estimated market value
Not available
Estimated sales range
Not available
Not available
Price history
| Date | Event | Price |
|---|---|---|
| 7/5/2026 | Listed for sale | $239,900$123/sqft |
Source:  MARIS #26007131 Report a problem MARIS #26007131 Report a problem | ||
| 6/4/2026 | Pending sale | $239,900$123/sqft |
Source: MARIS #26007131 Report a problem | ||
| 5/24/2026 | Price change | $239,900-2%$123/sqft |
Source: MARIS #26007131 Report a problem | ||
| 4/10/2026 | Listed for sale | $244,900$125/sqft |
Source: MARIS #26007131 Report a problem | ||
| 3/2/2026 | Pending sale | $244,900$125/sqft |
Source: MARIS #26007131 Report a problem | ||
| 2/9/2026 | Listed for sale | $244,900+29%$125/sqft |
Source: MARIS #26007131 Report a problem | ||
| 9/28/2020 | Sold | -- |
Source: MARIS #20051110 Report a problem | ||
| 8/24/2020 | Pending sale | $189,900$97/sqft |
Source: RE/MAX Results #20051110 Report a problem | ||
| 7/18/2020 | Listed for sale | $189,900$97/sqft |
Source: RE/MAX Results #20051110 Report a problem | ||
| 4/28/2005 | Sold | -- |
Source: Public Record Report a problem | ||
Public tax history
| Year | Property taxes | Tax assessment |
|---|---|---|
| 2025 | $2,720 +11.1% | $44,290 +22% |
| 2024 | $2,449 +1.3% | $36,310 |
| 2023 | $2,418 +9% | $36,310 +8.5% |
| 2022 | $2,218 +3.3% | $33,460 |
| 2021 | $2,147 +0.2% | $33,460 +5.3% |
| 2020 | $2,143 +1.9% | $31,770 |
| 2019 | $2,104 | $31,770 +12.5% |
| 2018 | $2,104 | $28,240 |
| 2017 | $2,104 +0.1% | $28,240 +11.6% |
| 2016 | $2,101 +7% | $25,310 |
| 2015 | $1,964 | $25,310 -0.7% |
| 2014 | $1,964 +7% | $25,500 |
| 2013 | $1,836 | $25,500 -9.3% |
| 2012 | -- | $28,100 |
| 2011 | -- | $28,100 -4.8% |
| 2010 | $1,903 +4.2% | $29,530 |
| 2009 | $1,827 -9.3% | $29,530 -13.1% |
| 2008 | $2,015 +17.3% | $33,990 |
| 2007 | $1,718 | $33,990 +28.3% |
| 2006 | $1,718 -2.9% | $26,490 |
| 2005 | $1,770 | $26,490 +10.4% |
| 2003 | -- | $24,000 +11.8% |
| 2002 | $1,546 +8.4% | $21,460 |
| 2001 | $1,426 | $21,460 |
Find assessor info on the county website
Monthly payment
Est. payment
Payment breakdown
Explore the cost of this home by adjusting the details. Changes won't be saved.Climate risks
Neighborhood: 63128
Nearby schools
Schools provided by the listing agent
- Elementary: Hagemann Elem.
- Middle: Washington Middle
- High: Mehlville High School
Source: MARIS. This data may not be complete. We recommend contacting the local school district to confirm school assignments for this home.


Similar homes
- $225,0002 bd2 ba1.1k sqft13711 La Conte Ct, Saint Louis, MO 63128For Sale
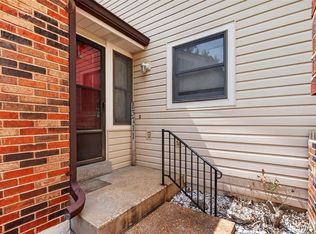
 MLS ID #26042761, Nick D McGeehon, Real Broker LLC. MARIS
 - $210,0003 bd3 ba1.8k sqft5162 Hollow Wood Ct APT D, Saint Louis, MO 63128For Sale
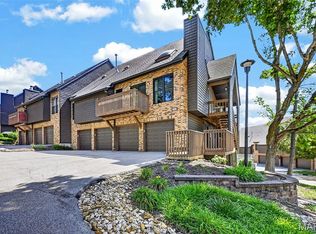 MLS ID #25077681, Lauren M Risley, Keller Williams Realty St. Louis. MARIS
 - $265,0003 bd3 ba1.7k sqft101 E Donaldson Dr, Saint Louis, MO 63129For Sale
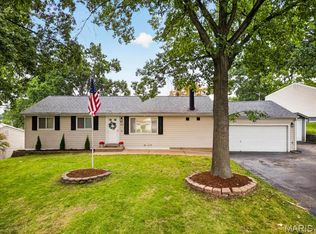 MLS ID #26054604, Christine F LaValle, EXP Realty, LLC. MARIS
 - $230,0003 bd2 ba1.4k sqft2101 Linnus Dr, High Ridge, MO 63049For Sale
 MLS ID #26052040, Lisa Rozier, Nettwork Global. MARIS
 - $249,9992 bd2 ba1.5k sqft15026 Baxter Village Dr APT E, Chesterfield, MO 63017For SaleMLS ID #26051032, Daniel J May, Worth Clark Realty. MARIS
- $324,9003 bd3 ba2.4k sqft5116 Kennerly Place Dr, Saint Louis, MO 63128For SaleMLS ID #26043898, Susan S Bogdanovich, RE/MAX Results. MARIS
- $259,0002 bd2 ba1.4k sqft195 Rutherglen Dr, Valley Park, MO 63088For SaleMLS ID #26053926, Belinda K Rhoads, RedKey Realty Leaders. MARIS
- $234,9002 bd2 ba1.1k sqft1530 Bedford Forge Ct APT 11, Chesterfield, MO 63017For SaleMLS ID #26032002, JT Monschein, Compass Realty Group. MARIS
- $250,0003 bd3 ba1.8k sqft13112 Royal Pines Dr, Saint Louis, MO 63146For SaleMLS ID #26046492, James R Moll, Coldwell Banker Realty - Gundaker. MARIS
- $265,0002 bd2 ba1.7k sqft1530 Bedford Forge Ct APT 15, Chesterfield, MO 63017For SaleMLS ID #26048791, Emily Brophy, MO Realty. MARIS
- $189,9003 bd3 ba1.3k sqft4327 Chateau De Ville Dr, Saint Louis, MO 63129For SaleMLS ID #26038596, Bobby Schroeder, Keller Williams Chesterfield. MARIS
- $225,0002 bd3 ba1.4k sqft11932 Autumn Lakes Dr, Maryland Heights, MO 63043For SaleMLS ID #26037826, Jean E Wootten, Coldwell Banker Realty - Gundaker. MARIS
- $225,0002 bd3 ba2.1k sqft13419 Forestlac Dr, Saint Louis, MO 63141For SaleMLS ID #26022019, Alison Bozzay, The Hermann London Group LLC. MARIS
- $225,0003 bd3 ba1.6k sqft13536 Coliseum Dr, Chesterfield, MO 63017For SaleMLS ID #26047389, Cindy K Schindler, Coldwell Banker Realty - Gundaker West Regional. MARIS
- $274,9002 bd3 ba1.1k sqft1222 Meramec Heights Dr, Ballwin, MO 63021For SaleMLS ID #26051080, John J Hogan, Equity Missouri LLC. MARIS
- $219,0003 bd3 ba1.6k sqft11525 Pineberry Dr, Saint Louis, MO 63146For SaleMLS ID #26022381, Mary L Hudson, ReeceNichols Real Estate. MARIS
- $269,9002 bd2 ba1.8k sqft1010 Thoreau Ct APT 310, Saint Louis, MO 63146For SaleMLS ID #26004966, Marcia Thudium, Coldwell Banker Realty - Gundaker. MARIS
- $239,0002 bd3 ba1.7k sqft1319 Parkview Estates Dr, Ballwin, MO 63021For SaleMLS ID #26039498, Holly M Briesacher, Berkshire Hathaway HomeServices Select Properties. MARIS
- $259,0003 bd3 ba1.3k sqft13322 Hiddendale Ln, Ballwin, MO 63021For SaleMLS ID #26046366, Shirisha Mandala, Worth Clark Realty. MARIS
- $286,5002 bd2 ba1.1k sqft1165 Big Bend Crossing Dr, Valley Park, MO 63088For SaleMLS ID #26052733, Meg C Colyer, Vancil Brothers Realty. MARIS
