Headline: Peaceful Fenton Living with Vaulted Ceilings & Private Wooded Views
Welcome to this charming 2-bedroom, 1.5-bathroom home offering the perfect blend of indoor comfort and natural beauty in Fenton, Missouri.
Step inside to an airy, open layout with a bright and highly functional floor plan and highlighted by dramatic vaulted ceilings The home offers the comfort of ceiling fans throughout. The spacious primary bedroom serves as a true retreat, featuring an expansive walk-in closet.
The standout feature of this property is the seamless connection to the outdoors. Relax in your stunning glass sunroom, or step out through twin sliding glass doors onto a concrete patio. The backyard backs up directly to serene woods, offering unmatched privacy and a beautiful natural backdrop for relaxing or entertaining.
Additional features include a 2-car garage for convenient parking, and a full unfinished basement that provides massive storage space or the perfect footprint for your future custom finishing ideas.
Peace of mind comes standard with a brand-new roof, ensuring years of worry-free living.
For sale by owner
$279,900
887 Caleb Xing, Fenton, MO 63026
2beds
1,528sqft
SingleFamily
Built in 2003
5,662 Square Feet Lot
$-- Zestimate®
$183/sqft
$17/mo HOA
What's special
Spacious primary bedroomUnmatched privacyVaulted ceilingsBrand-new roofCeiling fans throughoutTwin sliding glass doorsStunning glass sunroom
What the owner loves about this home
That 4-season glass sunroom is spectacular year round!!!
- 18 days
- 685
- 55
Listed by:
Property Owner (314) 574-2751
Facts & features
Interior
Bedrooms & bathrooms
- Bedrooms: 2
- Bathrooms: 2
- Full bathrooms: 1
- 1/2 bathrooms: 1
Heating
- Forced air, Gas
Cooling
- Central
Appliances
- Included: Dishwasher, Garbage disposal, Microwave, Range / Oven
Features
- Has fireplace: Yes
Interior area
- Total interior livable area: 1,528 sqft
Property
Parking
- Parking features: Garage - Attached
Features
- Exterior features: Vinyl
Lot
- Size: 5,662 Square Feet
Details
- Parcel number: 0260140200101345
Construction
Type & style
- Home type: SingleFamily
Materials
- Frame
- Foundation: Slab
Condition
- New construction: No
- Year built: 2003
Community & HOA
HOA
- Has HOA: Yes
- HOA fee: $17 monthly
Location
- Region: Fenton
Financial & listing details
- Price per square foot: $183/sqft
- Tax assessed value: $208,900
- Annual tax amount: $2,804
- Date on market: 9/26/2026
Estimated market value
Not available
Estimated sales range
Not available
$1,900/mo
Price history
| Date | Event | Price |
|---|---|---|
| 9/26/2026 | Listed for sale | $279,900+30.2%$183/sqft |
Source: Owner Report a problem | ||
| 5/23/2022 | Sold | -- |
Source:  MARIS #22025407 Report a problem MARIS #22025407 Report a problem | ||
| 5/2/2022 | Pending sale | $215,000$141/sqft |
Source: MARIS #22025407 Report a problem | ||
| 4/28/2022 | Listed for sale | $215,000+30.4%$141/sqft |
Source: MARIS #22025407 Report a problem | ||
| 4/26/2018 | Sold | -- |
Source: MARIS #18015260 Report a problem | ||
| 4/21/2018 | Pending sale | $164,900$108/sqft |
Source: Big Bend Realty LLC #18015260 Report a problem | ||
| 3/9/2018 | Price change | $164,900-2.9%$108/sqft |
Source: Big Bend Realty LLC #18015260 Report a problem | ||
| 3/1/2018 | Listed for sale | $169,900+13.3%$111/sqft |
Source: Big Bend Realty LLC #18015260 Report a problem | ||
| 5/16/2016 | Listing removed | $149,900$98/sqft |
Source: Big Bend Realty LLC #16028010 Report a problem | ||
| 5/3/2016 | Price change | $149,900-6.3%$98/sqft |
Source: Big Bend Realty LLC #16028010 Report a problem | ||
| 4/26/2016 | Listed for sale | $159,900$105/sqft |
Source: Big Bend Realty LLC #16028010 Report a problem | ||
Public tax history
| Year | Property taxes | Tax assessment |
|---|---|---|
| 2025 | $2,804 +9.7% | $39,600 +13.5% |
| 2024 | $2,557 -0.2% | $34,900 |
| 2023 | $2,562 +0% | $34,900 |
| 2022 | $2,561 +0.1% | $34,900 |
| 2021 | $2,560 +6% | $34,900 +12.6% |
| 2020 | $2,415 -0.1% | $31,000 |
| 2019 | $2,418 | $31,000 |
| 2018 | $2,418 +3.5% | $31,000 |
| 2017 | $2,337 | $31,000 +8.8% |
| 2016 | $2,337 +9.3% | $28,500 |
| 2015 | $2,139 | $28,500 +4.4% |
| 2013 | $2,139 | $27,300 +8.3% |
| 2005 | -- | $25,200 |
Find assessor info on the county website
Monthly payment
Est. payment
Payment breakdown
Explore the cost of this home by adjusting the details. Changes won't be saved.Climate risks
Neighborhood: 63026
Nearby schools
Schools provided by the listing agent
- Elementary: Meramec Heights Elem.
- Middle: Ridgewood Middle
- High: Fox Sr. High
- District: Fox C-6
Source: The MLS. This data may not be complete. We recommend contacting the local school district to confirm school assignments for this home.


Similar homes
- $289,9003 bd1 ba1.4k sqft503 Spitz Dr, Fenton, MO 63026For Sale
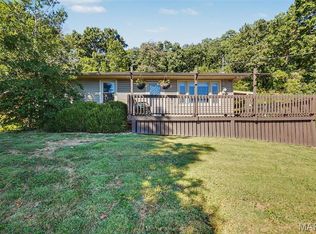
 MLS ID #26063856, Cortney Ellis, EXP Realty, LLC. MARIS
 - $215,0002 bd1 ba792 sqft731 Beverly Ann Dr, Fenton, MO 63026For Sale
 MLS ID #26062126, Jeff E Coleman, Worth Clark Realty. MARIS
 - $239,9003 bd2 ba1.2k sqft234 Stillbrook Estates Dr, Fenton, MO 63026For Sale
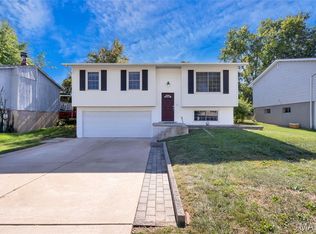 MLS ID #26065938, Cindy McReynolds, RE/MAX Results. MARIS
 - $280,5003 bd1 ba862 sqft1874 San Lucas Ln, Fenton, MO 63026For Sale
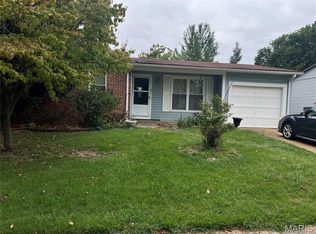 MLS ID #26065796, John David, USRealty.com, LLP. MARIS
 - $309,9002 bd2 ba1.1k sqft2 Aspen At Winding Mdws, Fenton, MO 63026New ConstructionMLS ID #26063373, Pamela Chyba, ListWithFreedom.com Inc. MARIS
- $240,0003 bd1 ba1.3k sqft63 Patricia Pl, Fenton, MO 63026For SaleMLS ID #26058661, Kole Manes, Keyrenter St. Louis West. MARIS
- $215,0004 bd2 ba1.9k sqft1965 Waybridge Ln, Fenton, MO 63026For SaleMLS ID #26055371, Jackie Davis, Davis Prime Real Estate. MARIS
- $293,0003 bd2 ba1.1k sqft1052 Deleon Ct, Fenton, MO 63026For SaleMLS ID #26048107, Dianne J Stasa, ReeceNichols Real Estate. MARIS
- $295,0003 bd2 ba1.2k sqft1911 Jean Dr, Arnold, MO 63010For SaleMLS ID #26059699, Catherine A Pfeiffer, Vancil Brothers Realty. MARIS
- $235,0002 bd1 ba1k sqft1830 Henry Dr, Arnold, MO 63010For SaleMLS ID #26065401, Dorothy G Bridges, RE/MAX Best Choice St. Louis. MARIS
- $341,9003 bd2 ba1.7k sqft2 Maple At Winding Mdws, Fenton, MO 63026New ConstructionMLS ID #26063826, Pamela Chyba, ListWithFreedom.com Inc. MARIS
- $297,0004 bd2 ba1.3k sqft1382 Premio Dr, Fenton, MO 63026For SaleMLS ID #26039392, Anne M Watkins, Grace Street Realty. MARIS
- $289,9003 bd2 ba2.1k sqft4866 Arevalo Dr, Saint Louis, MO 63128For SaleMLS ID #26065237, Jennifer L Lawler, RedKey Realty Leaders. MARIS
- $341,9003 bd3 ba1.7k sqft2 Berwick At Winding Mdws, Fenton, MO 63026New ConstructionMLS ID #26063391, Pamela Chyba, ListWithFreedom.com Inc. MARIS
- $330,0003 bd3 ba1.5k sqft1405 Windrider Ct, Fenton, MO 63026For SaleMLS ID #26058199, Chad A Klaus, Mikat, LLC. MARIS
- $249,9002 bd1 ba876 sqft1018 Top Dr, Arnold, MO 63010For SaleMLS ID #26051123, Rhonda J Lamb, RE/MAX Best Choice St. Louis. MARIS
- $280,0003 bd3 ba1.1k sqft3858 Birch Dr, Imperial, MO 63052For SaleMLS ID #26062207, Michelle M Meyer, Berra Commercial Real Estate LLC. MARIS
