Welcome home to this charming 3-bedroom, 2.5 bath ranch-style home, ideally located at the end of a quiet street. This well-maintained home offers exceptional indoor and outdoor living space, thoughtful updates, and plenty of storage.
The inviting exterior features professional landscaping, a partial brick front, a spacious deck, patio, and additional parking. The oversized two-car garage is a standout feature, complete with a heated and cooled workshop area and a TV that stays-perfect for hobbies, projects, or additional entertaining space.
Inside, the home has been freshly painted and features premium carpet and padding throughout all three bedrooms. The spacious living room includes a TV that stays and opens to a beautifully updated kitchen featuring stainless steel appliances, with the refrigerator included. The main floor also offers convenient laundry access.
The primary suite features valued ceilings, a private full bath, and a walk-in closet. A walkout lower level provides additional living space with laminate flooring, along with plenty of room for storage. Top-of-the-line light fixtures add a stylish finishing touch throughout the home.
Clean, comfortable, and full of charm, the home truly checks all the boxes-inside and out. With its desirable location, spacious garage and workshop, beautiful landscaping, thoughtful updates, and versatile living spaces, this is one you won't want to miss!
Active
Listed by: Berra Commercial Real Estate LLC • Michelle M Meyer • 314-713-1152
$280,000
3858 Birch Dr, Imperial, MO 63052
3beds
1,176sqft
Single Family Residence
Built in 2004
6,969 Square Feet Lot
$-- Zestimate®
$238/sqft
$10/mo HOA
What's special
Oversized two-car garagePartial brick frontRefrigerator includedBeautifully updated kitchenAdditional parkingSpacious deckProfessional landscaping
- 17 days
- 1,265
- 132
Zillow last checked:
Listing updated:
Listed by:
Michelle M Meyer 314-713-1152,
Berra Commercial Real Estate LLC
Source: MARIS,MLS#: 26062207 Originating MLS: St. Louis Association of REALTORS
Originating MLS: St. Louis Association of REALTORSFacts & features
Interior
Bedrooms & bathrooms
- Bedrooms: 3
- Bathrooms: 3
- Full bathrooms: 2
- 1/2 bathrooms: 1
- Main level bathrooms: 2
- Main level bedrooms: 3
Primary bedroom
- Features: Floor Covering: Carpeting
- Level: Main
- Area: 143
- Dimensions: 13x11
Bedroom 2
- Features: Floor Covering: Carpeting
- Level: Main
- Area: 120
- Dimensions: 10x12
Bedroom 3
- Features: Floor Covering: Carpeting
- Level: Main
- Area: 100
- Dimensions: 10x10
Breakfast room
- Features: Floor Covering: Luxury Vinyl Plank
- Level: Main
- Area: 99
- Dimensions: 11x9
Kitchen
- Features: Floor Covering: Luxury Vinyl Plank
- Level: Main
- Area: 121
- Dimensions: 11x11
Living room
- Features: Floor Covering: Luxury Vinyl Plank
- Level: Main
- Area: 240
- Dimensions: 15x16
Recreation room
- Features: Floor Covering: Laminate
- Level: Lower
- Area: 364
- Dimensions: 26x14
Heating
- Electric, Forced Air
Cooling
- Ceiling Fan(s), Central Air, Electric
Appliances
- Included: Stainless Steel Appliance(s), Dishwasher, Disposal, Microwave, Electric Range, Refrigerator, Electric Water Heater
- Laundry: Main Level
Features
- Ceiling Fan(s), Eat-in Kitchen, Granite Counters, Walk-In Closet(s), Workshop/Hobby Area
- Flooring: Carpet, Hardwood
- Windows: Insulated Windows, Tilt-In Windows
- Basement: Partially Finished,Full,Walk-Out Access
- Has fireplace: No
Interior area
- Total structure area: 1,176
- Total interior livable area: 1,176 sqft
- Finished area above ground: 1,176
- Finished area below ground: 389
Property
Parking
- Total spaces: 2
- Parking features: Garage Door Opener, Oversized, Storage, Workshop in Garage
- Garage spaces: 2
Features
- Levels: One
Lot
- Size: 6,969 Square Feet
- Features: Adjoins Common Ground, Adjoins Wooded Area, Corner Lot, Level
Details
- Parcel number: 029.029.04004001.29
- Special conditions: Standard
Construction
Type & style
- Home type: SingleFamily
- Architectural style: Contemporary,Ranch
- Property subtype: Single Family Residence
Materials
- Brick Veneer, Vinyl Siding
Condition
- Year built: 2004
Utilities & green energy
- Electric: Ameren
- Sewer: Public Sewer
- Water: Public
- Utilities for property: Underground Utilities
Community & HOA
Community
- Subdivision: Country Club Manor 04 Sec 02
HOA
- Has HOA: Yes
- Amenities included: None
- Services included: Maintenance Parking/Roads, Common Area Maintenance, Management
- HOA fee: $125 annually
- HOA name: HOA
Location
- Region: Imperial
Financial & listing details
- Price per square foot: $238/sqft
- Tax assessed value: $146,100
- Annual tax amount: $1,969
- Date on market: 9/27/2026
- Cumulative days on market: 18 days
- Listing terms: Cash,Conventional,FHA,VA Loan
Estimated market value
Not available
Estimated sales range
Not available
Not available
Price history
| Date | Event | Price |
|---|---|---|
| 9/27/2026 | Listed for sale | $280,000+182.8%$238/sqft |
Source:  MARIS #26062207 Report a problem MARIS #26062207 Report a problem | ||
| 3/29/2016 | Sold | -- |
Source: MARIS #16000729 Report a problem | ||
| 3/3/2016 | Pending sale | $99,000$84/sqft |
Source: Coldwell Banker Gundaker - Jefferson County #16000729 Report a problem | ||
| 3/1/2016 | Listed for sale | $99,000$84/sqft |
Source: Coldwell Banker Gundaker - Jefferson County #16000729 Report a problem | ||
| 1/27/2016 | Pending sale | $99,000$84/sqft |
Source: Coldwell Banker Gundaker - Jefferson County #16000729 Report a problem | ||
| 1/7/2016 | Listed for sale | $99,000$84/sqft |
Source: Coldwell Banker Gundaker - Jefferson County #16000729 Report a problem | ||
Public tax history
| Year | Property taxes | Tax assessment |
|---|---|---|
| 2025 | $1,969 +4.5% | $27,800 +8.2% |
| 2024 | $1,883 -0.2% | $25,700 |
| 2023 | $1,886 +0% | $25,700 |
| 2022 | $1,886 +0.1% | $25,700 |
| 2021 | $1,885 +6.1% | $25,700 +12.7% |
| 2020 | $1,776 -0.1% | $22,800 |
| 2019 | $1,778 | $22,800 |
| 2018 | $1,778 +3.5% | $22,800 |
| 2017 | $1,719 | $22,800 +7.5% |
| 2016 | $1,719 +8% | $21,200 |
| 2015 | $1,591 | $21,200 +1% |
| 2013 | $1,591 | $21,000 |
Find assessor info on the county website
Monthly payment
Est. payment
Payment breakdown
Explore the cost of this home by adjusting the details. Changes won't be saved.Climate risks
Neighborhood: 63052
Nearby schools
Schools provided by the listing agent
- Elementary: Clyde Hamrick Elem.
- Middle: Seckman Middle
- High: Seckman Sr. High
Source: MARIS. This data may not be complete. We recommend contacting the local school district to confirm school assignments for this home.

Similar homes
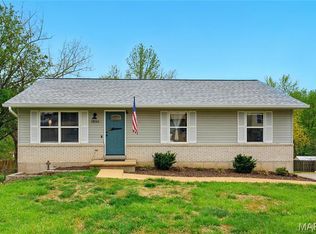
- $235,0003 bd4 ba1.3k sqft3056 Frisco Hill Rd, Imperial, MO 63052For Sale

 MLS ID #26065755, Sarah E Duncan, Realty Executives of St. Louis. MARIS
 - $--3 bd1 ba1.4k sqft1017 Elderberry Dr, House Springs, MO 63051Auction
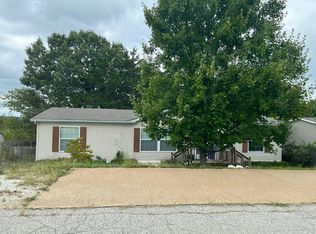 Auction.com 2
 - $--3 bd2 ba1.2k sqft1004 Paula Dr, Arnold, MO 63010Auction
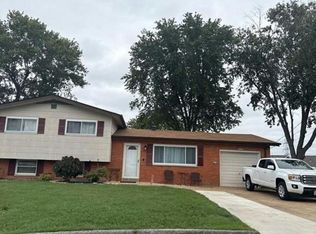 Auction.com 2
 - $295,0003 bd2 ba1.2k sqft1911 Jean Dr, Arnold, MO 63010For Sale
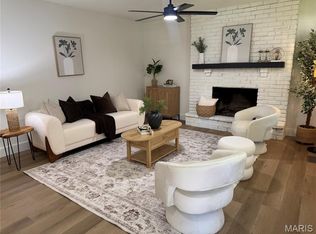 MLS ID #26059699, Catherine A Pfeiffer, Vancil Brothers Realty. MARIS
 - $256,0003 bd2 ba1k sqft4581 Debbie Ln, House Springs, MO 63051For SaleMLS ID #26061743, Ruth Ann Adams, RE/MAX Best Choice. MARIS
- $245,0003 bd2 ba1.4k sqft5034 Country Valley Dr, Imperial, MO 63052For SaleMLS ID #26062637, Julie M Kirkiewicz, RE/MAX Results. MARIS
- $289,9003 bd1 ba1.4k sqft503 Spitz Dr, Fenton, MO 63026For SaleMLS ID #26063856, Cortney Ellis, EXP Realty, LLC. MARIS
- $195,0002 bd2 ba1.4k sqft5514 Old Lemay Ferry Rd, Imperial, MO 63052For SaleMLS ID #26060673, Brandi Jo Zirkelbach, Keller Williams Realty St. Louis. MARIS
- $235,0002 bd1 ba1k sqft1830 Henry Dr, Arnold, MO 63010For SaleMLS ID #26065401, Dorothy G Bridges, RE/MAX Best Choice St. Louis. MARIS
- $331,5004 bd3 ba1.3k sqft2160 Forest Ln, Arnold, MO 63010For SaleMLS ID #26063113, Clint D McCormack, Berkshire Hathaway HomeServices Select Properties. MARIS
- $250,0004 bd1 ba1.1k sqft6204 Maxwell Ln, High Ridge, MO 63049For SaleMLS ID #26045862, Jay Cammon, Three Doors LLC. MARIS
- $307,0004 bd2 ba1.3k sqft4156 Virginia Dr, House Springs, MO 63051For SaleMLS ID #26039558, Brianna L Sims, Keller Williams Realty St. Louis. MARIS
- $340,0003 bd2 ba1.7k sqft6 Club Ct, High Ridge, MO 63049For SaleMLS ID #26062194, Chuck R Maher, Realty Executives Premiere. MARIS
- $229,9003 bd1 ba1.3k sqft2912 Raw Wind Dr, High Ridge, MO 63049For SaleMLS ID #26062699, Sal Hamdah, Realty Executives of St. Louis. MARIS
- $210,0003 bd2 ba1.7k sqft5050 Country View Dr, Imperial, MO 63052For SaleMLS ID #26060369, John A Engelbach, RE/MAX Results. MARIS
- $144,9002 bd2 ba900 sqft3819 Treebrook Dr, Imperial, MO 63052For SaleMLS ID #26051000, Rex A Wright, Wright Living Real Estate, LLC. MARIS
