Welcome to 5477 Ambrose Xing! This charming two-story traditional home in the sought after Seckman School District offers a wonderful combination of comfort, functionality, and recent exterior updates. Featuring 3 bedrooms, 2.5 bathrooms, and a convenient 2-car garage, this home has plenty to offer. Enjoy the warmth and ambiance of the wood-burning fireplace, along with a kitchen equipped with stainless steel appliances. The walkout basement provides excellent potential for additional living space, storage, or future finishing, and already includes a rough-in for a full bathroom. Step outside to the vinyl-fenced backyard, perfect for relaxing, entertaining, or enjoying outdoor activities. Major exterior improvements include maintenance-free siding, a new roof, and new gutters, all completed in 2025. This home is one you won’t want to miss! Schedule your showing today and be in your new home by the upcoming holidays!
Active
Listed by: Rooted Real Estate & Auction Co. • Sean Dawson • 314-288-4015
$300,000
5477 Ambrose Xing, Imperial, MO 63052
3beds
1,440sqft
Single Family Residence
Built in 2004
9,583 Square Feet Lot
$-- Zestimate®
$208/sqft
$23/mo HOA
What's special
Wood-burning fireplaceMaintenance-free sidingVinyl-fenced backyardWalkout basementNew roofNew gutters
- 8 days
- 762
- 100
Likely to sell faster than
Zillow last checked:
Listing updated:
Listed by:
Sean Dawson 314-288-4015,
Rooted Real Estate & Auction Co.
Source: MARIS,MLS#: 26070577 Originating MLS: St. Louis Association of REALTORS
Facts & features
Interior
Bedrooms & bathrooms
- Bedrooms: 3
- Bathrooms: 3
- Full bathrooms: 2
- 1/2 bathrooms: 1
- Main level bathrooms: 1
Heating
- Forced Air
Cooling
- Ceiling Fan(s), Central Air
Appliances
- Included: Stainless Steel Appliance(s)
Features
- Ceiling Fan(s), Custom Cabinetry, Dining/Living Room Combo, Kitchen/Dining Room Combo, Separate Dining
- Basement: Walk-Out Access
- Number of fireplaces: 1
- Fireplace features: Wood Burning
Interior area
- Total structure area: 1,440
- Total interior livable area: 1,440 sqft
- Finished area above ground: 1,440
Property
Parking
- Total spaces: 2
- Parking features: Concrete, Driveway, Garage, Off Street
- Attached garage spaces: 2
- Has uncovered spaces: Yes
Features
- Levels: Two
- Patio & porch: Covered, Front Porch
Lot
- Size: 9,583 Square Feet
- Features: Back Yard
Details
- Parcel number: 081.011.00000157
- Special conditions: Standard
Construction
Type & style
- Home type: SingleFamily
- Architectural style: Traditional
- Property subtype: Single Family Residence
Materials
- Vinyl Siding
- Foundation: Concrete Perimeter
- Roof: Architectural Shingle
Condition
- Year built: 2004
Utilities & green energy
- Electric: Single Phase
- Sewer: Public Sewer
- Water: Public
- Utilities for property: Electricity Connected
Community & HOA
Community
- Subdivision: Valley Oaks 02
HOA
- Has HOA: Yes
- Amenities included: None
- Services included: Common Area Maintenance
- HOA fee: $270 annually
- HOA name: Valley Oaks
Location
- Region: Imperial
Financial & listing details
- Price per square foot: $208/sqft
- Tax assessed value: $187,200
- Annual tax amount: $2,460
- Date on market: 11/11/2026
- Listing terms: Cash,Conventional,FHA,VA Loan
- Ownership: Private
- Electric utility on property: Yes
- Road surface type: Concrete
Estimated market value
Not available
Estimated sales range
Not available
Not available
Price history
| Date | Event | Price |
|---|---|---|
| 11/11/2026 | Listed for sale | $300,000+111.4%$208/sqft |
Source:  MARIS #26070577 Report a problem | ||
| 6/26/2015 | Sold | -- |
Source: MARIS #15021305 Report a problem | ||
| 4/16/2015 | Listed for sale | $141,900-24.3%$99/sqft |
Source: Coldwell Banker Gundaker #15021305 Report a problem | ||
| 12/24/2014 | Sold | -- |
Source: Public Record Report a problem | ||
| 3/6/2008 | Listing removed | $187,500$130/sqft |
Source: Owner Report a problem | ||
| 10/4/2007 | Listed for sale | $187,500$130/sqft |
Source: Owner Report a problem | ||
Public tax history
| Year | Property taxes | Tax assessment |
|---|---|---|
| 2025 | $2,460 +8.1% | $35,600 +11.6% |
| 2024 | $2,276 +0.6% | $31,900 |
| 2023 | $2,263 +0.1% | $31,900 |
| 2022 | $2,261 -0.1% | $31,900 |
| 2021 | $2,263 +7.2% | $31,900 +13.1% |
| 2020 | $2,111 -0.3% | $28,200 |
| 2019 | $2,117 | $28,200 |
| 2018 | $2,117 +4% | $28,200 |
| 2017 | $2,035 | $28,200 +8.5% |
| 2016 | $2,035 | $26,000 +1.2% |
| 2015 | -- | $25,700 +0.8% |
| 2013 | $1,752 | $25,500 +60.4% |
| 2005 | -- | $15,900 +231.3% |
| 2004 | -- | $4,800 |
| 2003 | -- | $4,800 |
| 2002 | -- | $4,800 |
Find assessor info on the county website
Monthly payment
Est. payment
Payment breakdown
Explore the cost of this home by adjusting the details. Changes won't be saved.Climate risks
Neighborhood: 63052
Nearby schools
Schools provided by the listing agent
- Elementary: Seckman Elem.
- Middle: Seckman Middle
- High: Seckman Sr. High
Source: MARIS. This data may not be complete. We recommend contacting the local school district to confirm school assignments for this home.
Similar homes
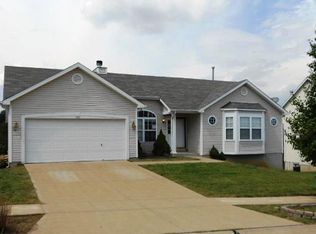
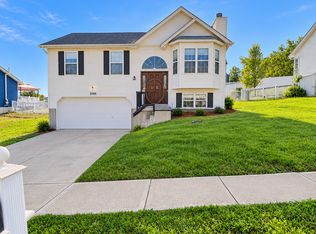
- $299,9003 bd3 ba1.6k sqft2004 Elephant Walk, Imperial, MO 63052For Sale
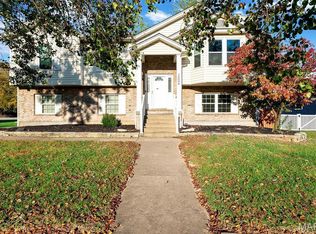
 MLS ID #26071392, Brandon N Balk, RE/MAX Integrity. MARIS
- $335,0003 bd2 ba1.6k sqft2758 Mallard Ct, Imperial, MO 63052For Sale
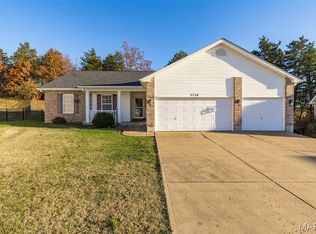 MLS ID #26068564, Veronica L Henderson, Coldwell Banker Realty - Gundaker. MARIS
- $315,0003 bd2 ba1.5k sqft1020 Castlemain Dr, Imperial, MO 63052For Sale
 MLS ID #26067417, Kim Holloway, DRG - Delhougne Realty Group. MARIS
- $350,0003 bd3 ba2.1k sqft3115 Valley Oaks Dr, Imperial, MO 63052For Sale
 MLS ID #26068862, Christine F LaValle, EXP Realty, LLC. MARIS
- $254,0003 bd2 ba1.4k sqft5332 Darkmoor Ln, Imperial, MO 63052For SaleMLS ID #26072761, Vesna Hodzic, Jason Mitchell Real Estate Missouri, LLC. MARIS
- $289,9003 bd2 ba1.2k sqft3841 Miller Valley Dr, Imperial, MO 63052For SaleMLS ID #26069776, Leslie L Horton, Coldwell Banker Realty - Gundaker. MARIS
- $299,0004 bd4 ba2.1k sqft1713 Partridge Dr, Imperial, MO 63052For SaleMLS ID #26068820, William Biermann, Gateway Real Estate. MARIS
- $324,9003 bd3 ba1.8k sqft3548 Imperial Hills Dr, Imperial, MO 63052For SaleMLS ID #26062488, Amber D Lewis-Barron, Gateway Real Estate. MARIS
- $335,0003 bd2 ba1.2k sqft4980 Knotty Alder Dr, Imperial, MO 63052For SaleMLS ID #26073159, Sanora Mitchem, Nettwork Global. MARIS
- $269,9003 bd3 ba1.5k sqft1017 Cross Creek Dr, Imperial, MO 63052For SaleMLS ID #26061242, Bonnie E Hagen, Coldwell Banker Realty - Gundaker. MARIS
- $264,9004 bd3 ba1.4k sqft2189 Wilderness Trl, Barnhart, MO 63012For SaleMLS ID #26072300, Laurie K Helderle, RE/MAX Best Choice St. Louis. MARIS
- $250,0003 bd3 ba1.2k sqft907 Guenzler Dr, Imperial, MO 63052For SaleMLS ID #26053966, Sarah E Duncan, Realty Executives of St. Louis. MARIS
- $240,0003 bd2 ba1.5k sqft5418 Oakcrest Dr, Imperial, MO 63052For SaleMLS ID #26024155, Alison M Edwards, EXP Realty, LLC. MARIS
- $325,0003 bd3 ba1.3k sqft915 Walnut Point Dr, Imperial, MO 63052For SaleMLS ID #26060237, Melisa Menkovic, EXP Realty, LLC. MARIS
- $295,0003 bd3 ba2k sqft3062 Brentmoor Dr, Arnold, MO 63010For SaleMLS ID #26065619, Daniel W Swanson, RE/MAX Results. MARIS
- $264,9003 bd2 ba1.8k sqft4630 Wyldwood Dr, Barnhart, MO 63012For SaleMLS ID #26072843, Leslie E Cheek, Realty Executives of St. Louis. MARIS
