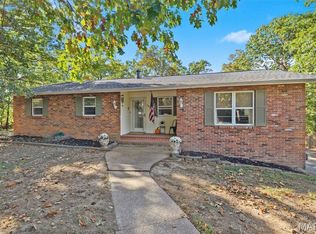
This charming 3-bedroom, 2.5-bath home offers the perfect blend of comfort, space, and functionality. The main level features an inviting kitchen with stainless steel stove and dishwasher, seamlessly open to the breakfast room, creating an ideal setting for everyday living and entertaining. The finished lower level provides exceptional flexibility with a spacious fourth bedroom option, complete with a walk-in closet and a full bath featuring a relaxing whirlpool tub. Step outside to enjoy the walk-out patio, fully fenced backyard, and a fantastic outbuilding that offers electric and water-perfect for storage, hobbies, or workspace needs. Subdivision offers a pool, tennis courts, basketball court, playground, picnic area and 2 lakes for fishing.
Active
Listed by: RE/MAX Best Choice St. Louis • Laurie K Helderle • 314-267-4842
$264,900
2189 Wilderness Trl, Barnhart, MO 63012
4beds
1,416sqft
Single Family Residence
Built in 1988
9,583 Square Feet Lot
$-- Zestimate®
$187/sqft
$38/mo HOA
What's special
- 2 days
- 140
- 8
Zillow last checked:
Listing updated:
Listed by:
Laurie K Helderle 314-267-4842,
RE/MAX Best Choice St. Louis
Source: MARIS,MLS#: 26072300 Originating MLS: St. Louis Association of REALTORS
Facts & features
Interior
Bedrooms & bathrooms
- Bedrooms: 4
- Bathrooms: 3
- Full bathrooms: 2
- 1/2 bathrooms: 1
- Main level bathrooms: 2
- Main level bedrooms: 3
Primary bedroom
- Features: Floor Covering: Carpeting
- Level: Main
Bedroom 2
- Features: Floor Covering: Wood Veneer
- Level: Main
Bedroom 3
- Features: Floor Covering: Wood Veneer
- Level: Main
Bedroom 4
- Features: Floor Covering: Ceramic Tile
- Level: Lower
Breakfast room
- Features: Floor Covering: Wood Veneer
- Level: Main
Kitchen
- Features: Floor Covering: Wood Veneer
- Level: Main
Living room
- Features: Floor Covering: Wood Veneer
- Level: Main
Heating
- Forced Air
Cooling
- Central Air
Appliances
- Included: Dishwasher, Electric Range
Features
- Breakfast Room, Ceiling Fan(s), High Speed Internet, Open Floorplan, Pantry, Vaulted Ceiling(s), Walk-In Closet(s)
- Doors: Panel Door(s), Sliding Doors
- Basement: Finished,Sleeping Area
- Has fireplace: No
Interior area
- Total structure area: 1,416
- Total interior livable area: 1,416 sqft
- Finished area above ground: 960
- Finished area below ground: 456
Property
Parking
- Total spaces: 2
- Parking features: Garage - Attached
- Attached garage spaces: 2
Features
- Levels: Multi/Split
- Patio & porch: Front Porch, Patio
- Fencing: Back Yard,Chain Link
Lot
- Size: 9,583 Square Feet
- Features: Level
Details
- Parcel number: 087.025.03001260
- Special conditions: Standard
Construction
Type & style
- Home type: SingleFamily
- Architectural style: Split Level
- Property subtype: Single Family Residence
Materials
- Brick Veneer, Vinyl Siding
- Foundation: Concrete Perimeter
Condition
- Year built: 1988
Utilities & green energy
- Electric: Ameren
- Sewer: Public Sewer
- Water: Public
- Utilities for property: Cable Available
Community & HOA
Community
- Subdivision: Parkton
HOA
- Has HOA: Yes
- Amenities included: Basketball Court, Common Ground, Lake, Picnic Area, Playground, Pool, Tennis Court(s)
- Services included: Common Area Maintenance, Pool Maintenance, Pool, Snow Removal
- HOA fee: $450 annually
- HOA name: Parkton
Location
- Region: Barnhart
Financial & listing details
- Price per square foot: $187/sqft
- Tax assessed value: $146,400
- Annual tax amount: $2,045
- Date on market: 11/17/2026
- Listing terms: Cash,Conventional,FHA,VA Loan
Estimated market value
Not available
Estimated sales range
Not available
Not available
Price history
| Date | Event | Price |
|---|---|---|
| 11/17/2026 | Listed for sale | $264,900+118%$187/sqft |
Source:  MARIS #26072300 Report a problem | ||
| 2/11/2010 | Listing removed | $121,500-9.3%$86/sqft |
Source: Century 21 Heartland #90063104 Report a problem | ||
| 12/13/2009 | Price change | $133,900$95/sqft |
Source: foreclosure.com Report a problem | ||
| 11/14/2009 | Listed for sale | -- |
Source: foreclosure.com Report a problem | ||
Public tax history
| Year | Property taxes | Tax assessment |
|---|---|---|
| 2025 | $2,045 +9% | $27,800 +8.6% |
| 2024 | $1,876 0% | $25,600 |
| 2023 | $1,876 +11% | $25,600 +10.8% |
| 2022 | $1,690 -0.1% | $23,100 |
| 2021 | $1,691 +9.9% | $23,100 +13.2% |
| 2020 | $1,538 +0.1% | $20,400 |
| 2019 | $1,537 | $20,400 |
| 2018 | $1,537 +5.4% | $20,400 |
| 2017 | $1,458 | $20,400 +8.5% |
| 2016 | $1,458 +8.1% | $18,800 |
| 2015 | $1,349 | $18,800 |
Find assessor info on the county website
Monthly payment
Est. payment
Payment breakdown
Explore the cost of this home by adjusting the details. Changes won't be saved.Climate risks
Neighborhood: 63012
Nearby schools
Schools provided by the listing agent
- Elementary: James E. Freer/Windsor Inter
- Middle: Windsor Middle
- High: Windsor High
Source: MARIS. This data may not be complete. We recommend contacting the local school district to confirm school assignments for this home.

Similar homes
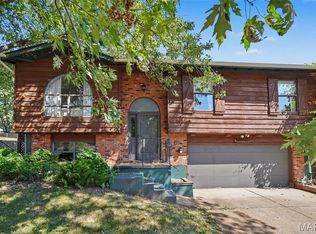
- $264,9003 bd3 ba1.3k sqft1704 Lewis Ln, Barnhart, MO 63012For Sale
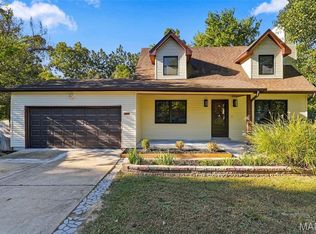
 MLS ID #26064363, Dustin C Hoog, EXP Realty, LLC. MARIS
- $255,0004 bd2 ba1.5k sqft7200 Burgess Dr, Barnhart, MO 63012For Sale
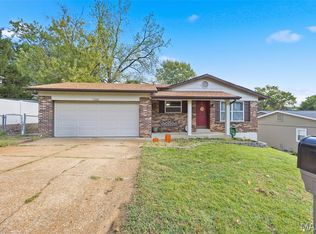 MLS ID #26066929, Lisa D Fannin, Exit Elite Realty. MARIS
- $264,9003 bd2 ba1.8k sqft4630 Wyldwood Dr, Barnhart, MO 63012For Sale
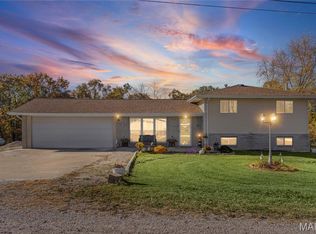 MLS ID #26072843, Leslie E Cheek, Realty Executives of St. Louis. MARIS
- $285,0003 bd3 ba1.5k sqft1508 1st St, Barnhart, MO 63012For Sale
 MLS ID #26066031, Kat S Johnson, EXP Realty, LLC. MARIS
- $282,5003 bd2 ba1.6k sqft8075 Glenn Dr, Barnhart, MO 63012For SaleMLS ID #26022987, Richard Hart, Gladys Manion, Inc.. MARIS
- $254,0003 bd2 ba1.4k sqft5332 Darkmoor Ln, Imperial, MO 63052For SaleMLS ID #26072761, Vesna Hodzic, Jason Mitchell Real Estate Missouri, LLC. MARIS
- $269,9003 bd3 ba1.5k sqft1017 Cross Creek Dr, Imperial, MO 63052For SaleMLS ID #26061242, Bonnie E Hagen, Coldwell Banker Realty - Gundaker. MARIS
- $215,0003 bd2 ba864 sqft7053 Albermarle Ct, Barnhart, MO 63012For SaleMLS ID #26062726, Donna M Warren, Realty Executives Premiere. MARIS
- $315,0003 bd2 ba1.5k sqft1020 Castlemain Dr, Imperial, MO 63052For SaleMLS ID #26067417, Kim Holloway, DRG - Delhougne Realty Group. MARIS
- $241,0002 bd2 ba1.1k sqft6941 Willing St, Barnhart, MO 63012For SaleMLS ID #26058743, Lauren Deangelis, Opendoor Brokerage LLC. MARIS
- $239,9004 bd1 ba1.2k sqft1088 Sunridge Trl N, Pevely, MO 63070For SaleMLS ID #26070924, Mike R Shanks, True Vision Realty, LLC. MARIS
- $299,9003 bd3 ba1.6k sqft2004 Elephant Walk, Imperial, MO 63052For SaleMLS ID #26071392, Brandon N Balk, RE/MAX Integrity. MARIS
- $335,0003 bd2 ba1.6k sqft2758 Mallard Ct, Imperial, MO 63052For SaleMLS ID #26068564, Veronica L Henderson, Coldwell Banker Realty - Gundaker. MARIS
