Only 2 years young and packed with builder upgrades, this Imperial home checks all the right boxes! Located on a quiet cul-de-sac in a newer neighborhood with great schools, this 3-bedroom, 2.5-bath home offers an open, functional layout with plenty of natural light and thoughtful finishes throughout. The main and second floors feature durable LVP flooring (minimal carpet to deal with) while the kitchen brings the wow factor with 42-inch cabinetry, granite countertops, recessed lighting, a gas range, and a bay window in the breakfast area. Upstairs, you'll find a convenient second-floor laundry and spacious bedrooms, including a primary suite with a private bath featuring granite countertops and a walk-in shower. Need more space? The unfinished lower level is ready for your future plans—home gym, rec room, office, or additional living space. Step outside to a fully fenced backyard, perfect for pets, play, or relaxing. A newer home with upgrades already done, a great location, and room to grow—what's not to love?
Active
Listed by: EXP Realty, LLC • Melisa Menkovic • 314-330-5249
Price cut: $5K (10/13)
$335,000
915 Walnut Point Dr, Imperial, MO 63052
3beds
1,378sqft
Single Family Residence
Built in 2024
4,791 Square Feet Lot
$-- Zestimate®
$243/sqft
$38/mo HOA
What's special
Fully fenced backyardQuiet cul-de-sacOpen functional layoutGranite countertopsSpacious bedroomsWalk-in showerDurable lvp flooring
- 36 days
- 565
- 56
Zillow last checked:
Listing updated:
Listed by:
Melisa Menkovic 314-330-5249,
EXP Realty, LLC
Source: MARIS,MLS#: 26060237 Originating MLS: St. Louis Association of REALTORS
Facts & features
Interior
Bedrooms & bathrooms
- Bedrooms: 3
- Bathrooms: 3
- Full bathrooms: 2
- 1/2 bathrooms: 1
- Main level bathrooms: 1
Heating
- Forced Air
Cooling
- Central Air
Appliances
- Laundry: 2nd Floor
Features
- Granite Counters, Recessed Lighting, Shower, Smart Thermostat, Walk-In Closet(s)
- Flooring: Luxury Vinyl
- Doors: Panel Door(s)
- Basement: Unfinished
- Has fireplace: No
- Fireplace features: None
Interior area
- Total structure area: 1,378
- Total interior livable area: 1,378 sqft
- Finished area above ground: 1,378
Property
Parking
- Parking features: Garage - Attached
- Has attached garage: Yes
Features
- Levels: Two
- Fencing: Back Yard,Full
Lot
- Size: 4,791 Square Feet
- Features: Cul-De-Sac
Details
- Parcel number: 081.012.00000047.37
- Special conditions: Standard
Construction
Type & style
- Home type: SingleFamily
- Architectural style: Traditional
- Property subtype: Single Family Residence
Materials
- Stone Veneer, Vinyl Siding
- Foundation: Concrete Perimeter
Condition
- Year built: 2024
Utilities & green energy
- Electric: Ameren
- Sewer: Public Sewer
- Water: Public
- Utilities for property: Electricity Connected, Natural Gas Connected, Sewer Connected, Water Connected
Community & HOA
Community
- Subdivision: Timbers One
HOA
- Has HOA: Yes
- Amenities included: None
- Services included: Maintenance Grounds
- HOA fee: $450 annually
- HOA name: The Timbers At Praire
Location
- Region: Imperial
Financial & listing details
- Price per square foot: $243/sqft
- Tax assessed value: $300,800
- Annual tax amount: $4,446
- Date on market: 9/25/2026
- Cumulative days on market: 36 days
- Listing terms: Cash,Conventional,FHA,VA Loan
- Ownership: Private
- Electric utility on property: Yes
- Road surface type: Concrete
Estimated market value
Not available
Estimated sales range
Not available
Not available
Price history
| Date | Event | Price |
|---|---|---|
| 10/13/2026 | Price change | $335,000-1.5%$243/sqft |
Source:  MARIS #26060237 Report a problem | ||
| 9/25/2026 | Listed for sale | $340,000$247/sqft |
Source: MARIS #26060237 Report a problem | ||
Public tax history
| Year | Property taxes | Tax assessment |
|---|---|---|
| 2025 | $4,446 +63.9% | $57,100 +84.2% |
| 2024 | $2,712 +229.6% | $31,000 +100% |
| 2023 | $823 | $15,500 |
Find assessor info on the county website
Monthly payment
Est. payment
Payment breakdown
Explore the cost of this home by adjusting the details. Changes won't be saved.Climate risks
Neighborhood: 63052
Nearby schools
Schools provided by the listing agent
- Elementary: Raymond & Nancy Hodge Elem.
- Middle: Seckman Middle
- High: Seckman Sr. High
Source: MARIS. This data may not be complete. We recommend contacting the local school district to confirm school assignments for this home.


Similar homes
- $349,9003 bd2 ba1.2k sqft3341 White Pine Dr, Imperial, MO 63052For Sale

 MLS ID #26064826, Robert R White, Alexander Realty Inc. MARIS
- $369,0003 bd3 ba1.7k sqft3333 White Pine Dr, Imperial, MO 63052For Sale
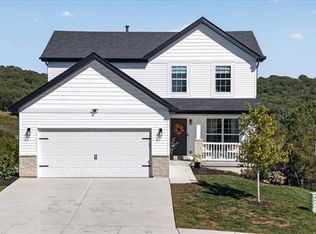 MLS ID #26062728, Madysen S Hamilton, Compass Realty Group. MARIS
- $374,5003 bd2 ba1.5k sqft3135 White Pine Dr, Imperial, MO 63052For Sale
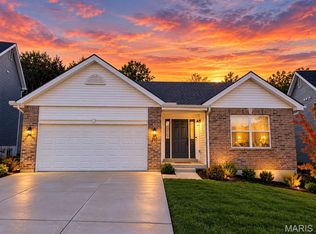 MLS ID #26065399, Michael Abernathy, MORE, REALTORS. MARIS
- $336,9003 bd3 ba1.8k sqft3548 Imperial Hills Dr, Imperial, MO 63052For Sale
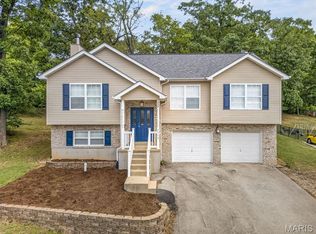 MLS ID #26062488, Amber D Lewis-Barron, Gateway Real Estate. MARIS
- $389,9004 bd2 ba2k sqft3345 White Pine Dr, Imperial, MO 63052For SaleMLS ID #26062891, Heather T Lewis, Gateway Real Estate. MARIS
- $289,9003 bd3 ba1.5k sqft1017 Cross Creek Dr, Imperial, MO 63052For SaleMLS ID #26061242, Bonnie E Hagen, Coldwell Banker Realty - Gundaker. MARIS
- $324,9003 bd2 ba1.2k sqft3605 N Meadow Mill Dr, Arnold, MO 63010For SaleMLS ID #26068773, Trevor J Hollock, Coldwell Banker Realty - Gundaker. MARIS
- $398,9503 bd2 ba1.4k sqft2642 Seckman Rd, Imperial, MO 63052New ConstructionMLS ID #26021383, Stephanie Hogenmiller, The Hermann London Group LLC. MARIS
- $240,0003 bd2 ba1.5k sqft5418 Oakcrest Dr, Imperial, MO 63052For SaleMLS ID #26024155, Alison M Edwards, EXP Realty, LLC. MARIS
- $275,0003 bd1 ba1.2k sqft3730 Miller Rd, Arnold, MO 63010For SaleMLS ID #26069486, Liz E Russell, Coldwell Banker Realty - Gundaker. MARIS
- $310,0003 bd4 ba1.3k sqft2023 Kimmy Ln, Arnold, MO 63010For SaleMLS ID #26067745, Niki D Tello, Berkshire Hathaway HomeServices Select Properties. MARIS
- $230,0003 bd4 ba1.3k sqft3056 Frisco Hill Rd, Imperial, MO 63052For SaleMLS ID #26065755, Sarah E Duncan, Realty Executives of St. Louis. MARIS
- $299,0003 bd3 ba1.5k sqft1508 1st St, Barnhart, MO 63012For SaleMLS ID #26066031, Kat S Johnson, EXP Realty, LLC. MARIS
- $299,9002 bd2 ba1.7k sqft1237 Lakemont Dr, Arnold, MO 63010For SaleMLS ID #26067702, Carrie S Thomas, EXP Realty, LLC. MARIS
- $175,0003 bd2 ba896 sqft3774 Rim Rd, Imperial, MO 63052For SaleMLS ID #26069043, Clint D McCormack, Berkshire Hathaway HomeServices Select Properties. MARIS
- $265,0003 bd3 ba1.2k sqft907 Guenzler Dr, Imperial, MO 63052For SaleMLS ID #26053966, Sarah E Duncan, Realty Executives of St. Louis. MARIS
- $371,9903 bd2 ba1.3k sqftTremont, Imperial, MO 63052New ConstructionMLS ID #26018352, Amanda A Alejandro, Realty Shop. MARIS
- $229,9003 bd3 ba1.1k sqft2110 Devonshire Dr, Imperial, MO 63052AuctionMLS ID #26052479, Matt W Borgmann, Dolan, Realtors. MARIS
