Unlock the potential at 5418 Oakcrest Drive in Imperial! This property is a fantastic opportunity for investors, rehabbers, or buyers looking to build equity with a little vision and effort.
Situated in an established neighborhood, this home offers a functional layout ready to be reimagined. With spacious living areas and a generous lot, there’s plenty of room to transform this property into something truly special tailored to your style.
The location adds even more appeal, with convenient access to local amenities, schools, parks, and commuter routes, making it a smart investment for resale or long-term living.
Active
Listed by: EXP Realty, LLC • Alison M Edwards • 314-584-9811
Price cut: $5K (6/26)
$235,000
5418 Oakcrest Dr, Imperial, MO 63052
3beds
960sqft
Single Family Residence
Built in 1975
0.38 Acres Lot
$233,300 Zestimate®
$245/sqft
$-- HOA
What's special
Generous lotFunctional layout
- 85 days
- 3,939
- 215
Zillow last checked:
Listing updated:
Listed by:
Alison M Edwards 314-584-9811,
EXP Realty, LLC
Source: MARIS,MLS#: 26024155 Originating MLS: St. Louis Association of REALTORS
Originating MLS: St. Louis Association of REALTORSFacts & features
Interior
Bedrooms & bathrooms
- Bedrooms: 3
- Bathrooms: 2
- Full bathrooms: 2
- Main level bathrooms: 2
- Main level bedrooms: 3
Heating
- Electric, Forced Air
Cooling
- Central Air
Features
- Has basement: Yes
- Number of fireplaces: 1
- Fireplace features: Basement, Wood Burning
Interior area
- Total structure area: 960
- Total interior livable area: 960 sqft
- Finished area above ground: 960
Property
Parking
- Total spaces: 2
- Parking features: Garage
- Garage spaces: 2
Features
- Levels: One
Lot
- Size: 0.38 Acres
- Features: Wooded
Details
- Parcel number: 093.007.02001048
- Special conditions: Standard
Construction
Type & style
- Home type: SingleFamily
- Architectural style: Ranch
- Property subtype: Single Family Residence
Materials
- Brick, Vinyl Siding
Condition
- Year built: 1975
Utilities & green energy
- Electric: Other
- Sewer: Public Sewer
- Water: Public
- Utilities for property: Cable Available, Electricity Connected, Sewer Connected, Water Available
Community & HOA
Community
- Subdivision: Jefferson Royale
HOA
- Has HOA: No
Location
- Region: Imperial
Financial & listing details
- Price per square foot: $245/sqft
- Tax assessed value: $111,500
- Annual tax amount: $1,584
- Date on market: 4/29/2026
- Cumulative days on market: 85 days
- Listing terms: Cash,Conventional,FHA
- Electric utility on property: Yes
Estimated market value
$233,300
$222,000 - $245,000
$1,614/mo
Price history
| Date | Event | Price |
|---|---|---|
| 6/26/2026 | Price change | $235,000-2.1%$245/sqft |
Source:  MARIS #26024155 Report a problem MARIS #26024155 Report a problem | ||
| 5/18/2026 | Price change | $240,000-2%$250/sqft |
Source: MARIS #26024155 Report a problem | ||
| 4/29/2026 | Listed for sale | $245,000+63.3%$255/sqft |
Source: MARIS #26024155 Report a problem | ||
| 1/14/2021 | Sold | -- |
Source: MARIS #20076728 Report a problem | ||
| 11/19/2020 | Pending sale | $150,000$156/sqft |
Source: MARIS #20076728 Report a problem | ||
| 10/21/2020 | Listed for sale | $150,000$156/sqft |
Source: RE/MAX Results #20076728 Report a problem | ||
| 3/31/2000 | Sold | -- |
Source: Agent Provided Report a problem | ||
| 6/4/1999 | Sold | -- |
Source: Agent Provided Report a problem | ||
Public tax history
| Year | Property taxes | Tax assessment |
|---|---|---|
| 2025 | $1,584 +5.1% | $21,200 +7.6% |
| 2024 | $1,507 +0.6% | $19,700 |
| 2023 | $1,498 +0.1% | $19,700 |
| 2022 | $1,496 -0.1% | $19,700 |
| 2021 | $1,498 +11.9% | $19,700 +13.9% |
| 2020 | $1,339 -0.2% | $17,300 |
| 2019 | $1,342 | $17,300 |
| 2018 | $1,342 +5% | $17,300 |
| 2017 | $1,279 | $17,300 +7.5% |
| 2016 | $1,279 +15.3% | $16,100 |
| 2015 | $1,109 | $16,100 +2.5% |
| 2013 | $1,109 | $15,700 +9% |
| 2005 | -- | $14,400 +5.1% |
| 2004 | -- | $13,700 |
| 2003 | -- | $13,700 |
| 2002 | -- | $13,700 |
| 2001 | -- | $13,700 |
Find assessor info on the county website
Monthly payment
Est. payment
Payment breakdown
Explore the cost of this home by adjusting the details. Changes won't be saved.Climate risks
Neighborhood: 63052
Nearby schools
Schools provided by the listing agent
- Elementary: Windsor Elem/Windsor Inter
- Middle: Windsor Middle
- High: Windsor High
Source: MARIS. This data may not be complete. We recommend contacting the local school district to confirm school assignments for this home.
Similar homes
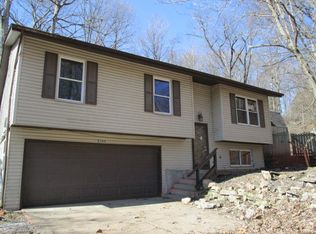
- $275,0003 bd3 ba1.3k sqft2116 Westmoreland Dr, Imperial, MO 63052For Sale

 MLS ID #26052785, Sage J Boehner, EXP Realty, LLC. MARIS
 - $264,5003 bd2 ba1k sqft1726 Clark Ln, Barnhart, MO 63012For Sale
 MLS ID #26051587, Lynda I Steiner, RE/MAX Best Choice St. Louis. MARIS
 - $175,0002 bd1 ba936 sqft5521 Us Highway 61 #67, Imperial, MO 63052For Sale
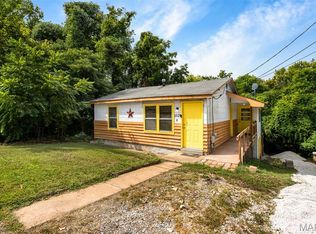 MLS ID #26021084, Phil Hutsler, St. Louis Real Estate Co. MARIS
 - $219,9003 bd1 ba960 sqft242 Massott Rd, Festus, MO 63028For Sale
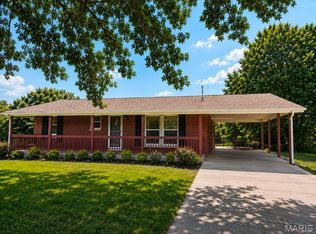 MLS ID #26052831, Brittany N Henricks, Main Key Realty LLC. MARIS
 - $225,0002 bd2 ba1.1k sqft13711 La Conte Ct, Saint Louis, MO 63128For SaleMLS ID #26042761, Nick D McGeehon, Real Broker LLC. MARIS
- $239,9003 bd2 ba1.1k sqft729 Joachim St, Festus, MO 63028For SaleMLS ID #26050916, Holly A Kennedy, Exit Elite Realty. MARIS
- $249,9002 bd2 ba1.3k sqft2741 Mullins Rd, Millstadt, IL 62260For SaleMLS ID #26056461, Stacey Gualdoni, Worth Clark Realty. MARIS
- $225,0003 bd2 ba1.2k sqft1250 Denali Dr, Festus, MO 63028For SaleMLS ID #26050248, Caleb C Travers, Keller Williams Chesterfield. MARIS
- $269,0003 bd1 ba1.4k sqft2300 Darla Dr, High Ridge, MO 63049For SaleMLS ID #26050766, Adam C Feise, Luetkenhaus Properties. MARIS
- $235,0003 bd2 ba1.2k sqft505 N 5th St, Dupo, IL 62239For SaleMLS ID #26047033, Danielle L Bayer, Strano & Associates, Ltd. MARIS
- $239,9002 bd1 ba864 sqft10408 Dandridge Dr, Saint Louis, MO 63123For SaleMLS ID #26055301, Kevin M Burns, Realty Executives of St. Louis. MARIS
- $229,9003 bd1 ba1.2k sqft4081 Burgen Ave, Saint Louis, MO 63116For SaleMLS ID #26057175, Joe Geary, Nettwork Global. MARIS
- $170,0003 bd2 ba945 sqft3802 Treebrook Dr, Imperial, MO 63052For SaleMLS ID #26048793, Denise Tower, Coldwell Banker Realty - Gundaker. MARIS
- $210,0003 bd2 ba925 sqft135 Linnview Dr, Saint Louis, MO 63129For SaleMLS ID #26038895, Lauren M Risley, Keller Williams Realty St. Louis. MARIS
- $235,0003 bd1 ba864 sqft502 Hill Dr, Eureka, MO 63025For SaleMLS ID #26042078, Josh Kahn, Coldwell Banker Premier Group. MARIS
- $230,0002 bd2 ba1.1k sqft1717 Lexington Pl, Herculaneum, MO 63048For SaleMLS ID #26053598, Marie A Needy-Kohler, Coldwell Banker Realty - Gundaker. MARIS
- $235,0002 bd2 ba1k sqft219 Lookout Ave, Valley Park, MO 63088For SaleMLS ID #25066983, Michael J Holden, Keller Williams Realty St. Louis. MARIS
- $249,9003 bd1 ba1.2k sqft8351 S Laclede Station Rd, Saint Louis, MO 63123For SaleMLS ID #26037594, Elijah F Johnson, Sansone Residential Collective LLC. MARIS
- $219,9003 bd1 ba864 sqft7834 Fleta St, Saint Louis, MO 63123For SaleMLS ID #26049910, Sarah N Nguyen-Bani, RE/MAX Results. MARIS
