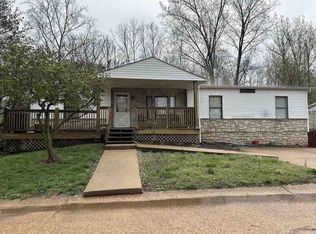
This is a great opportunity for someone looking for a home with loads of space, income potential or the family with a college student / live in parent. This 4 bed 2 bath home features 3 bedrooms on the main level with a spacious kitchen featuring ample cabinetry, stainless appliances and a breakfast bar. The formal living room is a perfect office space with hardwood flooring and could be separated from the rest of the living space for a home based business. The breakfast room has tile flooring and a new slider door leading to a large deck that overlooks the back yard. Down the hall you will find 2 guest bedrooms and the freshly renovated bath with large tiled soaking tub. Just up a couple of steps is the huge family room featuring vaulted ceilings with electric fireplace and the adjoining master bedroom. Downstairs is a roughly 600 sq ft apartment with a bedroom, office / study space, full bath, living room and flex space. The apartment has its own private entrance from the back of the home. Don't miss the outbuildings, the carport and the huge, insulated tuck under garage. All of this for under 300k, just a few minutes from Fenton and cheap Jefferson county taxes!
Active
Listed by: Realty Executives Premiere • Tony Brown • 314-221-1515
$284,900
5224 Hunning Rd, High Ridge, MO 63049
4beds
2,207sqft
Single Family Residence
Built in 1981
1.45 Acres Lot
$-- Zestimate®
$129/sqft
$-- HOA
What's special
Electric fireplaceSpacious kitchenAdjoining master bedroomBreakfast barStainless appliancesAmple cabinetryHardwood flooring
- --
- on Zillow
- 116
- views
- 15
- saves
Zillow last checked:
Listing updated:
Listed by:
Tony Brown 314-221-1515,
Realty Executives Premiere
Source: MARIS,MLS#: 26071483 Originating MLS: St. Louis Association of REALTORS
Facts & features
Interior
Bedrooms & bathrooms
- Bedrooms: 4
- Bathrooms: 2
- Full bathrooms: 2
- Main level bathrooms: 1
- Main level bedrooms: 3
Primary bedroom
- Features: Floor Covering: Carpeting
- Level: Main
- Area: 280
- Dimensions: 20x14
Bedroom 2
- Features: Floor Covering: Carpeting
- Level: Main
- Area: 90
- Dimensions: 10x9
Bedroom 3
- Features: Floor Covering: Carpeting
- Level: Main
- Area: 120
- Dimensions: 12x10
Bedroom 4
- Features: Floor Covering: Vinyl
- Level: Lower
- Area: 144
- Dimensions: 12x12
Dining room
- Level: Main
- Area: 90
- Dimensions: 10x9
Dining room
- Features: Floor Covering: Vinyl
- Level: Lower
- Area: 144
- Dimensions: 12x12
Family room
- Features: Floor Covering: Wood
- Level: Main
- Area: 120
- Dimensions: 10x12
Great room
- Features: Floor Covering: Carpeting
- Level: Main
- Area: 380
- Dimensions: 20x19
Kitchen
- Level: Main
- Area: 144
- Dimensions: 12x12
Kitchen
- Features: Floor Covering: Vinyl
- Level: Lower
- Area: 77
- Dimensions: 11x7
Laundry
- Features: Floor Covering: Vinyl
- Level: Main
- Area: 54
- Dimensions: 6x9
Living room
- Features: Floor Covering: Vinyl
- Level: Lower
- Area: 144
- Dimensions: 12x12
Office
- Features: Floor Covering: Concrete
- Level: Lower
- Area: 66
- Dimensions: 11x6
Heating
- Forced Air, Propane
Cooling
- Central Air
Appliances
- Included: Dishwasher, Microwave, Free-Standing Gas Range, Refrigerator
- Laundry: Main Level
Features
- Bookcases, Breakfast Bar, Custom Cabinetry, In-Law Floorplan, Soaking Tub, Vaulted Ceiling(s), Walk-In Closet(s), Wet Bar
- Flooring: Carpet, Hardwood, Other, Vinyl
- Doors: Sliding Doors
- Basement: Finished,Full,Sleeping Area
- Number of fireplaces: 1
- Fireplace features: Electric, Great Room
Interior area
- Total structure area: 2,207
- Total interior livable area: 2,207 sqft
- Finished area above ground: 1,632
- Finished area below ground: 575
Property
Parking
- Total spaces: 4
- Parking features: Attached, Basement, Boat, Off Street, Parking Lot, Private, RV Access/Parking
- Attached garage spaces: 2
- Carport spaces: 2
- Covered spaces: 4
Features
- Levels: One
- Patio & porch: Deck
Lot
- Size: 1.45 Acres
- Dimensions: .85
- Features: Level, Private
Details
- Parcel number: 036.024.01004005.01
- Special conditions: Standard
Construction
Type & style
- Home type: SingleFamily
- Architectural style: Other,Ranch
- Property subtype: Single Family Residence
Materials
- Frame, Vinyl Siding
- Foundation: Concrete Perimeter
- Roof: Asphalt
Condition
- Year built: 1981
Utilities & green energy
- Electric: 220 Volts, Ameren
- Sewer: Septic Tank
- Water: Public
- Utilities for property: Cable Connected, Electricity Connected, Propane, Water Connected
Community & HOA
Community
- Subdivision: Crystal Hills
HOA
- Has HOA: No
Location
- Region: High Ridge
Financial & listing details
- Price per square foot: $129/sqft
- Tax assessed value: $85,200
- Annual tax amount: $1,157
- Date on market: 11/10/2026
- Listing terms: Cash,Conventional,FHA,VA Loan
- Ownership: Private
- Electric utility on property: Yes
Estimated market value
Not available
Estimated sales range
Not available
Not available
Price history
| Date | Event | Price |
|---|---|---|
| 11/10/2026 | Listed for sale | $284,900+60.1%$129/sqft |
Source:  MARIS #26071483 Report a problem | ||
| 5/21/2020 | Listing removed | $177,900$81/sqft |
Source: Realty Executives #19079567 Report a problem | ||
| 5/13/2020 | Listed for sale | $177,900+1.7%$81/sqft |
Source: Realty Executives St. Louis #19079567 Report a problem | ||
| 3/27/2020 | Sold | -- |
Source: MARIS #19079567 Report a problem | ||
| 2/6/2020 | Pending sale | $175,000$79/sqft |
Source: The Hermann London Group LLC #19079567 Report a problem | ||
| 1/30/2020 | Price change | $175,000-1.6%$79/sqft |
Source: The Hermann London Group LLC #19079567 Report a problem | ||
| 1/16/2020 | Price change | $177,900-1.1%$81/sqft |
Source: The Hermann London Group LLC #19079567 Report a problem | ||
| 1/6/2020 | Price change | $179,900-2.7%$82/sqft |
Source: The Hermann London Group LLC #19079567 Report a problem | ||
| 12/19/2019 | Price change | $184,900-2.6%$84/sqft |
Source: The Hermann London Group LLC #19079567 Report a problem | ||
| 11/29/2019 | Price change | $189,900-5%$86/sqft |
Source: The Hermann London Group LLC #19079567 Report a problem | ||
| 11/14/2019 | Price change | $199,900-4.8%$91/sqft |
Source: The Hermann London Group LLC #19079567 Report a problem | ||
| 10/28/2019 | Listed for sale | $209,900$95/sqft |
Source: The Hermann London Group LLC #19079567 Report a problem | ||
Public tax history
| Year | Property taxes | Tax assessment |
|---|---|---|
| 2025 | $1,154 +5.8% | $16,200 +7.3% |
| 2024 | $1,090 +0.5% | $15,100 |
| 2023 | $1,085 -0.1% | $15,100 |
| 2022 | $1,085 +0.6% | $15,100 |
| 2021 | $1,079 +6.1% | $15,100 +8.6% |
| 2020 | $1,017 +0.1% | $13,900 |
| 2019 | $1,016 | $13,900 |
| 2018 | $1,016 +8% | $13,900 |
| 2017 | $941 | $13,900 +6.9% |
| 2016 | $941 +6% | $13,000 |
| 2015 | $887 | $13,000 +4% |
| 2013 | $887 | $12,500 +4.2% |
| 2005 | -- | $12,000 +6.2% |
| 2004 | -- | $11,300 |
| 2003 | -- | $11,300 +66.2% |
| 2002 | -- | $6,800 |
| 2001 | -- | $6,800 |
Find assessor info on the county website
Monthly payment
Est. payment
Payment breakdown
Explore the cost of this home by adjusting the details. Changes won't be saved.Climate risks
Neighborhood: 63049
Nearby schools
Schools provided by the listing agent
- Elementary: High Ridge Elem.
- Middle: Wood Ridge Middle School
- High: Northwest High
Source: MARIS. This data may not be complete. We recommend contacting the local school district to confirm school assignments for this home.
Similar homes
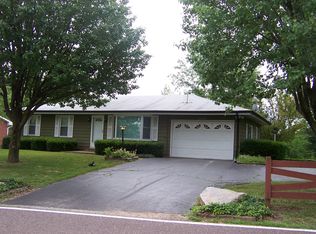
- $307,0003 bd3 ba1.2k sqft5360 Diehl Ln, High Ridge, MO 63049For Sale
 MLS ID #26069867, Karrie Risk, Worth Clark Realty. MARIS
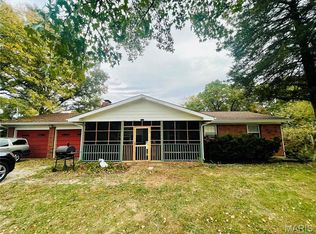
- $267,5003 bd3 ba2k sqft2553 Tricia Ln, High Ridge, MO 63049For Sale
 MLS ID #26048926, Linda R Frierdich, Century 21 Advantage. MARIS
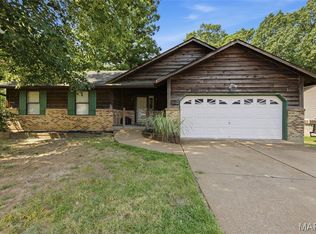
- $329,0003 bd2 ba1.7k sqft6 Club Ct, High Ridge, MO 63049For Sale
 MLS ID #26062194, Chuck R Maher, Realty Executives Premiere. MARIS
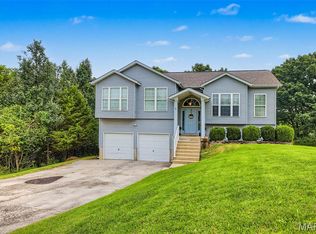
- $--3 bd2 ba1.4k sqft4670 Brennan Woods Dr, High Ridge, MO 63049Auction
 ServiceLink Auction
- $359,9003 bd3 ba2.7k sqft3019 Timber View Dr, High Ridge, MO 63049For SaleMLS ID #26068476, Sal Hamdah, Realty Executives of St. Louis. MARIS
- $235,0004 bd1 ba1.1k sqft6204 Maxwell Ln, High Ridge, MO 63049For SaleMLS ID #26045862, Jay Cammon, Three Doors LLC. MARIS
- $289,9003 bd2 ba1.2k sqft3841 Miller Valley Dr, Imperial, MO 63052For SaleMLS ID #26069776, Leslie L Horton, Coldwell Banker Realty - Gundaker. MARIS
- $295,0002 bd3 ba1.9k sqft2714 Royal Oak Dr, High Ridge, MO 63049For SaleMLS ID #26049831, Sidney P Florence, Main Key Realty LLC. MARIS
- $299,9002 bd2 ba1.7k sqft1237 Lakemont Dr, Arnold, MO 63010For SaleMLS ID #26067702, Carrie S Thomas, EXP Realty, LLC. MARIS
- $227,0003 bd1 ba1.3k sqft3850 Gail Dr, Imperial, MO 63052For SaleMLS ID #26067026, Amy L Kent, Faith Land & Homes Realty. MARIS
- $375,0003 bd3 ba2.4k sqft2803 Wild Valley Dr, High Ridge, MO 63049For SaleMLS ID #26035709, Tony Douglas, Coldwell Banker Realty - Gundaker. MARIS
- $216,0004 bd1 ba1.2k sqft6436 Kathy Dr, High Ridge, MO 63049For SaleMLS ID #26059896, Ben Lytle, Opendoor Brokerage LLC. MARIS
- $325,0004 bd2 ba1.7k sqft1306 Cypress Trail Ln, Fenton, MO 63026For SaleMLS ID #26067730, Susan C Pigg, Worth Clark Realty. MARIS
- $319,9004 bd3 ba1.3k sqft2160 Forest Ln, Arnold, MO 63010For SaleMLS ID #26063113, Clint D McCormack, Berkshire Hathaway HomeServices Select Properties. MARIS
- $375,0003 bd3 ba1.9k sqft1604 Creightonwood Ct, High Ridge, MO 63049For SaleMLS ID #26045878, Kay M Bova, Select Group Realty. MARIS
- $307,0004 bd2 ba1.3k sqft4156 Virginia Dr, House Springs, MO 63051For SaleMLS ID #26039558, Brianna L Sims, Keller Williams Realty St. Louis. MARIS
- $264,0002 bd2 ba2.1k sqft4390 W Dry Fork Rd, Imperial, MO 63052For SaleMLS ID #26062220, Brian J Collins, Hero Realty, LLC. MARIS
