Welcome to this beautiful 3 bed 3 bath ranch in the sought after Timber Ridge Subdivision! Located on a dead end quiet street. Minutes off the highway and plenty of shopping. One owner and well maintained. Open floor plan. Main floor offers vaulted ceilings, hardwood floors, laundry room, eat in kitchen, dining room, and three bedrooms. The spacious kitchen offers a bay window, breakfast room, center island, pantry and 42 inch cabinets. The door off the breakfast room leads you out to a large deck that overlooks the woods. The spacious living room features a gas fireplace to cozy up to this winter! The spacious primary bedroom has a large walk in closet, vaulted ceiling and large bay window over looking the woods. The primary bathroom features a double vanity, separate shower and a garden tub. The finished basement features a walk out, huge rec room, family room, bonus room with a walk in cedar closet, full bathroom, and large storage room! The basement door leads you out to the patio and back yard that backs to the woods creating such a private setting. Roof is only 3 years old. You better hurry on this one before its gone!
Active
Listed by: Realty Executives of St. Louis • Sal Hamdah • 314-605-5807
$359,900
3019 Timber View Dr, High Ridge, MO 63049
3beds
2,792sqft
Single Family Residence
Built in 2002
0.27 Acres Lot
$354,100 Zestimate®
$129/sqft
$19/mo HOA
What's special
Gas fireplaceLarge storage roomLaundry roomOpen floor planEat in kitchenSpacious kitchenSpacious primary bedroom
- 8 days
- 456
- 23
Likely to sell faster than
Zillow last checked:
Listing updated:
Listed by:
Sal Hamdah 314-605-5807,
Realty Executives of St. Louis,
Natalie Hamdah 314-952-3327,
Realty Executives of St. Louis
Source: MARIS,MLS#: 26068476 Originating MLS: St. Louis Association of REALTORS
Facts & features
Interior
Bedrooms & bathrooms
- Bedrooms: 3
- Bathrooms: 3
- Full bathrooms: 3
- Main level bathrooms: 2
- Main level bedrooms: 3
Primary bedroom
- Level: Main
- Area: 228
- Dimensions: 19x12
Bedroom
- Level: Main
- Area: 144
- Dimensions: 12x12
Bedroom
- Area: 120
- Dimensions: 12x10
Bonus room
- Features: Floor Covering: Carpeting
- Level: Basement
- Area: 165
- Dimensions: 15x11
Breakfast room
- Features: Floor Covering: Vinyl
- Area: 132
- Dimensions: 12x11
Dining room
- Features: Floor Covering: Wood
- Area: 126
- Dimensions: 14x9
Family room
- Features: Floor Covering: Carpeting
- Level: Basement
- Area: 408
- Dimensions: 24x17
Kitchen
- Features: Floor Covering: Vinyl
- Area: 132
- Dimensions: 12x11
Laundry
- Level: Main
- Area: 72
- Dimensions: 12x6
Living room
- Features: Floor Covering: Wood
- Area: 323
- Dimensions: 19x17
Recreation room
- Features: Floor Covering: Carpeting
- Level: Basement
- Area: 390
- Dimensions: 30x13
Heating
- Forced Air
Cooling
- Ceiling Fan(s), Central Air, Electric
Appliances
- Included: Electric Cooktop, Dishwasher
- Laundry: Main Level
Features
- Breakfast Bar, Breakfast Room, Cedar Closet(s), Ceiling Fan(s), Dining/Living Room Combo, Double Vanity, Entrance Foyer, High Speed Internet, Kitchen Island, Open Floorplan, Pantry, Separate Shower, Soaking Tub, Storage, Vaulted Ceiling(s), Walk-In Closet(s)
- Flooring: Carpet, Vinyl, Wood
- Windows: Tilt-In Windows
- Basement: Concrete,Partially Finished,Full,Sump Pump,Walk-Out Access
- Number of fireplaces: 1
- Fireplace features: Gas, Gas Log, Living Room
Interior area
- Total structure area: 2,792
- Total interior livable area: 2,792 sqft
- Finished area above ground: 1,634
- Finished area below ground: 1,158
Property
Parking
- Total spaces: 2
- Parking features: Garage, Garage Door Opener
- Attached garage spaces: 2
Features
- Levels: One
- Patio & porch: Deck, Front Porch, Patio
- Has view: Yes
- View description: Trees/Woods
Lot
- Size: 0.27 Acres
- Features: Adjoins Wooded Area, Back Yard, Landscaped
Details
- Parcel number: 036.013.03001011.45
- Special conditions: Standard
Construction
Type & style
- Home type: SingleFamily
- Architectural style: Ranch
- Property subtype: Single Family Residence
Materials
- Brick Veneer, Vinyl Siding
- Roof: Architectural Shingle
Condition
- Year built: 2002
Utilities & green energy
- Electric: Single Phase, Ameren
- Sewer: Public Sewer
- Water: Public
- Utilities for property: Cable Available, Natural Gas Connected
Community & HOA
Community
- Subdivision: Timber Ridge
HOA
- Has HOA: Yes
- Amenities included: Association Management
- Services included: Common Area Maintenance, Snow Removal
- HOA fee: $230 annually
- HOA name: Timber Ridge Subdivision
Location
- Region: High Ridge
Financial & listing details
- Price per square foot: $129/sqft
- Tax assessed value: $243,100
- Annual tax amount: $3,127
- Date on market: 10/28/2026
- Cumulative days on market: 9 days
- Listing terms: Cash,Conventional,FHA,VA Loan
- Ownership: Private
Estimated market value
$354,100
$336,000 - $372,000
$2,183/mo
Price history
| Date | Event | Price |
|---|---|---|
| 10/28/2026 | Listed for sale | $359,900$129/sqft |
Source:  MARIS #26068476 Report a problem | ||
Public tax history
| Year | Property taxes | Tax assessment |
|---|---|---|
| 2025 | $3,127 +0.7% | $46,200 +7.4% |
| 2024 | $3,105 +0.5% | $43,000 |
| 2023 | $3,089 +11.6% | $43,000 +11.7% |
| 2022 | $2,767 +0.6% | $38,500 |
| 2021 | $2,750 +9.3% | $38,500 +11.9% |
| 2020 | $2,517 +0.1% | $34,400 |
| 2019 | $2,514 | $34,400 |
| 2018 | $2,514 +8% | $34,400 |
| 2017 | $2,328 | $34,400 +7.2% |
| 2016 | $2,328 +6.2% | $32,100 |
| 2015 | $2,191 | $32,100 +0.9% |
| 2013 | $2,191 | $31,800 +7.1% |
| 2005 | -- | $29,700 +8% |
| 2004 | -- | $27,500 |
| 2003 | -- | $27,500 +358.3% |
| 2002 | -- | $6,000 |
| 2001 | -- | $6,000 |
Find assessor info on the county website
Monthly payment
Est. payment
Payment breakdown
Explore the cost of this home by adjusting the details. Changes won't be saved.Climate risks
Neighborhood: 63049
Nearby schools
Schools provided by the listing agent
- Elementary: High Ridge Elem.
- Middle: Wood Ridge Middle School
- High: Northwest High
Source: MARIS. This data may not be complete. We recommend contacting the local school district to confirm school assignments for this home.
- $381,1004 bd3 ba2.1k sqft3015 Timber View Dr, High Ridge, MO 63049Off Market

- $373,2004 bd4 ba2.3k sqft3023 Timber View Dr, High Ridge, MO 63049Off Market
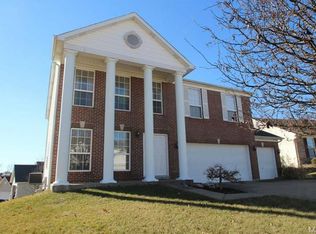
- $340,300-- bd2 ba1.7k sqft5 Amber Ridge Ct, High Ridge, MO 63049Off Market
- $466,4005 bd4 ba3.4k sqft3011 Timber View Dr, High Ridge, MO 63049Off Market
Similar homes
- $375,0003 bd3 ba2.4k sqft2803 Wild Valley Dr, High Ridge, MO 63049For Sale
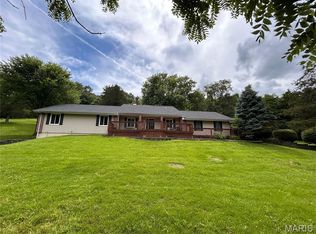
 MLS ID #26035709, Tony Douglas, Coldwell Banker Realty - Gundaker. MARIS
- $329,0003 bd2 ba1.7k sqft6 Club Ct, High Ridge, MO 63049For Sale
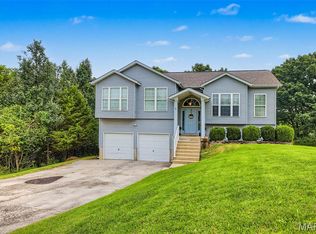 MLS ID #26062194, Chuck R Maher, Realty Executives Premiere. MARIS
- $375,0003 bd3 ba1.9k sqft1604 Creightonwood Ct, High Ridge, MO 63049For Sale
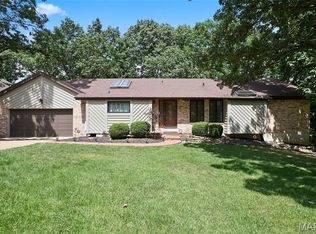 MLS ID #26045878, Kay M Bova, Select Group Realty. MARIS
- $--3 bd2 ba3.1k sqft5591 Old State Route 21, House Springs, MO 63051Auction
 Xome
- $380,0003 bd2 ba1.9k sqft5135 Romaine Spring Dr, Fenton, MO 63026For SaleMLS ID #26069199, Kristi Chiodini, Coldwell Banker Realty - Gundaker. MARIS
- $415,0004 bd3 ba3.2k sqft2332 Appaloosa Trl, High Ridge, MO 63049For SaleMLS ID #26057995, Susan F Schiff, RE/MAX Results. MARIS
- $474,9005 bd3 ba2.8k sqft2386 Fairway, High Ridge, MO 63049For SaleMLS ID #26064838, Terry L Haas, Realty Executives of St. Louis. MARIS
- $349,9003 bd3 ba1.7k sqft2 Berwick At Whispering Pnes, High Ridge, MO 63049New ConstructionMLS ID #26029531, Pamela Chyba, ListWithFreedom.com Inc. MARIS
- $355,9004 bd3 ba1.9k sqft2 Sterling At Whispering Pnes, High Ridge, MO 63049New ConstructionMLS ID #26029558, Pamela Chyba, ListWithFreedom.com Inc. MARIS
- $360,0003 bd3 ba2k sqft22 Brookwood Dr, Fenton, MO 63026For SaleMLS ID #26069625, Nikki L Martin, Realty Search. MARIS
- $388,9004 bd3 ba2.5k sqft2 Ashford At Whispering Pnes, High Ridge, MO 63049New ConstructionMLS ID #26029585, Pamela Chyba, ListWithFreedom.com Inc. MARIS
- $380,3783 bd3 ba1.7k sqft26 Panda Ct, House Springs, MO 63051New ConstructionMARIS
- $509,9004 bd3 ba2.4k sqft4870 Country Club Dr, High Ridge, MO 63049For SaleMLS ID #26048517, Luan Meredith, Realty and Associates. MARIS
- $372,9004 bd3 ba2k sqft2 Royal Ii At Whispering Pnes, High Ridge, MO 63049New ConstructionMLS ID #26029575, Pamela Chyba, ListWithFreedom.com Inc. MARIS
- $267,5003 bd3 ba2k sqft2553 Tricia Ln, High Ridge, MO 63049For SaleMLS ID #26048926, Linda R Frierdich, Century 21 Advantage. MARIS
- $295,0002 bd3 ba1.9k sqft2714 Royal Oak Dr, High Ridge, MO 63049For SaleMLS ID #26049831, Sidney P Florence, Main Key Realty LLC. MARIS
- $378,9003 bd4 ba3k sqft6120 Misty Meadow Dr, House Springs, MO 63051For SaleMLS ID #26055912, Cari Knox, Lou Realty Group. MARIS
- $250,0003 bd2 ba1.8k sqft5904 Starlight Dr, High Ridge, MO 63049AuctionMLS ID #26062923, Suzanna Wolfe, Wolfe Realty. MARIS
- $325,0003 bd2 ba1.7k sqft825 Wild Hawk Dr, Eureka, MO 63025For SaleMLS ID #26070829, Andrew R Wood, Wood Brothers Realty. MARIS
- $349,9002 bd2 ba1.7k sqft2 Maple At Whispering Pnes, High Ridge, MO 63049New ConstructionMLS ID #26029463, Pamela Chyba, ListWithFreedom.com Inc. MARIS
