Welcome to 5135 Romaine Spring Drive! This beautiful 3-bedroom, 2-bath home offers a bright, open, and airy feel with soaring vaulted ceilings throughout that create a wonderful sense of space. The impressive great room features stunning floor-to-ceiling windows that flood the home with natural light, along with a cozy gas fireplace for added warmth and comfort. The spacious kitchen boasts granite countertops, a full pantry, an island, and newer stainless steel appliances, making it ideal for everyday living and entertaining. Just off the breakfast room, a lovely deck offers wonderful views of the backyard and the perfect setting for relaxing or outdoor dining. A separate dining room provides the ideal space for gathering with family and friends. The generous primary suite welcomes you through elegant double doors and features vaulted ceilings, a spacious private en-suite bathroom with a double vanity and corner soaking tub, and a large walk-in closet, creating a relaxing retreat. Adding to the home's thoughtful design is the convenience of a main-floor laundry room. For buyers seeking easier access, the garage currently features a removable accessibility ramp that may be included with the home. Additional highlights include a new roof in 2025, newer HVAC system and water heater, and the option for all appliances to remain with the home. The full, unfinished basement, complete with a bathroom rough-in, offers incredible potential to finish over 1,900 additional square feet of living space to suit your needs. A 3-car garage provides ample room for vehicles and storage. Enjoy neighborhood amenities, including a community swimming pool and clubhouse. With its soaring ceilings, abundant natural light, spacious floor plan, and endless possibilities, this home offers exceptional value and an opportunity you won't want to miss!
Pending
Listed by: Coldwell Banker Realty - Gundaker • Kristi Chiodini • 314-494-8314
$380,000
5135 Romaine Spring Dr, Fenton, MO 63026
3beds
1,926sqft
Single Family Residence
Built in 2002
0.27 Acres Lot
$382,800 Zestimate®
$197/sqft
$58/mo HOA
What's special
Cozy gas fireplaceImpressive great roomGranite countertopsSpacious kitchenGenerous primary suiteLarge walk-in closetCorner soaking tub
- 14 days
- 1,584
- 166
Likely to sell faster than
Zillow last checked:
Listing updated:
Listed by:
Kristi Chiodini 314-494-8314,
Coldwell Banker Realty - Gundaker
Source: MARIS,MLS#: 26069199 Originating MLS: St. Louis Association of REALTORS
Facts & features
Interior
Bedrooms & bathrooms
- Bedrooms: 3
- Bathrooms: 2
- Full bathrooms: 2
- Main level bathrooms: 2
- Main level bedrooms: 3
Primary bedroom
- Features: Floor Covering: Carpeting
- Level: Main
Bedroom 2
- Features: Floor Covering: Carpeting
- Level: Main
Bedroom 3
- Features: Floor Covering: Carpeting
- Level: Main
Dining room
- Features: Floor Covering: Carpeting
- Level: Main
Kitchen
- Features: Floor Covering: Wood
- Level: Main
Laundry
- Features: Floor Covering: Ceramic Tile
- Level: Main
Living room
- Features: Floor Covering: Carpeting
- Level: Main
Heating
- Forced Air
Cooling
- Central Air
Appliances
- Included: Stainless Steel Appliance(s), Dryer, Electric Range, Refrigerator, Washer
Features
- Breakfast Room, Ceiling Fan(s), Double Vanity, Eat-in Kitchen, Entrance Foyer, Granite Counters, High Ceilings, Kitchen Island, Open Floorplan, Pantry, Master Downstairs, Separate Shower, Soaking Tub, Storage, Vaulted Ceiling(s), Walk-In Closet(s)
- Flooring: Carpet, Ceramic Tile, Wood
- Basement: Full,Storage Space,Sump Pump,Unfinished,Walk-Out Access
- Number of fireplaces: 1
- Fireplace features: Living Room
Interior area
- Total structure area: 1,926
- Total interior livable area: 1,926 sqft
- Finished area above ground: 1,926
Property
Parking
- Total spaces: 3
- Parking features: Garage - Attached
- Attached garage spaces: 3
Accessibility
- Accessibility features: Accessible Approach with Ramp, Accessible Bedroom, Accessible Central Living Area, Accessible Closets
Features
- Levels: One
- Exterior features: No Step Entry, Ramp Entry
- Has view: Yes
- View description: Trees/Woods
Lot
- Size: 0.27 Acres
- Features: Adjoins Wooded Area
Details
- Parcel number: 025.016.00000031.11
- Special conditions: Standard
Construction
Type & style
- Home type: SingleFamily
- Architectural style: Ranch
- Property subtype: Single Family Residence
Materials
- Brick Veneer, Vinyl Siding
- Foundation: Concrete Perimeter
Condition
- Year built: 2002
Utilities & green energy
- Electric: 220 Volts
- Sewer: Public Sewer
- Water: Public
- Utilities for property: Electricity Connected, Natural Gas Connected
Community & HOA
Community
- Features: Clubhouse, Pool
- Subdivision: Romaine Spg Estates 01
HOA
- Has HOA: Yes
- Amenities included: Clubhouse, Pool
- Services included: Clubhouse, Maintenance Parking/Roads, Common Area Maintenance, Pool Maintenance, Snow Removal
- HOA fee: $700 annually
- HOA name: Romaine Spring Estates
Location
- Region: Fenton
Financial & listing details
- Price per square foot: $197/sqft
- Tax assessed value: $301,000
- Annual tax amount: $3,898
- Date on market: 11/3/2026
- Cumulative days on market: 14 days
- Listing terms: Cash,Conventional,FHA,VA Loan
- Electric utility on property: Yes
Estimated market value
$382,800
$364,000 - $402,000
$2,083/mo
Price history
| Date | Event | Price |
|---|---|---|
| 11/7/2026 | Pending sale | $380,000$197/sqft |
Source:  MARIS #26069199 Report a problem | ||
| 11/4/2026 | Listed for sale | $380,000$197/sqft |
Source: MARIS #26069199 Report a problem | ||
Public tax history
| Year | Property taxes | Tax assessment |
|---|---|---|
| 2025 | $3,898 -0.6% | $57,200 +6.9% |
| 2024 | $3,920 -0.2% | $53,500 |
| 2023 | $3,927 +0% | $53,500 |
| 2022 | $3,926 +0.1% | $53,500 |
| 2021 | $3,924 +5.8% | $53,500 +12.4% |
| 2020 | $3,709 -0.1% | $47,600 |
| 2019 | $3,713 | $47,600 |
| 2018 | $3,713 +3.5% | $47,600 |
| 2017 | $3,589 | $47,600 +6.5% |
| 2016 | $3,589 | $44,700 |
| 2015 | -- | $44,700 |
Find assessor info on the county website
Monthly payment
Est. payment
Payment breakdown
Explore the cost of this home by adjusting the details. Changes won't be saved.Climate risks
Neighborhood: 63026
Nearby schools
Schools provided by the listing agent
- Elementary: Meramec Heights Elem.
- Middle: Ridgewood Middle
- High: Fox Sr. High
Source: MARIS. This data may not be complete. We recommend contacting the local school district to confirm school assignments for this home.
- $476,4003 bd3 ba2.4k sqft5139 Romaine Spring Dr, Fenton, MO 63026Off Market
- $472,1004 bd4 ba2.9k sqft5131 Romaine Spring Dr, Fenton, MO 63026Off Market
- $462,0004 bd3 ba3.2k sqft5143 Romaine Spring Dr, Fenton, MO 63026Off Market
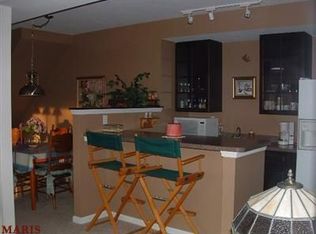
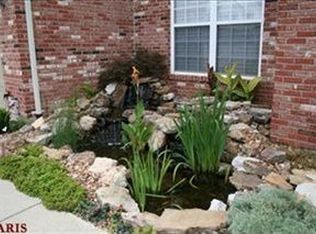
- $507,4004 bd3 ba3.5k sqft5127 Romaine Spring Dr, Fenton, MO 63026Off Market
Similar homes
- $399,9004 bd2 ba1.8k sqft749 Winding Bluffs Dr, Fenton, MO 63026For Sale

 MLS ID #26049995, Christina Swyers, EXP Realty, LLC. MARIS
- $444,0005 bd3 ba2.4k sqft1212 Konert Valley Dr, Fenton, MO 63026For Sale
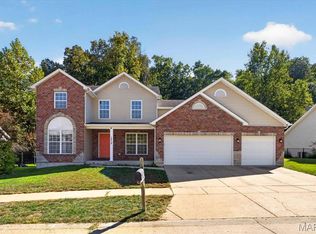 MLS ID #26065719, Ashley Grier, Realty One Group Dominion. MARIS
- $365,0003 bd2 ba1.5k sqft777 Creek View Dr, Fenton, MO 63026For Sale
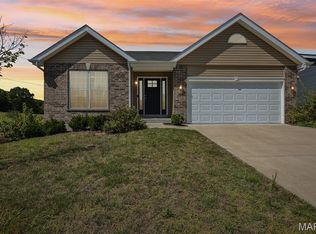 MLS ID #26055963, Brian Preston, Elevate Realty, LLC. MARIS
- $269,9002 bd2 ba1.5k sqft887 Caleb Xing, Fenton, MO 63026For Sale
 MLS ID #26067064, Skip E Eder, Realty Executives of St. Louis. MARIS
- $349,9003 bd3 ba1.2k sqft3580 Swan Cir S, Arnold, MO 63010For SaleMLS ID #26071082, Erin France, Magnolia Real Estate. MARIS
- $350,0003 bd2 ba1.9k sqft5738 Wildbrook Dr, Saint Louis, MO 63129For SaleMLS ID #26069849, Jeri Sewell, Compass Realty Group. MARIS
- $375,0003 bd3 ba1.9k sqft1604 Creightonwood Ct, High Ridge, MO 63049For SaleMLS ID #26045878, Kay M Bova, Select Group Realty. MARIS
- $415,0004 bd3 ba2.2k sqft701 Cerny Ave, Eureka, MO 63025For SaleMLS ID #26061401, Vicki L Kastner, Realty Executives Premiere. MARIS
- $399,9004 bd3 ba2.5k sqft2536 Wild Fire Ct, Arnold, MO 63010For SaleMLS ID #26065687, Brent W Clampet, Coldwell Banker Realty - Gundaker. MARIS
- $380,0004 bd2 ba1.7k sqft854 La Bonne Pkwy, Ballwin, MO 63021For SaleMLS ID #26063165, Courtney J Callahan, Keller Williams Chesterfield. MARIS
- $399,9003 bd3 ba2k sqft224 Micahs Way, Columbia, IL 62236For SaleMLS ID #26072129, Linda R Frierdich, Century 21 Advantage. MARIS
- $345,0003 bd2 ba1.5k sqft2772 Flameglow Dr, Saint Louis, MO 63129For SaleMLS ID #26069113, Janice L Sanburn, EXP Realty, LLC. MARIS
- $355,0003 bd2 ba2.1k sqft477 Seton Hall Ct, Valley Park, MO 63088For SaleMLS ID #26060320, Ildiko Dorsey, Destiny Realty, LLC. MARIS
- $365,9004 bd4 ba2.6k sqft3511 Saint Martin Dr, Arnold, MO 63010For SaleMLS ID #26036040, John A Hartman, Realty Executives of St. Louis. MARIS
- $319,0002 bd3 ba1.8k sqft4209 Consett Dr, Saint Louis, MO 63129For SaleMLS ID #26070408, Karen L Josef, Keller Williams Realty St. Louis. MARIS
- $369,9003 bd2 ba1.8k sqft7278 Hill Rose Ct, Saint Louis, MO 63129For SaleMLS ID #26054845, Dee Dee Hill, RE/MAX Best Choice St. Louis. MARIS
- $340,0003 bd3 ba1.9k sqft3750 Lemay Woods Dr, Saint Louis, MO 63129For SaleMLS ID #26059179, Kimberly M DeLapp, Realty Executives of St. Louis. MARIS
- $399,9993 bd3 ba2.1k sqft630 Cascade Lake Dr, Ballwin, MO 63021For SaleMLS ID #26058400, Helen Reid, Coldwell Banker Realty - Gundaker. MARIS
- $440,0003 bd3 ba2.5k sqft5521 Regency Woods Mnr, Imperial, MO 63052For SaleMLS ID #26051747, Jeremy J Schneider, SCHNEIDER Real Estate. MARIS
- $405,0004 bd3 ba2.4k sqft638 Cascade Lake Dr, Ballwin, MO 63021For SaleMLS ID #26071125, Helen Reid, Coldwell Banker Realty - Gundaker. MARIS
