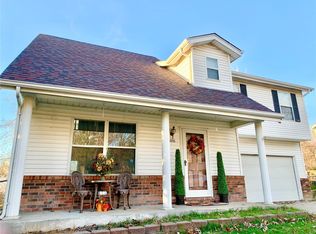
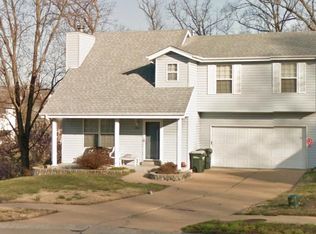
Welcome home to this beautiful 2-Sty on a cul-de-sac in the heart of Arnold & in sought-after Fox C-6 School District*This home has been well-maintained by original owners reflecting pride of ownership*Ideal flr plan includes 4 generous bdrms & 2full/2half baths*The main living areas are warm & inviting perfect for daily family living & entertaining*Kitchen has brkfst bar, granite counter-tops, pantry & stainless steel appliances that all stay*Partially finished walk-out lower level w/full size wdw & half bath is ready for your finishing touches - could be a Fam Rm, large office or 5th bdrm*The Main flr Fam Rm has walk-out to spacious deck overlooking private yard backing to treed common ground perfect for relaxing*One of best features is 2nd flr laundry complete w/washer & dryer*Oversized 2-car garage*Updates include brand new roof, gutters & vinyl siding, beautiful bamboo laminate flring throughout main level & brand new carpeting on 2nd level, new light fixtures & hardware*Sellers are providing 1-yr Choice Home Warranty*Convenient location minutes from Hwy 55, beautiful parks, restaurants, shopping & the Arnold Rec Ctr!!
Active
Listed by: Realty Executives of St. Louis • John A Hartman • 314-374-7653
Price cut: $14K (10/12)
$365,900
3511 Saint Martin Dr, Arnold, MO 63010
4beds
2,646sqft
Single Family Residence
Built in 1990
8,620 Square Feet Lot
$360,800 Zestimate®
$138/sqft
$25/mo HOA
What's special
- 19 days
- 1,478
- 109
Likely to sell faster than
Zillow last checked:
Listing updated:
Listed by:
John A Hartman 314-374-7653,
Realty Executives of St. Louis,
Bridget Wynn 314-756-9100,
Realty Executives of St. Louis
Source: MARIS,MLS#: 26036040 Originating MLS: St. Louis Association of REALTORS
Originating MLS: St. Louis Association of REALTORSFacts & features
Interior
Bedrooms & bathrooms
- Bedrooms: 4
- Bathrooms: 4
- Full bathrooms: 2
- 1/2 bathrooms: 2
- Main level bathrooms: 1
Primary bedroom
- Features: Floor Covering: Carpeting
- Level: Upper
- Area: 198
- Dimensions: 18x11
Bedroom 2
- Features: Floor Covering: Carpeting
- Level: Upper
- Area: 132
- Dimensions: 12x11
Bedroom 3
- Features: Floor Covering: Carpeting
- Level: Upper
- Area: 110
- Dimensions: 11x10
Bedroom 4
- Features: Floor Covering: Carpeting
- Level: Upper
- Area: 110
- Dimensions: 11x10
Dining room
- Features: Floor Covering: Wood Veneer
- Level: Main
- Area: 143
- Dimensions: 13x11
Family room
- Features: Floor Covering: Wood Veneer
- Level: Main
- Area: 231
- Dimensions: 21x11
Kitchen
- Features: Floor Covering: Wood Veneer
- Level: Main
- Area: 143
- Dimensions: 13x11
Living room
- Features: Floor Covering: Wood Veneer
- Level: Main
- Area: 216
- Dimensions: 18x12
Recreation room
- Features: Floor Covering: Other
- Level: Lower
- Area: 400
- Dimensions: 25x16
Heating
- Forced Air
Cooling
- Central Air
Appliances
- Included: Dishwasher, Disposal, Microwave, Gas Oven, Gas Range, Refrigerator, Washer/Dryer
- Laundry: 2nd Floor
Features
- Breakfast Bar, Ceiling Fan(s), Granite Counters, Pantry, Walk-In Closet(s)
- Flooring: Bamboo, Carpet
- Windows: Insulated Windows
- Basement: Partially Finished,Full,Walk-Out Access
- Has fireplace: No
Interior area
- Total structure area: 2,646
- Total interior livable area: 2,646 sqft
- Finished area above ground: 2,246
- Finished area below ground: 400
Property
Parking
- Total spaces: 2
- Parking features: Additional Parking, Garage, Garage Door Opener, Off Street, Oversized
- Attached garage spaces: 2
Features
- Levels: Two
- Patio & porch: Deck
- Exterior features: Private Yard
Lot
- Size: 8,620 Square Feet
- Features: Adjoins Common Ground, Adjoins Wooded Area, Cul-De-Sac, Many Trees
Details
- Parcel number: 019.032.03001036.34
- Special conditions: Standard
Construction
Type & style
- Home type: SingleFamily
- Architectural style: Traditional
- Property subtype: Single Family Residence
- Attached to another structure: Yes
Materials
- Vinyl Siding
Condition
- Year built: 1990
Details
- Warranty included: Yes
Utilities & green energy
- Electric: Ameren
- Sewer: Public Sewer
- Water: Public
- Utilities for property: Cable Available, Electricity Available, Natural Gas Available, Sewer Available
Community & HOA
Community
- Subdivision: St Johns Crossing
HOA
- Has HOA: Yes
- Amenities included: Association Management
- Services included: Common Area Maintenance
- HOA fee: $300 annually
- HOA name: City & Village
Location
- Region: Arnold
Financial & listing details
- Price per square foot: $138/sqft
- Tax assessed value: $197,200
- Annual tax amount: $2,541
- Date on market: 10/6/2026
- Cumulative days on market: 20 days
- Listing terms: Cash,Conventional,FHA,VA Loan
- Ownership: Private
- Electric utility on property: Yes
Estimated market value
$360,800
$343,000 - $379,000
$2,758/mo
Price history
| Date | Event | Price |
|---|---|---|
| 10/12/2026 | Price change | $365,900-3.7%$138/sqft |
Source:  MARIS #26036040 Report a problem MARIS #26036040 Report a problem | ||
| 10/6/2026 | Listed for sale | $379,900$144/sqft |
Source: MARIS #26036040 Report a problem | ||
Public tax history
| Year | Property taxes | Tax assessment |
|---|---|---|
| 2025 | $2,541 +6.2% | $37,500 +9.6% |
| 2024 | $2,392 +0.6% | $34,200 |
| 2023 | $2,378 -2.4% | $34,200 |
| 2022 | $2,438 -0.1% | $34,200 |
| 2021 | $2,440 +7.5% | $34,200 +13.2% |
| 2020 | $2,270 -0.3% | $30,200 |
| 2019 | $2,277 | $30,200 |
| 2018 | $2,277 -0.9% | $30,200 |
| 2017 | $2,297 | $30,200 +7.9% |
| 2016 | $2,297 +15.6% | $28,000 |
| 2015 | $1,987 | $28,000 -1.1% |
| 2013 | $1,987 | $28,300 +8% |
| 2005 | -- | $26,200 +13.9% |
| 2004 | -- | $23,000 |
| 2003 | -- | $23,000 |
| 2002 | -- | $23,000 |
| 2001 | -- | $23,000 |
Find assessor info on the county website
Monthly payment
Est. payment
Payment breakdown
Explore the cost of this home by adjusting the details. Changes won't be saved.Climate risks
Neighborhood: 63010
Nearby schools
Schools provided by the listing agent
- Elementary: Rockport Heights Elem.
- Middle: Fox Middle
- High: Fox Sr. High
Source: MARIS. This data may not be complete. We recommend contacting the local school district to confirm school assignments for this home.

Similar homes
- $348,5004 bd4 ba2.7k sqft2940 Katie Ct, Arnold, MO 63010For Sale
 MLS ID #26064979, Frank W Copanas, RE/MAX Best Choice. MARIS
 - $359,0004 bd3 ba2k sqft1419 Appleton Ct, Arnold, MO 63010For Sale
 MLS ID #26065192, Cynthia L Cann, Nettwork Global. MARIS
 - $429,9004 bd3 ba2.5k sqft2536 Wild Fire Ct, Arnold, MO 63010For Sale
 MLS ID #26065687, Brent W Clampet, Coldwell Banker Realty - Gundaker. MARIS
 - $298,0003 bd2 ba1.7k sqft2009 Rosedale Ct, Arnold, MO 63010For Sale
 MLS ID #26067103, Ben Lytle, Opendoor Brokerage LLC. MARIS
 - $369,0004 bd3 ba2.4k sqft2803 Elk Peak Ct, Saint Louis, MO 63129For SaleMLS ID #26056919, Crystal M Schirmer, Exit Elite Realty. MARIS
- $399,0004 bd3 ba3.1k sqft6834 Black Water Dr, Saint Louis, MO 63129For SaleMLS ID #26063277, Michael C Luntz, Nettwork Global. MARIS
- $362,9004 bd3 ba2.1k sqft3123 Old Baumgartner Estates Ct, Saint Louis, MO 63129For SaleMLS ID #26064489, Rose M Hefele, Coldwell Banker Realty - Gundaker. MARIS
- $220,0003 bd2 ba1.5k sqft2292 Lincoln Dr, Arnold, MO 63010For SaleMLS ID #26062465, Wendy Haglin, RE/MAX Results. MARIS
- $369,9003 bd2 ba1.8k sqft7278 Hill Rose Ct, Saint Louis, MO 63129For SaleMLS ID #26054845, Dee Dee Hill, RE/MAX Best Choice St. Louis. MARIS
- $374,9004 bd3 ba2.3k sqft2477 Buck Creek Rd, Festus, MO 63028For SaleMLS ID #26064763, Larry G McDermott, Berkshire Hathaway HomeServices Select Properties. MARIS
- $289,9003 bd3 ba1.5k sqft1017 Cross Creek Dr, Imperial, MO 63052For SaleMLS ID #26061242, Bonnie E Hagen, Coldwell Banker Realty - Gundaker. MARIS
- $365,0003 bd3 ba2.5k sqft2830 Flintwood Dr, Saint Louis, MO 63129For SaleMLS ID #26058273, Susan J Raimondo, Keller Williams Realty St. Louis. MARIS
- $425,0004 bd4 ba3.1k sqft5517 Regency Woods Mnr, Imperial, MO 63052For SaleMLS ID #26063031, Marissa Myers, ReeceNichols Real Estate. MARIS
- $344,9003 bd3 ba1.9k sqft3750 Lemay Woods Dr, Saint Louis, MO 63129For SaleMLS ID #26059179, Kimberly M DeLapp, Realty Executives of St. Louis. MARIS
- $340,0004 bd2 ba1.7k sqft5185 Bryncastle Pl, Saint Louis, MO 63128For SaleMLS ID #26059866, Rob E Niemira, Platinum Realty of St. Louis. MARIS
- $279,0003 bd2 ba1.4k sqft619 Robin Dr, Arnold, MO 63010For SaleMLS ID #26054335, Misty M Whetstone, Hearth 2 Home LLC. MARIS
- $485,0004 bd4 ba3.7k sqft3149 Crystal Lake Dr, Saint Louis, MO 63129For SaleMLS ID #26060952, Frank E Krajczar, RedKey Realty Leaders. MARIS
- $440,0003 bd4 ba2.7k sqft1091 Fenton Park Dr, Fenton, MO 63026For SaleMLS ID #26064422, Melanie S Mitchell, Worth Clark Realty. MARIS
- $334,9004 bd3 ba1.4k sqft1207 Fieldhurst Dr, Ballwin, MO 63011For SaleMLS ID #26066844, Lance B Appleby, Worth Clark Realty. MARIS
- $475,0004 bd4 ba2.4k sqft10304 Grant Forest Ln, Saint Louis, MO 63123For SaleMLS ID #26066849, Alex B Whiteside, Janet McAfee Inc.. MARIS
