Tucked away on a quiet cul-de-sac and backing to peaceful wooded common ground, this beautifully designed 4 bedroom, 4 bathroom atrium walkout offers the space, privacy, and flow today's buyers are looking for. Gleaming hardwood floors flow throughout the main level, where large, light-filled rooms create an inviting sense of space. The main floor primary suite is a true retreat, featuring French doors, a spacious layout, and a spa-like primary bath with a soaking tub, separate shower, and two vanities.
The finished walkout basement adds fantastic additional living space, complete with a wet bar, bedroom, and full bathroom perfect for guests, in-laws, or entertaining. Upstairs, a versatile bonus room overlooks the great room and main level below, ideal as a home office, playroom, or flex space.
Outside is your own private backyard escape backing to wooded common ground, complete with a multi-level deck and gazebo perfect for entertaining or quiet evenings surrounded by nature. A 2-car garage completes the package. With main floor living, large open rooms, and unbeatable outdoor privacy, this home is a rare find in Oakville. Schedule your showing today!
Active
Listed by: Strano & Associates • Stacey Lacroix
$500,000
3149 Crystal Lake Dr, Saint Louis, MO 63129
4beds
2,557sqft
:
Get pre-qualified$3,381/mo
Single Family Residence
Built in 1997
8,751 Square Feet Lot
$-- Zestimate®
$196/sqft
$50/mo HOA
What's special
Quiet cul-de-sacUnbeatable outdoor privacyGleaming hardwood floorsSpacious layoutMain floor livingSpa-like primary bathLarge open rooms
- 20 days |
- 2,433 |
- 97 |
Zillow last checked:
Listing updated:
Listed by:
Stacey Lacroix 618-407-4156,
Strano & Associates,
Anna Mueller 314-600-0077,
Strano & Associates
Source: MARIS,MLS#: 26043288 Originating MLS: Southwestern Illinois Board of REALTORS
Originating MLS: Southwestern Illinois Board of REALTORSFacts & features
Interior
Bedrooms & bathrooms
- Bedrooms: 4
- Bathrooms: 4
- Full bathrooms: 3
- 1/2 bathrooms: 1
- Main level bathrooms: 2
- Main level bedrooms: 1
Primary bedroom
- Features: Floor Covering: Carpeting
- Level: Main
- Area: 216
- Dimensions: 18x12
Bedroom 2
- Features: Floor Covering: Carpeting
- Level: Upper
- Area: 180
- Dimensions: 15x12
Bedroom 3
- Features: Floor Covering: Carpeting
- Level: Upper
- Area: 132
- Dimensions: 12x11
Bedroom 4
- Features: Floor Covering: Carpeting
- Level: Basement
- Area: 180
- Dimensions: 15x12
Primary bathroom
- Features: Floor Covering: Ceramic Tile
- Level: Main
- Area: 104
- Dimensions: 13x8
Bathroom 2
- Description: Powder room
- Features: Floor Covering: Ceramic Tile
- Level: Main
- Area: 25
- Dimensions: 5x5
Bathroom 3
- Features: Floor Covering: Ceramic Tile
- Level: Upper
- Area: 45
- Dimensions: 9x5
Bathroom 4
- Features: Floor Covering: Ceramic Tile
- Level: Basement
- Area: 50
- Dimensions: 10x5
Dining room
- Description: overlooks the great room
- Features: Floor Covering: Carpeting
- Level: Main
- Area: 156
- Dimensions: 13x12
Great room
- Description: open concept to breakfast space and kitchen
- Features: Floor Covering: Wood
- Level: Main
- Area: 462
- Dimensions: 22x21
Kitchen
- Description: kitchen & eat-in breakfast room
- Features: Floor Covering: Ceramic Tile
- Level: Main
- Area: 450
- Dimensions: 25x18
Laundry
- Features: Floor Covering: Ceramic Tile
- Level: Main
- Area: 48
- Dimensions: 6x8
Living room
- Features: Floor Covering: Carpeting, Wood
- Level: Basement
- Area: 930
- Dimensions: 31x30
Office
- Features: Floor Covering: Carpeting
- Level: Upper
- Area: 168
- Dimensions: 12x14
Sunroom
- Description: 3 seasons room
- Level: Main
- Area: 132
- Dimensions: 12x11
Heating
- Forced Air
Cooling
- Central Air
Appliances
- Included: Gas Cooktop, Dishwasher, Dryer, Microwave, Built-In Electric Oven, Double Oven, Washer
- Laundry: Laundry Room, Main Level
Features
- Bar, Bookcases, Built-in Features, Cathedral Ceiling(s), Ceiling Fan(s), Crown Molding, Double Vanity, Eat-in Kitchen, Entrance Foyer, Granite Counters, High Ceilings, Kitchen Island, Natural Woodwork, Open Floorplan, Pantry, Separate Dining, Separate Shower, Shower, Soaking Tub, Stone Counters, Storage, Tub, Two Story Entrance Foyer, Vaulted Ceiling(s), Walk-In Closet(s), Wet Bar
- Flooring: Carpet, Ceramic Tile, Hardwood, Laminate
- Windows: Tilt-In Windows
- Basement: Partially Finished,Full,Walk-Out Access
- Number of fireplaces: 1
- Fireplace features: Great Room
Interior area
- Total structure area: 2,557
- Total interior livable area: 2,557 sqft
- Finished area above ground: 2,557
Video & virtual tour
Property
Parking
- Total spaces: 2
- Parking features: Attached, Garage, Garage Door Opener, Garage Faces Front
- Attached garage spaces: 2
Features
- Levels: Two
- Patio & porch: Composite, Deck, Screened
- Fencing: None
Lot
- Size: 8,751 Square Feet
- Features: Adjoins Wooded Area, Back Yard, Cul-De-Sac, Front Yard, Landscaped
Details
- Additional structures: Gazebo
- Parcel number: 34K330414
- Special conditions: Standard
Construction
Type & style
- Home type: SingleFamily
- Architectural style: Atrium
- Property subtype: Single Family Residence
Materials
- Brick, Vinyl Siding
- Foundation: Concrete Perimeter
- Roof: Architectural Shingle
Condition
- Year built: 1997
Utilities & green energy
- Electric: Ameren
- Sewer: Public Sewer
- Water: Public
- Utilities for property: Electricity Connected, Natural Gas Connected, Sewer Connected, Water Available
Community & HOA
Community
- Subdivision: Crystal Lake 1
HOA
- Has HOA: Yes
- Amenities included: None
- Services included: Common Area Maintenance, Trash
- HOA fee: $600 annually
- HOA name: City and Village
Location
- Region: Saint Louis
Financial & listing details
- Price per square foot: $196/sqft
- Tax assessed value: $399,400
- Annual tax amount: $4,732
- Date on market: 7/12/2026
- Cumulative days on market: 21 days
- Listing terms: Cash,Conventional,FHA,VA Loan
- Ownership: Private
- Electric utility on property: Yes
- Road surface type: Concrete
Estimated market value
Not available
Estimated sales range
Not available
Not available
Price history
| Date | Event | Price |
|---|---|---|
| 7/12/2026 | Listed for sale | $500,000$196/sqft |
Source:  MARIS #26043288 Report a problem MARIS #26043288 Report a problem | ||
| 10/2/2003 | Sold | -- |
Source: Public Record Report a problem | ||
Public tax history
| Year | Property taxes | Tax assessment |
|---|---|---|
| 2025 | $4,732 -0.5% | $75,880 +7% |
| 2024 | $4,756 +1.3% | $70,910 |
| 2023 | $4,695 +30.4% | $70,910 +29.9% |
| 2022 | $3,600 +3.3% | $54,570 |
| 2021 | $3,484 -1.7% | $54,570 +3.3% |
| 2020 | $3,544 -9.1% | $52,810 |
| 2019 | $3,897 | $52,810 +0.3% |
| 2018 | $3,897 | $52,630 |
| 2017 | $3,897 +0.1% | $52,630 +6.1% |
| 2016 | $3,892 +1.8% | $49,610 |
| 2015 | $3,824 | $49,610 +2.5% |
| 2014 | $3,824 +10.5% | $48,400 |
| 2013 | $3,459 | $48,400 +0.7% |
| 2012 | -- | $48,050 |
| 2011 | -- | $48,050 +2.1% |
| 2010 | $3,035 +4.2% | $47,080 |
| 2009 | $2,912 -0.7% | $47,080 -6% |
| 2008 | $2,932 +5.5% | $50,060 |
| 2007 | $2,779 | $50,060 +15.6% |
| 2006 | $2,779 -3% | $43,320 |
| 2005 | $2,864 | $43,320 +14.8% |
| 2003 | -- | $37,750 +11.1% |
| 2002 | $2,408 +3.9% | $33,980 |
| 2001 | $2,317 | $33,980 |
Find assessor info on the county website
Monthly payment
Est. payment
Payment breakdown
Explore the cost of this home by adjusting the details. Changes won't be saved.Climate risks
Neighborhood: 63129
Nearby schools
GreatSchools rating
- 7/10Rogers Elementary SchoolGrades: K-5Distance: 1.1 mi
- 10/10Oakville Middle SchoolGrades: 6-8Distance: 2.7 mi
- 9/10Oakville Sr. High SchoolGrades: 9-12Distance: 2.8 mi
Schools provided by the listing agent
- Elementary: Point Elem.
- Middle: Oakville Middle
- High: Oakville Sr. High
Source: MARIS. This data may not be complete. We recommend contacting the local school district to confirm school assignments for this home.
- $401,7004 bd3 ba2k sqft3145 Crystal Lake Dr, Saint Louis, MO 63129Off Market
- $394,0003 bd2 ba1.8k sqft3157 Crystal Lake Dr, Saint Louis, MO 63129Off Market

- $416,9004 bd3 ba2k sqft3141 Crystal Lake Dr, Saint Louis, MO 63129Off Market
- $447,6004 bd2 ba2.6k sqft3148 Crystal Lake Dr, Saint Louis, MO 63129Off Market
- $444,2004 bd2 ba2.2k sqft3161 Crystal Lake Dr, Saint Louis, MO 63129Off Market
- $469,0004 bd4 ba2.6k sqft3144 Crystal Lake Dr, Saint Louis, MO 63129Off Market
- $429,5004 bd3 ba2.1k sqft3152 Crystal Lake Dr, Saint Louis, MO 63129Off Market
- $--3 bd2 ba2k sqft3156 Crystal Lake Dr, Saint Louis, MO 63129Sold
A local agent can set up tours, give advice and negotiate with sellers.
A local lender can help you make sure your offer is ready when you are.
Similar homes
- $540,0003 bd4 ba3.2k sqft7445 Stream Valley Ct, Saint Louis, MO 63129For Sale
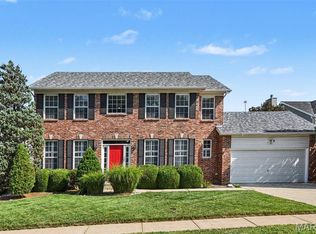
 MLS ID #26047290, Dianne J Stasa, ReeceNichols Real Estate. MARIS
 - $519,9004 bd4 ba3.6k sqft2836 Woodbridge Estates Dr, Saint Louis, MO 63129For Sale
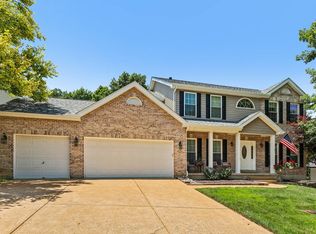 MLS ID #11872928, Gloria Lu, Your Home Sold Guaranteed Realty. My State MLS
 - $510,0004 bd4 ba2.7k sqft4701 Idecker Pl, Saint Louis, MO 63129For Sale
 MLS ID #26038997, Cheryl R Carosone, Campbell House & Home. MARIS
 - $445,0004 bd4 ba3.5k sqft5639 Cliff Cave Crossing Dr, Saint Louis, MO 63129For Sale
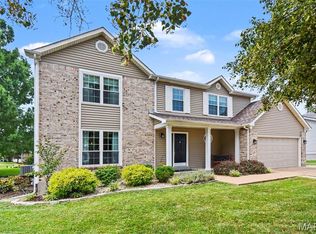 MLS ID #26047351, Melissa N Armbruster, Principle Realty Solutions. MARIS
 - $499,9004 bd3 ba2.5k sqft10209 Tesson Valley Ct, Saint Louis, MO 63123For SaleMLS ID #26046245, Mark E Sasser, Keller Williams Realty St. Louis. MARIS
- $650,0004 bd4 ba2.3k sqft7040 Christopher Dr, Saint Louis, MO 63129For SaleMLS ID #26041877, Christina M Strait, Strait Realty. MARIS
- $394,8004 bd3 ba2.5k sqft2902 Flameglow Dr, Saint Louis, MO 63129For SaleMLS ID #26033264, Tyler L Crowley, DRG - Delhougne Realty Group. MARIS
- $450,0004 bd3 ba2.9k sqft234 Romaine Spring Vw, Fenton, MO 63026For SaleMLS ID #26039889, Demi Beys, Keller Williams Realty St. Louis. MARIS
- $359,9004 bd3 ba2.4k sqft1031 Palmer Ln, Imperial, MO 63052For SaleMLS ID #26047543, Vickie L Barton, Coldwell Banker Realty - Gundaker. MARIS
- $532,5003 bd2 ba1.9k sqft5427 Butler Hill Rd, Saint Louis, MO 63128For SaleMLS ID #26023497, Lauren A Carver, EXP Realty, LLC. MARIS
- $409,9004 bd4 ba3.2k sqft3851 Autumn Set Dr, Arnold, MO 63010For SaleMLS ID #26043244, Sergio R Ramos, Paul Kitchen & Associates. MARIS
- $539,0004 bd2 ba1.6k sqft329 Stark Ct, Saint Louis, MO 63119For SaleMLS ID #26046085, Katie Maginn, Coldwell Banker Premier Group. MARIS
- $399,0004 bd4 ba2.9k sqft552 Micahs Way, Columbia, IL 62236For SaleMLS ID #26047314, Mandy McGuire, Keller Williams Pinnacle. MARIS
- $425,0003 bd3 ba2.8k sqft5512 Heatherbluff Ct, Saint Louis, MO 63128For SaleMLS ID #26045794, Abbie Nadolny, Keller Williams Realty St. Louis. MARIS
- $514,9004 bd2 ba2.3k sqft2169 Silverwood Ln, Chesterfield, MO 63017For SaleMLS ID #26043061, Mike P Palermo, Compass Realty Group. MARIS
- $560,0004 bd4 ba3.7k sqft1515 Gedern Dr, Columbia, IL 62236For SaleMLS ID #26033619, Christen N Murphy, Nettwork Global. MARIS
- $475,0004 bd3 ba2.4k sqft560 Legends View Dr, Eureka, MO 63025For SaleMLS ID #26048150, Sedzida CJ Dolic, Ramic Realty Services LLC. MARIS
- $425,0004 bd3 ba1.9k sqft5241 Brass Lantern Pl, Saint Louis, MO 63128For SaleMLS ID #26028484, Catherine A Pfeiffer, Vancil Brothers Realty. MARIS
- $525,0004 bd3 ba2.4k sqft531 Arlington Terrace Dr, Grover, MO 63040For SaleMLS ID #26045165, Sheryl Deskin, Compass Realty Group. MARIS
- $379,9002 bd2 ba1.6k sqft4455 Forder Oaks Dr, Saint Louis, MO 63129For SaleMLS ID #26042523, Angi D Welge, RE/MAX Platinum. MARIS
