Welcome home to 329 Stark Court, a charming 4-bedroom, 2-bath Craftsman nestled in the highly coveted "Golden Triangle" of Webster Groves!
Spanning 1,648 sq. ft. of comfortable living space, this home seamlessly blends classic character with modern peace of mind. Beautiful hardwood floors guide you through a bright, functional layout. Enjoy a long list of recent capital improvements, including a newer roof, newer central A/C, updated windows throughout, and a brand-new lateral sewer line. The kitchen comes fully equipped with newer appliances, featuring a brand-new stove, over-the-range microwave, dishwasher, and disposal.
Outside, a massive, level backyard offers the perfect canvas for play, gardening, or entertaining, complete with refreshed landscaping. We pictured our kids getting married here! Perfect setting.
Unbeatable Location: Enjoy ultimate walkability to the very best of Webster Groves! You are steps away from Old Orchard, Old Webster, Blackburn Park, and Webster University. Walk to top-rated Webster Groves schools (preschool through high school), as well as highly regarded private and parochial options. Don't miss your chance to join this vibrant, tight-knit neighborhood—schedule your tour today!
Active
Listed by: Coldwell Banker Premier Group • Katie Maginn • 314-368-3166
$499,900
329 Stark Ct, Saint Louis, MO 63119
4beds
1,648sqft
Single Family Residence
Built in 1928
0.26 Acres Lot
$-- Zestimate®
$303/sqft
$-- HOA
What's special
Massive level backyardBeautiful hardwood floorsBright functional layoutNewer roofBrand-new stoveUpdated windows throughoutOver-the-range microwave
- 3 days
- 866
- 38
Zillow last checked:
Listing updated:
Listed by:
Katie Maginn 314-368-3166,
Coldwell Banker Premier Group
Source: MARIS,MLS#: 26066249 Originating MLS: St. Louis Association of REALTORS
Originating MLS: St. Louis Association of REALTORSFacts & features
Interior
Bedrooms & bathrooms
- Bedrooms: 4
- Bathrooms: 2
- Full bathrooms: 2
- Main level bathrooms: 1
- Main level bedrooms: 1
Bedroom
- Features: Floor Covering: Wood
- Level: First
- Area: 156
- Dimensions: 13x12
Bedroom
- Features: Floor Covering: Wood
- Level: Second
- Area: 200
- Dimensions: 20x10
Bedroom 3
- Features: Floor Covering: Wood
- Level: Second
- Area: 140
- Dimensions: 10x14
Bedroom 4
- Features: Floor Covering: Wood
- Level: Second
- Area: 120
- Dimensions: 10x12
Bathroom
- Features: Floor Covering: Luxury Vinyl Tile
- Level: First
- Area: 42
- Dimensions: 6x7
Bathroom 2
- Features: Floor Covering: Ceramic Tile
- Level: Second
- Area: 40
- Dimensions: 5x8
Breakfast room
- Features: Floor Covering: Wood
- Level: First
- Area: 72
- Dimensions: 9x8
Dining room
- Features: Floor Covering: Wood
- Level: First
- Area: 169
- Dimensions: 13x13
Kitchen
- Features: Floor Covering: Wood
- Level: First
- Area: 104
- Dimensions: 13x8
Living room
- Features: Floor Covering: Wood
- Level: First
- Area: 221
- Dimensions: 13x17
Heating
- Dual Fuel/Off Peak, Forced Air
Cooling
- Ceiling Fan(s), Central Air, Dual
Appliances
- Included: Microwave, Free-Standing Gas Oven, Gas Oven, Refrigerator, Gas Water Heater
- Laundry: In Basement
Features
- Eat-in Kitchen, Separate Dining
- Has basement: Yes
- Number of fireplaces: 1
- Fireplace features: Living Room
Interior area
- Total structure area: 1,648
- Total interior livable area: 1,648 sqft
- Finished area above ground: 1,648
Property
Parking
- Total spaces: 1
- Parking features: Garage
- Garage spaces: 1
Features
- Levels: One and One Half
- Patio & porch: Front Porch
- Fencing: Fenced
Lot
- Size: 0.26 Acres
- Dimensions: 50 x 207
- Features: Back Yard, Front Yard
Details
- Additional structures: Garage(s)
- Parcel number: 23K230332
- Special conditions: Standard
Construction
Type & style
- Home type: SingleFamily
- Architectural style: Craftsman,Traditional
- Property subtype: Single Family Residence
Materials
- Vinyl Siding
- Foundation: Combination, Concrete Perimeter
- Roof: Architectural Shingle
Condition
- Year built: 1928
Utilities & green energy
- Electric: Ameren
- Sewer: Public Sewer
- Water: Public
- Utilities for property: Cable Connected, Electricity Connected, Natural Gas Connected, Sewer Connected, Water Connected
Community & HOA
Community
- Subdivision: Stark Place
HOA
- Has HOA: No
Location
- Region: Saint Louis
Financial & listing details
- Price per square foot: $303/sqft
- Tax assessed value: $364,000
- Annual tax amount: $4,463
- Date on market: 10/15/2026
- Cumulative days on market: 87 days
- Listing terms: Cash,Conventional,FHA,VA Loan
- Electric utility on property: Yes
Estimated market value
Not available
Estimated sales range
Not available
$2,514/mo
Price history
| Date | Event | Price |
|---|---|---|
| 10/15/2026 | Listed for sale | $499,900$303/sqft |
Source:  MARIS #26066249 Report a problem MARIS #26066249 Report a problem | ||
| 10/14/2026 | Listing removed | $499,900$303/sqft |
Source: MARIS #26046085 Report a problem | ||
| 8/13/2026 | Price change | $499,900-7.3%$303/sqft |
Source: MARIS #26046085 Report a problem | ||
| 7/31/2026 | Listed for sale | $539,000-2%$327/sqft |
Source: MARIS #26046085 Report a problem | ||
| 7/13/2026 | Listing removed | $549,900$334/sqft |
Source: MARIS #26042099 Report a problem | ||
| 7/4/2026 | Listed for sale | $549,900$334/sqft |
Source: MARIS #26042099 Report a problem | ||
| 3/6/2006 | Sold | -- |
Source: Public Record Report a problem | ||
| 9/8/2004 | Sold | -- |
Source: Public Record Report a problem | ||
Public tax history
| Year | Property taxes | Tax assessment |
|---|---|---|
| 2025 | $4,463 +4.8% | $69,160 +13.1% |
| 2024 | $4,257 +0.5% | $61,160 |
| 2023 | $4,237 -4.8% | $61,160 +2.5% |
| 2022 | $4,450 +0.3% | $59,680 |
| 2021 | $4,435 -4.2% | $59,680 +2.8% |
| 2020 | $4,630 +21.6% | $58,060 |
| 2019 | $3,808 | $58,060 +36.4% |
| 2018 | $3,808 | $42,560 |
| 2017 | $3,808 +0.7% | $42,560 -0.2% |
| 2016 | $3,783 -4.4% | $42,660 |
| 2015 | $3,956 | $42,660 +3.8% |
| 2014 | $3,956 +0.8% | $41,100 |
| 2013 | $3,927 | $41,100 +13% |
| 2012 | -- | $36,380 |
| 2011 | -- | $36,380 -7.9% |
| 2010 | $3,546 +11.9% | $39,480 |
| 2009 | $3,167 -4.9% | $39,480 -9.5% |
| 2008 | $3,330 +2.6% | $43,640 |
| 2007 | $3,245 | $43,640 +13.9% |
| 2006 | $3,245 +0% | $38,320 |
| 2005 | $3,244 +30.4% | $38,320 +40% |
| 2003 | $2,488 +0.3% | $27,380 -8.6% |
| 2002 | $2,480 +27.6% | $29,970 |
| 2001 | $1,944 | $29,970 |
Find assessor info on the county website
Monthly payment
Est. payment
Payment breakdown
Explore the cost of this home by adjusting the details. Changes won't be saved.Climate risks
Neighborhood: 63119
Nearby schools
Schools provided by the listing agent
- Elementary: Bristol Elem.
- Middle: Hixson Middle
- High: Webster Groves High
Source: MARIS. This data may not be complete. We recommend contacting the local school district to confirm school assignments for this home.
Similar homes
- $495,0004 bd2 ba1.9k sqft457 Catalina Ave, Saint Louis, MO 63119For Sale

 MLS ID #26045805, Andrew W Dielmann, Dielmann Sotheby's International Realty. MARIS
 - $575,0003 bd2 ba1.8k sqft147 Kenilworth Ave, Saint Louis, MO 63119For Sale
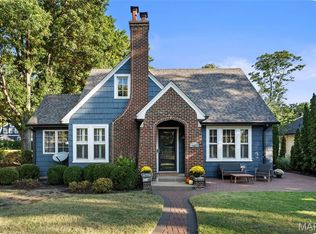 MLS ID #26065558, Bradley R Booker, Garcia Properties. MARIS
 - $385,0003 bd2 ba1.1k sqft309 Clark Ave, Saint Louis, MO 63119For Sale
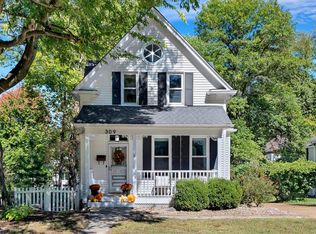 MLS ID #26063363, Sara Cook, Keller Williams Realty St. Louis. MARIS
 - $499,0003 bd2 ba1.6k sqft7545 Hiawatha Ave, Saint Louis, MO 63117For Sale
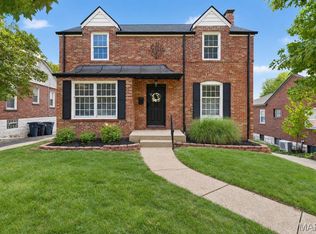 MLS ID #26062453, Ford S Manion, Gladys Manion, Inc.. MARIS
 - $399,9004 bd2 ba1.8k sqft1439 Grant Rd, Saint Louis, MO 63119For SaleMLS ID #26053114, Maggie G Cella, Coldwell Banker Realty - Gundaker. MARIS
- $649,9004 bd2 ba2.2k sqft39 Marshall Pl, Saint Louis, MO 63119For SaleMLS ID #26033388, Greg Bogosian, Platinum Realty of St. Louis. MARIS
- $435,0003 bd2 ba1.6k sqft7051 Waterman Ave, Saint Louis, MO 63130For SaleMLS ID #26060591, Catherine N Schaaf, Dielmann Sotheby's International Realty. MARIS
- $399,9004 bd2 ba1.9k sqft805 Leonard Dr, Saint Louis, MO 63119For SaleMLS ID #26049600, Bob J Niedergerke, STL Buy & Sell, LLC. MARIS
- $329,0003 bd3 ba1.7k sqft582 N Laclede Station Rd, Saint Louis, MO 63119For SaleMLS ID #26061930, Sarah J Belmar, Merry Real Estate. MARIS
- $405,0003 bd3 ba2.4k sqft508 Crestvale Dr, Saint Louis, MO 63119For SaleMLS ID #26024080, Christoph A Dewald, EXP Realty, LLC. MARIS
- $650,0003 bd3 ba2.3k sqft7430 Byron Pl, Saint Louis, MO 63105For SaleMLS ID #26066174, Scott W McIntosh, RedKey Realty Leaders Circa. MARIS
- $420,0004 bd2 ba1.6k sqft6922 Marquette Ave, Saint Louis, MO 63139For SaleMLS ID #26061585, Sherrie L Shanahan, DRG - Delhougne Realty Group. MARIS
- $339,0003 bd2 ba1.3k sqft7429 Amherst Ave, Saint Louis, MO 63130For SaleMLS ID #26051113, Amy Mittelstadt, Coldwell Banker Realty - Gundaker. MARIS
- $275,0004 bd2 ba1.5k sqft1200 Coronation Dr, Saint Louis, MO 63125For SaleMLS ID #26066152, Caleb Jones, Grassmuck Realty, LLC. MARIS
- $285,0002 bd2 ba1.1k sqft7318 Murdoch Ave, Saint Louis, MO 63119For SaleMLS ID #26056592, Erik C Petersen, ReeceNichols Real Estate. MARIS
- $460,0005 bd3 ba2.1k sqft9 Modoc Trl, Saint Louis, MO 63122For SaleMLS ID #26028213, Sam Medeiros, Worth Clark Realty. MARIS
- $365,0003 bd2 ba1.3k sqft7407 Commonwealth Ave, Saint Louis, MO 63143For SaleMLS ID #26064628, Dan Brassil, RedKey Realty Leaders Circa. MARIS
- $325,0004 bd3 ba1.8k sqft4819 Rhodes Ave, Saint Louis, MO 63116For SaleMLS ID #26064278, Anna Garcia, Garcia Properties. MARIS
- $369,0004 bd3 ba2k sqft1419 Appleton Ct, Arnold, MO 63010For SaleMLS ID #26065192, Cynthia L Cann, Nettwork Global. MARIS
