Nestled in one of Clayton’s most sought-after neighborhoods, 7430 Byron Place offers timeless character, exceptional walkability, and an incredible opportunity to make a classic home your own. Built circa 1931, this charming residence features more than 2,300 square feet of living space, including three bedrooms, two-and-a-half baths, spacious living and dining rooms, a large kitchen, and two sunrooms that provide flexible space for a home office, playroom, or cozy retreat.
Rich in architectural detail, the home showcases beautiful stained-glass windows, hardwood floors, a stone fireplace, built-in bookcases, and unpainted original millwork that highlight its historic appeal. Additional features include a tuck-under garage, basement laundry, and ample storage space.
Enjoy an unbeatable location just steps from Glenridge Elementary, neighborhood restaurants along Wydown Blvd, downtown Clayton, and Washington University.
Property is being sold As-Is. Seller will make no inspections, repairs, or warranties.
Active
Listed by: RedKey Realty Leaders Circa • Scott W McIntosh • 314-719-6507
$650,000
7430 Byron Pl, Saint Louis, MO 63105
3beds
2,364sqft
Single Family Residence
Built in 1931
7,474 Square Feet Lot
$773,900 Zestimate®
$275/sqft
$-- HOA
What's special
Stone fireplaceTuck-under garageAmple storage spaceBasement laundryHardwood floorsThree bedroomsBuilt-in bookcases
- 3 hours
- 87
- 10
Zillow last checked:
Listing updated:
Listed by:
Scott W McIntosh 314-719-6507,
RedKey Realty Leaders Circa
Source: MARIS,MLS#: 26066174 Originating MLS: St. Louis Association of REALTORS
Originating MLS: St. Louis Association of REALTORSFacts & features
Interior
Bedrooms & bathrooms
- Bedrooms: 3
- Bathrooms: 3
- Full bathrooms: 2
- 1/2 bathrooms: 1
- Main level bathrooms: 1
Bedroom
- Features: Floor Covering: Wood
- Level: Second
Bedroom 2
- Features: Floor Covering: Wood
- Level: Second
Bedroom 3
- Features: Floor Covering: Wood
- Level: Second
Dining room
- Features: Floor Covering: Wood
- Level: Main
Kitchen
- Features: Floor Covering: Wood
- Level: Main
Living room
- Features: Floor Covering: Wood
- Level: Main
Office
- Features: Floor Covering: Wood
- Level: Second
Sunroom
- Features: Floor Covering: Wood
- Level: Main
Heating
- Has Heating (Unspecified Type)
Cooling
- Central Air
Appliances
- Laundry: In Basement
Features
- Bookcases, Ceiling Fan(s), Crown Molding, Entrance Foyer, Historic Millwork, Separate Dining
- Flooring: Hardwood
- Basement: Unfinished,Walk-Out Access
- Number of fireplaces: 1
Interior area
- Total structure area: 2,364
- Total interior livable area: 2,364 sqft
- Finished area above ground: 2,364
Video & virtual tour
Property
Parking
- Total spaces: 2
- Parking features: Basement
- Attached garage spaces: 2
Features
- Levels: Two
Lot
- Size: 7,474 Square Feet
- Features: Back Yard
Details
- Parcel number: 19J420087
- Special conditions: Listing As Is
Construction
Type & style
- Home type: SingleFamily
- Architectural style: Traditional
- Property subtype: Single Family Residence
Materials
- Brick
- Foundation: Stone
Condition
- Year built: 1931
Utilities & green energy
- Electric: Ameren
- Sewer: Public Sewer
- Water: Public
- Utilities for property: Cable Available, Electricity Connected, Natural Gas Connected, Phone Connected, Sewer Connected
Community & HOA
Community
- Subdivision: Moorlands Add
HOA
- Has HOA: No
Location
- Region: Saint Louis
Financial & listing details
- Price per square foot: $275/sqft
- Tax assessed value: $776,500
- Annual tax amount: $9,269
- Date on market: 10/16/2026
- Listing terms: Cash,Conventional
- Electric utility on property: Yes
Estimated market value
$773,900
$735,000 - $813,000
$3,966/mo
Price history
| Date | Event | Price |
|---|---|---|
| 10/16/2026 | Listed for sale | $650,000-18.6%$275/sqft |
Source:  MARIS #26066174 Report a problem MARIS #26066174 Report a problem | ||
| 8/30/2026 | Listing removed | $799,000$338/sqft |
Source: MARIS #26034076 Report a problem | ||
| 7/27/2026 | Price change | $799,000-8.7%$338/sqft |
Source: MARIS #26034076 Report a problem | ||
| 6/26/2026 | Listed for sale | $875,000$370/sqft |
Source: MARIS #26034076 Report a problem | ||
| 12/29/2003 | Sold | -- |
Source: Public Record Report a problem | ||
Public tax history
| Year | Property taxes | Tax assessment |
|---|---|---|
| 2025 | $9,269 -8.4% | $147,530 -0.8% |
| 2024 | $10,117 +0.1% | $148,670 |
| 2023 | $10,106 +7.1% | $148,670 +13.2% |
| 2022 | $9,438 +0.4% | $131,310 |
| 2021 | $9,404 -11.8% | $131,310 -9% |
| 2020 | $10,662 +31.6% | $144,270 |
| 2019 | $8,099 | $144,270 +27.7% |
| 2018 | $8,099 | $112,940 -10.3% |
| 2017 | $8,099 -9.7% | $125,970 +13.9% |
| 2016 | $8,971 +8.5% | $110,600 |
| 2015 | $8,271 | $110,600 +14% |
| 2014 | $8,271 +8.5% | $97,020 |
| 2013 | $7,623 | $97,020 -4.1% |
| 2012 | -- | $101,210 |
| 2011 | -- | $101,210 |
| 2010 | $7,017 +7.2% | $101,210 |
| 2009 | $6,547 -2% | $101,210 -5% |
| 2008 | $6,680 +12.2% | $106,510 |
| 2007 | $5,952 | $106,510 +21.9% |
| 2006 | $5,952 -3.5% | $87,380 |
| 2005 | $6,167 +52% | $87,380 -0.9% |
| 2003 | $4,058 +2.4% | $88,210 +32.6% |
| 2002 | $3,962 +6.9% | $66,530 |
| 2001 | $3,705 | $66,530 |
Find assessor info on the county website
Monthly payment
Est. payment
Payment breakdown
Explore the cost of this home by adjusting the details. Changes won't be saved.Climate risks
Neighborhood: 63105
Nearby schools
Schools provided by the listing agent
- Elementary: Glenridge Elem.
- Middle: Wydown Middle
- High: Clayton High
Source: MARIS. This data may not be complete. We recommend contacting the local school district to confirm school assignments for this home.

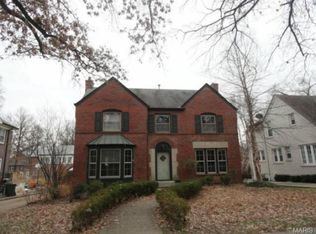
Similar homes
- $699,0004 bd4 ba2.4k sqft7117 Northmoor Dr, Saint Louis, MO 63105For Sale By Owner

- $719,9003 bd3 ba1.9k sqft7035 Forsyth Blvd, Saint Louis, MO 63105For Sale
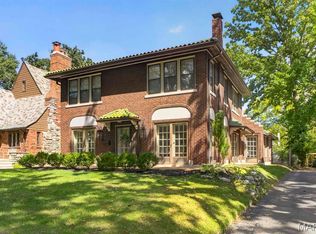
 MLS ID #26056716, Alyssa M Suntrup, Dielmann Sotheby's International Realty. MARIS
 - $575,0003 bd2 ba1.8k sqft147 Kenilworth Ave, Saint Louis, MO 63119For Sale
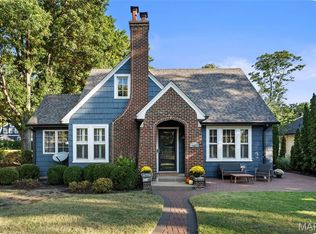 MLS ID #26065558, Bradley R Booker, Garcia Properties. MARIS
 - $435,0003 bd2 ba1.6k sqft7051 Waterman Ave, Saint Louis, MO 63130For Sale
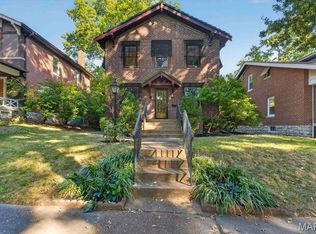 MLS ID #26060591, Catherine N Schaaf, Dielmann Sotheby's International Realty. MARIS
 - $625,0005 bd3 ba2.9k sqft7101 Delmar Blvd, Saint Louis, MO 63130For SaleMLS ID #26047756, Brandon Gray, Compass Realty Group. MARIS
- $499,9004 bd2 ba1.6k sqft329 Stark Ct, Saint Louis, MO 63119For SaleMLS ID #26066249, Katie Maginn, Coldwell Banker Premier Group. MARIS
- $395,0003 bd2 ba1.7k sqft7529 Wellington Way #3, Saint Louis, MO 63105For SaleMLS ID #26050741, Zoya Skarlat, Coldwell Banker Realty - Gundaker. MARIS
- $415,0002 bd2 ba1.7k sqftByron Place Condo, Saint Louis, MO 63105For SaleMLS ID #26055859, Tina Marie Jung, RE/MAX Results. MARIS
- $619,5005 bd5 ba2.7k sqft7225 Amherst Ave, Saint Louis, MO 63130For SaleMLS ID #26055103, Meg Coghlan, Dielmann Sotheby's International Realty. MARIS
- $495,0005 bd2 ba2.3k sqft7932 Lafon Pl, Saint Louis, MO 63130For SaleMLS ID #26061311, Corinna Estep Foy, Coldwell Banker Realty - Gundaker. MARIS
- $499,0003 bd2 ba1.6k sqft7545 Hiawatha Ave, Saint Louis, MO 63117For SaleMLS ID #26062453, Ford S Manion, Gladys Manion, Inc.. MARIS
- $525,0004 bd3 ba2.7k sqft9015 Gravois Rd, Saint Louis, MO 63123For SaleMLS ID #26060880, Bridget Forbes, Berkshire Hathaway HomeServices Select Properties. MARIS
- $325,0003 bd2 ba1.9k sqft7570 Stanford Ave, Saint Louis, MO 63130For SaleMLS ID #26063581, Krissy M Hof, ReeceNichols Real Estate. MARIS
- $650,0003 bd4 ba3.5k sqft1816 Hickory St, Saint Louis, MO 63104For SaleMLS ID #26059957, Mary Nigh, RedKey Realty Leaders. MARIS
- $675,0004 bd3 ba2.9k sqft1916 Rutger St, Saint Louis, MO 63104For SaleMLS ID #25080315, Kathy Bresnahan, RedKey Realty Leaders. MARIS
- $399,0002 bd2 ba1.6k sqftThe Oxford, Saint Louis, MO 63105For SaleMLS ID #26025686, Helen Costello, Dielmann Sotheby's International Realty. MARIS
- $515,0003 bd2 ba3k sqft7458 Gannon Ave, Saint Louis, MO 63130For SaleMLS ID #26033026, Ally L Steffens, DRG - Delhougne Realty Group. MARIS
- $329,9003 bd2 ba1.7k sqft5740 Nottingham Ave, Saint Louis, MO 63109For SaleMLS ID #26063050, Douglas Bambini, Coldwell Banker Realty - Gundaker. MARIS
- $575,0003 bd1 ba2.8k sqft6114 Waterman Blvd, Saint Louis, MO 63112For SaleMLS ID #26064559, Kraemer & Kraemer, Keller Williams Realty St. Louis. MARIS
- $529,9004 bd3 ba2.5k sqft1210 N Sappington Rd, Saint Louis, MO 63122For SaleMLS ID #26059934, John M Jackson, John Jackson Neighborhood Real Estate Company, LLC. MARIS
