Fantastic opportunity to own a 2,337 sf, 5-bedroom home on sought Lafon Place! Walk, bike, or drive the .4 miles to La Pizza in U-City and to Straub’s in Clayton. Options abound at this property: live here, update over time, or complete updates prior to moving in. Replacement windows along with classic features throughout: detailed brick work, running plaster, arched openings, paneled wood doors, period hardware, & hardwood floors. 1st floor: foyer, living room w/ fireplace & picture windows, dining room, family room with eat-in breakfast area, kitchen w/ reach-in pantry, two main floor bedrooms and full bath; entry to family room from fully fenced backyard and rear patio. 2nd floor: 3 bedrooms and full bath. Large one+ car, tuck-under garage and fully fenced rear yard. This lovely home is close to everywhere you want to be and ready for its next owner!
Active
Listed by: Coldwell Banker Realty - Gundaker • Corinna Estep Foy • 314-479-9342
$495,000
7932 Lafon Pl, Saint Louis, MO 63130
5beds
2,337sqft
Single Family Residence
Built in 1947
9,099 Square Feet Lot
$-- Zestimate®
$212/sqft
$-- HOA
What's special
Running plasterFully fenced backyardRear patioDetailed brick workHardwood floorsPeriod hardwareReplacement windows
- 2 days
- 628
- 39
Likely to sell faster than
Zillow last checked:
Listing updated:
Listed by:
Corinna Estep Foy 314-479-9342,
Coldwell Banker Realty - Gundaker,
Alexa R Thomas 636-345-1796,
Coldwell Banker Realty - Gundaker
Source: MARIS,MLS#: 26061311 Originating MLS: St. Louis Association of REALTORS
Originating MLS: St. Louis Association of REALTORSFacts & features
Interior
Bedrooms & bathrooms
- Bedrooms: 5
- Bathrooms: 2
- Full bathrooms: 2
- Main level bathrooms: 1
- Main level bedrooms: 2
Bedroom
- Description: Bedroom 1 on main floor with windows on two elevations, closet, and hardwood floors..
- Features: Floor Covering: Wood
- Level: Main
- Area: 165
- Dimensions: 11x15
Bedroom 2
- Description: Bedroom 2 on main floor with double windows, closet, and hardwood floors.
- Features: Floor Covering: Wood
- Level: Main
- Area: 144
- Dimensions: 12x12
Bedroom 3
- Description: Ceiling fan, two closets, double windows, and wood floors.
- Features: Floor Covering: Wood
- Level: Upper
- Area: 132
- Dimensions: 12x11
Bedroom 4
- Description: Ceiling fan, two closets, double windows, and wood floors.
- Features: Floor Covering: Wood
- Level: Upper
- Area: 117
- Dimensions: 13x9
Bedroom 5
- Description: 6 closet/storage areas, double windows, carpeting, baseboard heater and wall AC unit.
- Features: Floor Covering: Carpeting
- Level: Upper
- Area: 252
- Dimensions: 21x12
Bathroom
- Description: Full bath on main floor with shower/tub combo, medicine cabinet, vanity cabinet, and linen closet.
- Features: Floor Covering: Ceramic Tile
- Level: Main
- Area: 56
- Dimensions: 7x8
Bathroom 2
- Description: L-shaped bump out is 3'x4'. Full bath with shower.
- Features: Floor Covering: Ceramic Tile
- Level: Upper
- Area: 60
- Dimensions: 12x5
Other
- Description: Kitchen with reach in pantry adjoins eat-in family room and dining room.
- Features: Floor Covering: Vinyl
- Level: Main
- Area: 120
- Dimensions: 12x10
Dining room
- Description: Dining Room off of Foyer with hardwood floors, chair rail, and two elevations of windows.
- Features: Floor Covering: Wood
- Level: Main
- Area: 182
- Dimensions: 14x13
Family room
- Description: Eat-in family room with three elevations of windows adjoins kitchen and dining room and has door to backyard,
- Features: Floor Covering: Wood
- Level: Main
- Area: 288
- Dimensions: 18x16
Living room
- Description: Living Room off of Foyer with hardwood floors, with two elevations of windows, and fireplace.
- Features: Floor Covering: Wood
- Level: Main
- Area: 260
- Dimensions: 20x13
Heating
- Forced Air
Cooling
- Ceiling Fan(s), Central Air, Wall Unit(s)
Appliances
- Included: Dishwasher, Disposal, Range Hood, Free-Standing Gas Range, Refrigerator, Gas Water Heater
- Laundry: In Basement
Features
- Ceiling Fan(s), Center Hall Floorplan, Chandelier, Entrance Foyer, Separate Dining, Tub
- Flooring: Carpet, Ceramic Tile, Hardwood, Linoleum
- Doors: Panel Door(s), Storm Door(s)
- Basement: Concrete,Full,Unfinished
- Number of fireplaces: 1
- Fireplace features: Living Room, Masonry, See Remarks, Wood Burning
Interior area
- Total structure area: 2,337
- Total interior livable area: 2,337 sqft
- Finished area above ground: 2,337
- Finished area below ground: 0
Video & virtual tour
Property
Parking
- Total spaces: 1
- Parking features: Garage - Attached
- Attached garage spaces: 1
Features
- Levels: One and One Half
- Patio & porch: Patio, Porch
- Exterior features: Private Yard
- Fencing: Back Yard,Fenced
Lot
- Size: 9,099 Square Feet
- Dimensions: 70' x 131' IRR
- Features: Back Yard, Corner Lot, Front Yard, Landscaped, Rectangular Lot, Some Trees
Details
- Parcel number: 18K520668
- Special conditions: Listing As Is
Construction
Type & style
- Home type: SingleFamily
- Architectural style: Bungalow
- Property subtype: Single Family Residence
Materials
- Brick
- Foundation: Concrete Perimeter
- Roof: Shingle
Condition
- Year built: 1947
Utilities & green energy
- Electric: Ameren
- Sewer: Public Sewer
- Water: Public
- Utilities for property: Cable Available, Electricity Connected, Natural Gas Connected, Phone Available, Sewer Connected, Water Connected
Community & HOA
Community
- Subdivision: Clayton Gardens
HOA
- Has HOA: No
Location
- Region: Saint Louis
Financial & listing details
- Price per square foot: $212/sqft
- Tax assessed value: $596,000
- Annual tax amount: $7,093
- Date on market: 10/8/2026
- Cumulative days on market: 2 days
- Listing terms: Cash,Conventional
- Electric utility on property: Yes
Estimated market value
Not available
Estimated sales range
Not available
Not available
Price history
| Date | Event | Price |
|---|---|---|
| 10/8/2026 | Listed for sale | $495,000$212/sqft |
Source:  MARIS #26061311 Report a problem MARIS #26061311 Report a problem | ||
Public tax history
| Year | Property taxes | Tax assessment |
|---|---|---|
| 2025 | $7,093 -0.6% | $113,240 +12.6% |
| 2024 | $7,134 +0.1% | $100,570 |
| 2023 | $7,126 +5.8% | $100,570 +13.6% |
| 2022 | $6,732 +1% | $88,510 |
| 2021 | $6,663 +20.1% | $88,510 +23.4% |
| 2020 | $5,547 +8% | $71,700 |
| 2019 | $5,135 | $71,700 +15.8% |
| 2018 | $5,135 | $61,940 |
| 2017 | $5,135 -0.2% | $61,940 +3% |
| 2016 | $5,146 -1.4% | $60,150 |
| 2015 | $5,221 | $60,150 -15.8% |
| 2014 | $5,221 -17.4% | $71,440 |
| 2013 | $6,323 | $71,440 +1.5% |
| 2012 | -- | $70,380 |
| 2011 | -- | $70,380 -3.2% |
| 2010 | $5,760 +9.6% | $72,740 |
| 2009 | $5,256 +4.7% | $72,740 +2.8% |
| 2008 | $5,020 +5.5% | $70,740 |
| 2007 | $4,757 | $70,740 +10.8% |
| 2006 | $4,757 +0.6% | $63,860 |
| 2005 | $4,727 +17.4% | $63,860 +28.2% |
| 2003 | $4,026 +1% | $49,820 +1.7% |
| 2002 | $3,988 +37% | $49,010 |
| 2001 | $2,911 | $49,010 |
Find assessor info on the county website
Monthly payment
Est. payment
Payment breakdown
Explore the cost of this home by adjusting the details. Changes won't be saved.Climate risks
Neighborhood: 63130
Nearby schools
Schools provided by the listing agent
- Elementary: Flynn Park Elem.
- Middle: Brittany Woods
- High: University City Sr. High
Source: MARIS. This data may not be complete. We recommend contacting the local school district to confirm school assignments for this home.

Similar homes
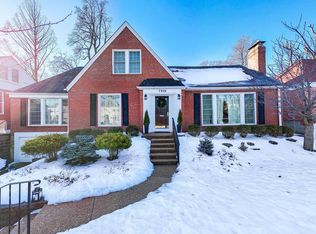
- $475,0004 bd2 ba2.3k sqft553 Westview Dr, Saint Louis, MO 63130For Sale
 MLS ID #26063173, Carol Butler, Gladys Manion, Inc.. MARIS
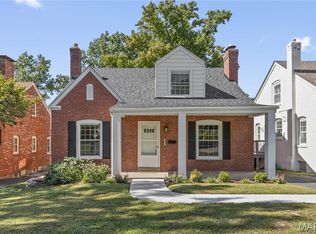
 - $490,0004 bd2 ba2k sqft7043 Pershing Ave, Saint Louis, MO 63130For Sale
 MLS ID #26061824, Sandy L Jacobson, RedKey Realty Leaders Circa. MARIS
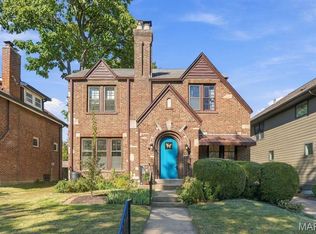
 - $469,0003 bd3 ba2k sqft7465 Teasdale Ave, Saint Louis, MO 63130For Sale
 MLS ID #26063026, Barb G Wittich, Coldwell Banker Realty - Gundaker. MARIS
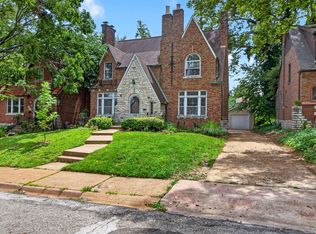
 - $475,0003 bd1 ba1.8k sqft7310 Drexel Dr, Saint Louis, MO 63130For Sale By Owner
- $699,0005 bd5 ba3.3k sqft8026 Stanford Ave, Saint Louis, MO 63130For SaleMLS ID #26059391, Carol Butler, Gladys Manion, Inc.. MARIS
- $498,5004 bd3 ba2.2k sqft7117 Delmar Blvd, Saint Louis, MO 63130For SaleMLS ID #26029028, Dave M Fulkerson, STL Homes. MARIS
- $325,0003 bd2 ba1.9k sqft7570 Stanford Ave, Saint Louis, MO 63130For SaleMLS ID #26063581, Krissy M Hof, ReeceNichols Real Estate. MARIS
- $515,0003 bd2 ba3k sqft7458 Gannon Ave, Saint Louis, MO 63130For SaleMLS ID #26033026, Ally L Steffens, DRG - Delhougne Realty Group. MARIS
- $489,9003 bd2 ba2.8k sqft7240 Balson Ave, Saint Louis, MO 63130For SaleMLS ID #26059688, Brian D Tash, The Agency. MARIS
- $499,0003 bd2 ba1.6k sqft7545 Hiawatha Ave, Saint Louis, MO 63117For SaleMLS ID #26062453, Ford S Manion, Gladys Manion, Inc.. MARIS
- $595,0004 bd3 ba2.7k sqft7141 Lindell Blvd, Saint Louis, MO 63130For SaleMLS ID #26061476, Wendy A Hermann, ReeceNichols Real Estate. MARIS
- $549,0005 bd3 ba2.9k sqft6253 Washington Ave, Saint Louis, MO 63130For SaleMLS ID #26055629, Marie J Reinisch, ReeceNichols Real Estate. MARIS
- $519,9003 bd3 ba2k sqft7526 Lovella Ave, Saint Louis, MO 63117For SaleMLS ID #26064058, Zak & Tami Dittamore, RE/MAX Alliance. MARIS
- $625,0005 bd3 ba2.9k sqft7101 Delmar Blvd, Saint Louis, MO 63130For SaleMLS ID #26047756, Brandon Gray, Compass Realty Group. MARIS
- $619,5005 bd5 ba2.7k sqft7225 Amherst Ave, Saint Louis, MO 63130For SaleMLS ID #26055103, Meg Coghlan, Dielmann Sotheby's International Realty. MARIS
- $320,0004 bd2 ba1.4k sqft1146 Swarthmore Ln, Saint Louis, MO 63130For SaleMLS ID #26063040, Dallas Jones, Nettwork Global. MARIS
- $419,0003 bd2 ba1.3k sqft7614 Delmar Blvd, Saint Louis, MO 63130For SaleMLS ID #26053879, Cheryl Johnson, Johnson Realty, Inc. MARIS
- $365,0005 bd3 ba2.7k sqft6059 Clemens Ave, Saint Louis, MO 63112For SaleMLS ID #26064782, Bonnie S Williams, W K Real Estate LLC. MARIS
- $298,0004 bd2 ba1.8k sqft7816 Blackberry Ave, Saint Louis, MO 63130For SaleMLS ID #26047162, Rachel R Winckowski, RedKey Realty Leaders. MARIS
