Discover the perfect blend of historic soul and modern luxury in this 4-bedroom, two-story brick residence. Completely renovated in 2018, the home welcomes you with spacious formal rooms featuring classic arched doorways, stained glass, and a charming decorative fireplace. The chef’s kitchen is a standout with custom cabinetry, stainless steel appliances, and a butler’s pantry, flowing seamlessly into a large family room. Upstairs, the primary suite features its own decorative historic fireplace, while a bonus attic offers endless potential. Nestled just three houses from Historic Lewis Park, you are steps away from Washington University and the vibrant Delmar Loop.
Active
Listed by: STL Homes • Dave M Fulkerson • 636-614-4074
Price cut: $500 (10/20)
$497,500
7117 Delmar Blvd, Saint Louis, MO 63130
4beds
2,255sqft
Single Family Residence
Built in 1910
7,840 Square Feet Lot
$-- Zestimate®
$221/sqft
$-- HOA
What's special
Charming decorative fireplacePrimary suiteStainless steel appliancesStained glassClassic arched doorwaysLarge family roomSpacious formal rooms
- 157 days
- 1,044
- 45
Zillow last checked:
Listing updated:
Listed by:
Dave M Fulkerson 636-614-4074,
STL Homes
Source: MARIS,MLS#: 26029028 Originating MLS: St. Charles County Association of REALTORS
Originating MLS: St. Charles County Association of REALTORSFacts & features
Interior
Bedrooms & bathrooms
- Bedrooms: 4
- Bathrooms: 3
- Full bathrooms: 1
- 1/2 bathrooms: 2
- Main level bathrooms: 1
Primary bedroom
- Features: Floor Covering: Wood
- Level: Upper
- Area: 182
- Dimensions: 14x13
Bedroom
- Features: Floor Covering: Wood
- Level: Upper
- Area: 182
- Dimensions: 14x13
Bedroom
- Features: Floor Covering: Wood
- Level: Upper
- Area: 140
- Dimensions: 14x10
Bedroom
- Features: Floor Covering: Wood
- Level: Upper
- Area: 110
- Dimensions: 11x10
Bedroom
- Features: Floor Covering: Wood
- Level: Upper
- Area: 99
- Dimensions: 11x9
Dining room
- Features: Floor Covering: Wood
- Level: Main
- Area: 187
- Dimensions: 17x11
Family room
- Features: Floor Covering: Carpeting
- Level: Main
- Area: 285
- Dimensions: 19x15
Kitchen
- Features: Floor Covering: Ceramic Tile
- Level: Main
- Area: 160
- Dimensions: 16x10
Living room
- Features: Floor Covering: Wood
- Area: 234
- Dimensions: 18x13
Recreation room
- Level: Lower
Heating
- Baseboard, Forced Air
Cooling
- Central Air
Appliances
- Included: Electric Cooktop, Dishwasher, Disposal, Exhaust Fan, Freezer, Microwave, Electric Oven, Gas Water Heater
- Laundry: In Basement
Features
- Basement: Walk-Out Access
- Number of fireplaces: 2
- Fireplace features: Bedroom, Living Room
Interior area
- Total structure area: 2,255
- Total interior livable area: 2,255 sqft
- Finished area above ground: 2,255
Video & virtual tour
Property
Parking
- Total spaces: 2
- Parking features: Garage
- Garage spaces: 2
Features
- Levels: Two
Lot
- Size: 7,840 Square Feet
- Features: Level
Details
- Parcel number: 18J521219
- Special conditions: Standard
Construction
Type & style
- Home type: SingleFamily
- Architectural style: Traditional
- Property subtype: Single Family Residence
Materials
- Brick, Frame
- Roof: Asphalt,Shingle
Condition
- Year built: 1910
Utilities & green energy
- Electric: 220 Volts, Ameren
- Sewer: Public Sewer
- Water: Public
- Utilities for property: Electricity Connected, Natural Gas Available, Sewer Connected, Water Connected
Community & HOA
Community
- Subdivision: University Park
HOA
- Has HOA: No
Location
- Region: Saint Louis
Financial & listing details
- Price per square foot: $221/sqft
- Tax assessed value: $393,300
- Annual tax amount: $5,075
- Date on market: 5/12/2026
- Cumulative days on market: 157 days
- Listing terms: Cash,Conventional,VA Loan
- Electric utility on property: Yes
Estimated market value
Not available
Estimated sales range
Not available
Not available
Price history
| Date | Event | Price |
|---|---|---|
| 10/20/2026 | Price change | $497,500-0.1%$221/sqft |
Source:  MARIS #26029028 Report a problem MARIS #26029028 Report a problem | ||
| 10/14/2026 | Price change | $498,000-0.1%$221/sqft |
Source: MARIS #26029028 Report a problem | ||
| 10/8/2026 | Price change | $498,500-0.1%$221/sqft |
Source: MARIS #26029028 Report a problem | ||
| 9/15/2026 | Price change | $499,000-1.3%$221/sqft |
Source: MARIS #26029028 Report a problem | ||
| 9/10/2026 | Price change | $505,500-0.1%$224/sqft |
Source: MARIS #26029028 Report a problem | ||
| 9/3/2026 | Price change | $506,000-0.1%$224/sqft |
Source: MARIS #26029028 Report a problem | ||
| 8/28/2026 | Price change | $506,500-0.1%$225/sqft |
Source: MARIS #26029028 Report a problem | ||
| 8/20/2026 | Price change | $507,000-0.1%$225/sqft |
Source: MARIS #26029028 Report a problem | ||
| 8/13/2026 | Price change | $507,500-0.1%$225/sqft |
Source: MARIS #26029028 Report a problem | ||
| 8/7/2026 | Price change | $508,000-0.1%$225/sqft |
Source: MARIS #26029028 Report a problem | ||
| 7/31/2026 | Price change | $508,500-0.2%$225/sqft |
Source: MARIS #26029028 Report a problem | ||
| 7/14/2026 | Price change | $509,500-0.1%$226/sqft |
Source: MARIS #26029028 Report a problem | ||
| 6/30/2026 | Listed for sale | $510,000+2.2%$226/sqft |
Source: MARIS #26029028 Report a problem | ||
| 6/8/2026 | Contingent | $499,000$221/sqft |
Source: MARIS #26029028 Report a problem | ||
| 5/12/2026 | Listed for sale | $499,000+14.7%$221/sqft |
Source: MARIS #26029028 Report a problem | ||
| 4/21/2026 | Listing removed | $2,999$1/sqft |
Source: Zillow Rentals Report a problem | ||
| 4/2/2026 | Listed for rent | $2,999$1/sqft |
Source: Zillow Rentals Report a problem | ||
| 3/3/2025 | Listing removed | $2,999$1/sqft |
Source: Zillow Rentals Report a problem | ||
| 1/29/2025 | Listed for rent | $2,999$1/sqft |
Source: Zillow Rentals Report a problem | ||
| 12/30/2024 | Price change | $434,900-0.7%$193/sqft |
Source: MARIS #24033781 Report a problem | ||
| 12/5/2024 | Listed for sale | $437,900-0.7%$194/sqft |
Source: MARIS #24033781 Report a problem | ||
| 11/15/2024 | Listing removed | $440,900-0.2%$196/sqft |
Source: MARIS #24033781 Report a problem | ||
| 11/8/2024 | Price change | $441,900-0.2%$196/sqft |
Source: MARIS #24033781 Report a problem | ||
| 10/3/2024 | Price change | $442,900-0.2%$196/sqft |
Source: MARIS #24033781 Report a problem | ||
| 9/26/2024 | Listed for sale | $443,900$197/sqft |
Source: MARIS #24033781 Report a problem | ||
| 5/5/2021 | Sold | -- |
Source: MARIS #21018028 Report a problem | ||
Public tax history
| Year | Property taxes | Tax assessment |
|---|---|---|
| 2025 | $5,075 -5.7% | $74,730 -1.3% |
| 2024 | $5,382 +0.1% | $75,700 |
| 2023 | $5,376 +6.1% | $75,700 +13.9% |
| 2022 | $5,067 +1% | $66,460 |
| 2021 | $5,015 -3.7% | $66,460 -1.2% |
| 2020 | $5,210 +10.8% | $67,300 |
| 2019 | $4,702 | $67,300 +18.8% |
| 2018 | $4,702 | $56,660 |
| 2017 | $4,702 -0.2% | $56,660 +6.8% |
| 2016 | $4,711 +2.2% | $53,030 |
| 2015 | $4,608 | $53,030 +14% |
| 2014 | $4,608 +11.5% | $46,520 |
| 2013 | $4,135 | $46,520 -27% |
| 2012 | -- | $63,710 |
| 2011 | -- | $63,710 +11.4% |
| 2010 | $4,531 +9.6% | $57,210 |
| 2009 | $4,134 +0.7% | $57,210 -1.1% |
| 2008 | $4,106 +11% | $57,860 |
| 2007 | $3,700 | $57,860 +16.5% |
| 2006 | $3,700 +0.6% | $49,670 |
| 2005 | $3,677 +20% | $49,670 +35.8% |
| 2003 | $3,065 +1% | $36,580 -1.7% |
| 2002 | $3,036 +27.2% | $37,230 |
| 2001 | $2,386 | $37,230 |
Find assessor info on the county website
Monthly payment
Est. payment
Payment breakdown
Explore the cost of this home by adjusting the details. Changes won't be saved.Climate risks
Neighborhood: 63130
Nearby schools
Schools provided by the listing agent
- Elementary: Flynn Park Elem.
- Middle: Brittany Woods
- High: University City Sr. High
Source: MARIS. This data may not be complete. We recommend contacting the local school district to confirm school assignments for this home.
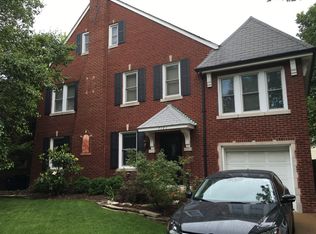
- $601,7005 bd4 ba2.7k sqft7121 Delmar Blvd, University City, MO 63130Off Market
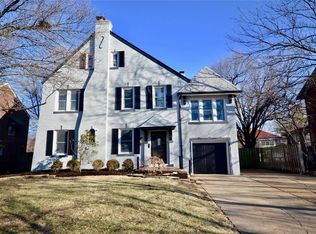
- $595,1005 bd4 ba2.7k sqft7121 Delmar Blvd, Saint Louis, MO 63130Off Market
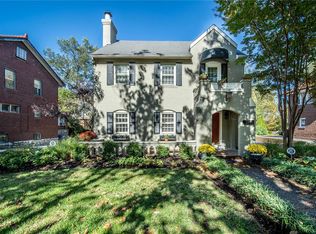
- $573,5004 bd3 ba3.5k sqft7109 Delmar Blvd, Saint Louis, MO 63130Off Market
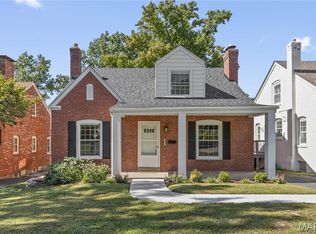
- $590,4004 bd2 ba2.3k sqft7114 Princeton Ave, Saint Louis, MO 63130Off Market

Similar homes
- $475,0004 bd2 ba2.3k sqft553 Westview Dr, Saint Louis, MO 63130For Sale
 MLS ID #26063173, Carol Butler, Gladys Manion, Inc.. MARIS
 - $625,0005 bd3 ba2.9k sqft7101 Delmar Blvd, Saint Louis, MO 63130For Sale
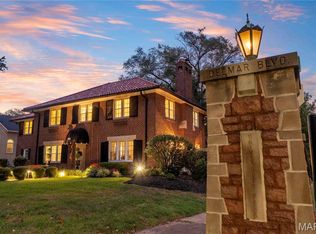 MLS ID #26047756, Brandon Gray, Compass Realty Group. MARIS
 - $399,0003 bd2 ba1.6k sqft7210 Colgate Ave, Saint Louis, MO 63130For Sale
 MLS ID #26056479, Katherine Lovegren, Berkshire Hathaway HomeServices Select Properties. MARIS
 - $665,0004 bd4 ba2.6k sqft7254 Colgate Ave, Saint Louis, MO 63130For Sale
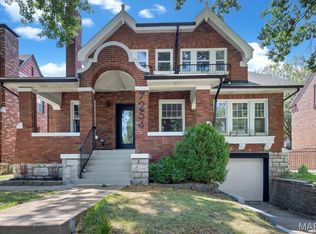 MLS ID #26053165, Tiffany Hamilton, Hamilton Group Real Estate LLC. MARIS
 - $619,5005 bd5 ba2.7k sqft7225 Amherst Ave, Saint Louis, MO 63130For SaleMLS ID #26055103, Meg Coghlan, Dielmann Sotheby's International Realty. MARIS
- $400,0003 bd2 ba1.3k sqft7614 Delmar Blvd, Saint Louis, MO 63130For SaleMLS ID #26053879, Cheryl Johnson, Johnson Realty, Inc. MARIS
- $399,9003 bd3 ba2.3k sqft1501 McCausland Ave, Saint Louis, MO 63117For SaleMLS ID #26067020, John P Hughes, Hughes Group LLC. MARIS
- $499,9004 bd2 ba1.6k sqft329 Stark Ct, Saint Louis, MO 63119For SaleMLS ID #26066249, Katie Maginn, Coldwell Banker Premier Group. MARIS
- $349,0003 bd2 ba1.7k sqft7475 Shaftesbury Ave, Saint Louis, MO 63130For SaleMLS ID #26058613, Ashley N Brickle, Berkshire Hathaway HomeServices Select Properties. MARIS
- $425,0005 bd5 ba2.4k sqft5938 Clemens Ave, Saint Louis, MO 63112For SaleMLS ID #26061452, Jeffrey D Winer, Wood Brothers Realty. MARIS
- $499,0003 bd2 ba1.6k sqft7545 Hiawatha Ave, Saint Louis, MO 63117For SaleMLS ID #26062453, Ford S Manion, Gladys Manion, Inc.. MARIS
- $495,0004 bd2 ba1.9k sqft457 Catalina Ave, Saint Louis, MO 63119For SaleMLS ID #26045805, Andrew W Dielmann, Dielmann Sotheby's International Realty. MARIS
- $495,0004 bd3 ba2.1k sqft896 Twin Pine Dr, Saint Louis, MO 63122For SaleMLS ID #26063750, Amy B Wellman, RedKey Realty Leaders. MARIS
- $365,0005 bd3 ba2.7k sqft6059 Clemens Ave, Saint Louis, MO 63112For SaleMLS ID #26064782, Bonnie S Williams, W K Real Estate LLC. MARIS
- $484,9005 bd4 ba2.8k sqft4546 Washington Blvd, Saint Louis, MO 63108For SaleMLS ID #26035777, Christine P Aguas, RE/MAX Results. MARIS
- $549,5003 bd3 ba2.2k sqft4508 Tower Grove Pl, Saint Louis, MO 63110For SaleMLS ID #26061173, Ellen W Sciuto, The Wells Michael Collective. MARIS
- $299,9002 bd1 ba1.4k sqft7370 Carleton Ave, Saint Louis, MO 63130For SaleMLS ID #26045974, Heather Underwood, Gold Bell Real Estate LLC. MARIS
- $529,9004 bd3 ba2.5k sqft1210 N Sappington Rd, Saint Louis, MO 63122For SaleMLS ID #26059934, John M Jackson, John Jackson Neighborhood Real Estate Company, LLC. MARIS
- $539,9005 bd3 ba2.5k sqft3 Leaside Ct, Ballwin, MO 63011For SaleMLS ID #26066987, Tom Tricamo, Rocklin Realty LLC. MARIS
