Set in the heart of University City, this distinctive property, originally configured as a two-family home, was thoughtfully converted in 2020 into a spacious single-family residence offering the character of a classic UCity home with the comfort and functionality of modern living. The comprehensive renovation also delivered a new kitchen, all-new baths, new HVAC, and a tankless water heater providing peace of mind while preserving the appeal of its historic setting. A full basement offers valuable additional storage and utility space. Enter to find a welcoming open floor plan with an easy flow between the living, dining, and kitchen areas. With 4 bedrooms and 3 1/2 baths, the home offers exceptional flexibility for family, guests, or work-from-home needs. Bedrooms are located on both the first and second floors, while a separate office provides a quiet and dedicated workspace. The Murphy bed in the office will remain with the house. Outside, enjoy a private, fenced-in yard and expansive deck, an inviting extension of the living space for outdoor dining, relaxing, gardening, and entertaining. The location is equally compelling. This highly walkable University City setting puts coffee shops, restaurants, shopping, the library, and the farmers’ market all within easy reach, with the energy and amenities of the neighborhood right outside your door. A rare blend of historic character, thoughtful modern updates, flexible living space, and exceptional walkability, this special home offers an A+ opportunity to experience the best of University City.
Active
Listed by: Dielmann Sotheby's International Realty • Meg Coghlan • 314-640-6343
Price cut: $18K (9/28)
$619,500
7225 Amherst Ave, Saint Louis, MO 63130
5beds
2,700sqft
Single Family Residence
Built in 1955
4,159 Square Feet Lot
$-- Zestimate®
$229/sqft
$17/mo HOA
What's special
Private fenced-in yardTankless water heaterNew kitchenWelcoming open floor planNew hvacAll-new bathsExpansive deck
- 30 days
- 916
- 51
Zillow last checked:
Listing updated:
Listed by:
Meg Coghlan 314-640-6343,
Dielmann Sotheby's International Realty,
Alison T Sheehan 314-574-0110,
Dielmann Sotheby's International Realty
Source: MARIS,MLS#: 26055103 Originating MLS: St. Louis Association of REALTORS
Originating MLS: St. Louis Association of REALTORSFacts & features
Interior
Bedrooms & bathrooms
- Bedrooms: 5
- Bathrooms: 5
- Full bathrooms: 3
- 1/2 bathrooms: 2
- Main level bathrooms: 2
- Main level bedrooms: 2
Primary bedroom
- Features: Floor Covering: Wood
- Level: Second
- Area: 192
- Dimensions: 16x12
Bedroom 2
- Features: Floor Covering: Wood
- Level: First
- Area: 180
- Dimensions: 15x12
Bedroom 3
- Features: Floor Covering: Wood
- Level: First
- Area: 169
- Dimensions: 13x13
Bedroom 4
- Features: Floor Covering: Wood
- Level: Second
- Area: 120
- Dimensions: 12x10
Dining room
- Features: Floor Covering: Wood
- Level: First
- Area: 143
- Dimensions: 13x11
Family room
- Features: Floor Covering: Wood
- Level: Second
- Area: 676
- Dimensions: 26x26
Kitchen
- Features: Floor Covering: Ceramic Tile
- Level: First
- Area: 144
- Dimensions: 12x12
Living room
- Features: Floor Covering: Wood
- Level: First
- Area: 247
- Dimensions: 19x13
Office
- Features: Floor Covering: Wood
- Level: Second
- Area: 144
- Dimensions: 12x12
Heating
- Forced Air, Natural Gas
Cooling
- Central Air
Appliances
- Included: Dishwasher, Disposal, Double Oven, Free-Standing Gas Oven, Refrigerator, Tankless Water Heater
- Laundry: In Basement
Features
- Flooring: Tile, Wood
- Basement: Concrete
- Has fireplace: No
Interior area
- Total structure area: 2,700
- Total interior livable area: 2,700 sqft
- Finished area above ground: 2,700
Property
Parking
- Total spaces: 2
- Parking features: Garage - Attached
- Attached garage spaces: 2
Features
- Levels: Two
- Patio & porch: Deck
- Exterior features: Balcony, Private Yard
- Fencing: Back Yard
Lot
- Size: 4,159 Square Feet
- Features: Landscaped
Details
- Parcel number: 18J531669
- Special conditions: Standard
Construction
Type & style
- Home type: SingleFamily
- Architectural style: Traditional
- Property subtype: Single Family Residence
Materials
- Brick, Stone
- Roof: Asphalt,Shingle
Condition
- Year built: 1955
Utilities & green energy
- Electric: Ameren
- Sewer: Public Sewer
- Water: Public
- Utilities for property: Cable Available
Community & HOA
Community
- Subdivision: University Park
HOA
- Has HOA: Yes
- Amenities included: Outside Management
- Services included: Common Area Maintenance, Snow Removal
- HOA fee: $200 annually
- HOA name: University Park
Location
- Region: Saint Louis
Financial & listing details
- Price per square foot: $229/sqft
- Tax assessed value: $466,800
- Annual tax amount: $6,013
- Date on market: 9/11/2026
- Cumulative days on market: 30 days
- Listing terms: Cash,Conventional
Estimated market value
Not available
Estimated sales range
Not available
Not available
Price history
| Date | Event | Price |
|---|---|---|
| 9/28/2026 | Price change | $619,500-2.8%$229/sqft |
Source:  MARIS #26055103 Report a problem MARIS #26055103 Report a problem | ||
| 9/11/2026 | Listed for sale | $637,500+165.7%$236/sqft |
Source: MARIS #26055103 Report a problem | ||
| 8/29/2014 | Sold | -- |
Source: MARIS #13052652 Report a problem | ||
| 5/17/2014 | Listing removed | $239,900$89/sqft |
Source: Dielmann Sotheby's Intl Realty #13052652 Report a problem | ||
| 12/20/2013 | Price change | $239,900-4%$89/sqft |
Source: Dielmann Sotheby's Intl Realty #13052652 Report a problem | ||
| 9/19/2013 | Listed for sale | $249,900$93/sqft |
Source: RE/MAX GOLD #13052652 Report a problem | ||
| 8/23/2013 | Listing removed | $850 |
Source: West End Mngmt & Leasing Srvs #13045835 Report a problem | ||
| 8/15/2013 | Listed for rent | $850 |
Source: West End Mngmt & Leasing Srvs #13045835 Report a problem | ||
| 8/12/2012 | Listing removed | $850 |
Source: West End Mngmt & Leasing Srvs #12034838 Report a problem | ||
| 6/14/2012 | Listed for rent | $850 |
Source: West End Mngmt & Leasing Srvs #12034838 Report a problem | ||
| 1/8/2012 | Listing removed | $850 |
Source: West End Mngmt & Leasing Srvs #11045804 Report a problem | ||
| 10/5/2011 | Listed for rent | $850 |
Source: West End Mngmt & Leasing Srvs #11045804 Report a problem | ||
| 10/7/2005 | Sold | -- |
Source: Public Record Report a problem | ||
Public tax history
| Year | Property taxes | Tax assessment |
|---|---|---|
| 2025 | $6,013 -9.6% | $88,690 -5.3% |
| 2024 | $6,650 +0.1% | $93,690 |
| 2023 | $6,641 +71.5% | $93,690 +85.1% |
| 2022 | $3,871 +1% | $50,620 |
| 2021 | $3,832 +5.9% | $50,620 +8.7% |
| 2020 | $3,619 +11.9% | $46,550 |
| 2019 | $3,234 | $46,550 +20% |
| 2018 | $3,234 | $38,780 |
| 2017 | $3,234 -0.2% | $38,780 -5.5% |
| 2016 | $3,240 -9.4% | $41,020 |
| 2015 | $3,575 | $41,020 +30.4% |
| 2014 | $3,575 +27.1% | $31,460 |
| 2013 | $2,812 | $31,460 -8% |
| 2012 | -- | $34,200 |
| 2011 | -- | $34,200 -8.2% |
| 2010 | $2,949 +9.6% | $37,240 |
| 2009 | $2,691 +16% | $37,240 +14% |
| 2008 | $2,319 -23.7% | $32,680 |
| 2007 | $3,040 | $32,680 -19.9% |
| 2006 | $3,040 +0.6% | $40,810 |
| 2005 | $3,021 +32.1% | $40,810 +46.9% |
| 2003 | $2,288 +1% | $27,790 +0.3% |
| 2002 | $2,266 +54% | $27,700 |
| 2001 | $1,471 | $27,700 |
Find assessor info on the county website
Monthly payment
Est. payment
Payment breakdown
Explore the cost of this home by adjusting the details. Changes won't be saved.Climate risks
Neighborhood: 63130
Nearby schools
Schools provided by the listing agent
- Elementary: Flynn Park Elem.
- Middle: Brittany Woods
- High: University City Sr. High
Source: MARIS. This data may not be complete. We recommend contacting the local school district to confirm school assignments for this home.

Similar homes
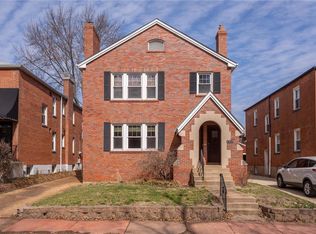
- $699,0004 bd4 ba2.4k sqft7117 Northmoor Dr, Saint Louis, MO 63105For Sale By Owner

- $515,0003 bd2 ba3k sqft7458 Gannon Ave, Saint Louis, MO 63130For Sale
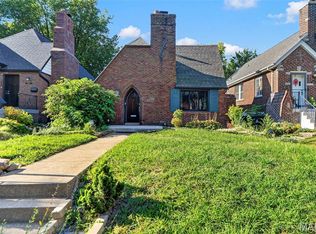
 MLS ID #26033026, Ally L Steffens, DRG - Delhougne Realty Group. MARIS
 - $749,9005 bd3 ba3.5k sqft6203 Washington Ave, Saint Louis, MO 63130For Sale
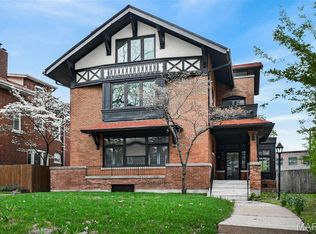 MLS ID #26019122, Erin France, Magnolia Real Estate. MARIS
 - $419,0003 bd2 ba1.3k sqft7614 Delmar Blvd, Saint Louis, MO 63130For Sale
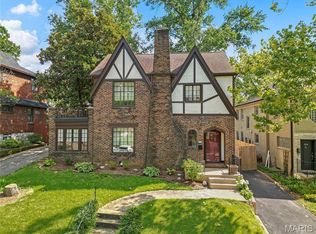 MLS ID #26053879, Cheryl Johnson, Johnson Realty, Inc. MARIS
 - $349,0003 bd2 ba1.7k sqft7475 Shaftesbury Ave, Saint Louis, MO 63130For SaleMLS ID #26058613, Ashley N Brickle, Berkshire Hathaway HomeServices Select Properties. MARIS
- $599,0005 bd3 ba3.5k sqft4215 Maryland Ave, Saint Louis, MO 63108For SaleMLS ID #26041409, Mark & Neil Gellman, EXP Realty, LLC. MARIS
- $719,9003 bd3 ba1.9k sqft7035 Forsyth Blvd, Saint Louis, MO 63105For SaleMLS ID #26056716, Alyssa M Suntrup, Dielmann Sotheby's International Realty. MARIS
- $599,9005 bd4 ba2.4k sqft2646 Melvin Ave, Saint Louis, MO 63144For SaleMLS ID #26050664, David Nations, Keller Williams Realty St. Louis. MARIS
- $335,0003 bd2 ba1.8k sqft1067 Wilson Ave, Saint Louis, MO 63130For SaleMLS ID #26044629, Shellie Bratton, Bratton Realty. MARIS
- $499,0003 bd2 ba1.6k sqft7545 Hiawatha Ave, Saint Louis, MO 63117For SaleMLS ID #26062453, Ford S Manion, Gladys Manion, Inc.. MARIS
- $549,5003 bd3 ba2.2k sqft4508 Tower Grove Pl, Saint Louis, MO 63110For SaleMLS ID #26061173, Ellen W Sciuto, The Wells Michael Collective. MARIS
- $912,0005 bd4 ba3.5k sqft542 White Rose Ln, Saint Louis, MO 63132For SaleMLS ID #26063027, Joe W Hostman, RE/MAX Results. MARIS
- $575,0004 bd3 ba3.1k sqft165 Saddleford Dr, Chesterfield, MO 63017For SaleMLS ID #26051546, Abbie Nadolny, Keller Williams Realty St. Louis. MARIS
- $424,9004 bd4 ba2.6k sqft6007 Cates Ave, Saint Louis, MO 63112For SaleMLS ID #26058355, Jennifer L Lawler, RedKey Realty Leaders. MARIS
- $549,9004 bd3 ba2.5k sqft1210 N Sappington Rd, Saint Louis, MO 63122For SaleMLS ID #26059934, John M Jackson, John Jackson Neighborhood Real Estate Company, LLC. MARIS
- $649,9005 bd3 ba3.7k sqft1768 Orchard Hill Dr, Chesterfield, MO 63017For SaleMLS ID #26057026, Lacey D Sexton, Coldwell Banker Realty - Gundaker. MARIS
- $524,9003 bd3 ba2.1k sqft7232 Clayton Rd, Saint Louis, MO 63117For SaleMLS ID #26055406, Elizabeth C Schmitt, Dielmann Sotheby's International Realty. MARIS
- $925,0003 bd4 ba3.7k sqft2310 N Ballas Rd, Saint Louis, MO 63131For SaleMLS ID #26055054, Giuseppe P Accardi, MORE, REALTORS. MARIS
- $549,9005 bd4 ba2.3k sqft4662 Britcastle Dr, Saint Louis, MO 63128For SaleMLS ID #26057477, Dave E Heaton, Keller Williams Realty St. Louis. MARIS
- $540,0004 bd3 ba2.5k sqft9145 Missy Ct, Saint Louis, MO 63123For SaleMLS ID #26050895, Sally M Harris, Berkshire Hathaway HomeServices Select Properties. MARIS
