Finding a home that meets elevated expectations and style in the Ladue school district is increasingly difficult. Even more rare is finding a fully renovated house with 5 bedrooms and 4 full bathrooms on nearly 1/2 an acre. This ranch home on an exclusive Olivette street offers the lifestyle you've been looking for. High-styled design throughout will have your friends green with jealousy. Walking through the front double doors into the main foyer, you're flanked by a formal living room and separate formal dining room, welcoming you into the grand family room with impressive stone look fireplace, wainscoting, and beamed ceilings, all drenched in natural sunlight. Fresh paint and newly refinished red oak hardwood flooring throughout helps emphasize the modern fixtures. No details were skipped here! Generously sized kitchen and eat-in breakfast room have been elegantly finished with stainless steel appliances, gas cooktop with hood, built-in microwave, and double wall ovens. The primary en suite bedroom offers double closets and stylish bathroom featuring a walk in shower and seat. Bedrooms 2 and 3 are sizable, along with the full hall bath with double vanity. The 4th bedroom on the main level functions well as a home office or in-law suite with it's own en suite full bathroom, and private access. The washer and dryer are also accessible on the main level. Downstairs has just been fully finished with a massive recreation room, wet bar, 5th bedroom with fully egressed window and closet, additional laundry and tons of storage. The 4th full bathroom is also located in the walk-out basement, making this the perfect place to host friends and family for BBQs, or movie/game night. Out back, enjoy the large paver patio and luscious landscaping in your private yard. The convenient side entrance 2 car garage with extended driveway offers plenty of parking for you and your guests. Custom homes exceeding $2m are being built on this street, so be sure not to miss your opportunity to make this elegant home yours! Showings to begin Thursday 8/6. Open House Sunday 8/9 1-3pm.
Active
Listed by: RE/MAX Results • Joe W Hostman • 314-707-2476
$925,000
542 White Rose Ln, Saint Louis, MO 63132
5beds
3,586sqft
:
Get pre-qualified$6,161/mo
Single Family Residence
Built in 1962
0.44 Acres Lot
$1,099,500 Zestimate®
$258/sqft
$-- HOA
What's special
Impressive stone look fireplaceFresh paintModern fixturesGenerously sized kitchenStainless steel appliancesGrand family roomWet bar
- 3 days |
- 1,609 |
- 41 |
Likely to sell faster than
Zillow last checked:
Listing updated:
Listed by:
Joe W Hostman 314-707-2476,
RE/MAX Results
Source: MARIS,MLS#: 26048546 Originating MLS: St. Louis Association of REALTORS
Originating MLS: St. Louis Association of REALTORSFacts & features
Interior
Bedrooms & bathrooms
- Bedrooms: 5
- Bathrooms: 4
- Full bathrooms: 4
- Main level bathrooms: 3
- Main level bedrooms: 4
Heating
- Forced Air, Natural Gas
Cooling
- Ceiling Fan(s), Central Air
Appliances
- Included: Stainless Steel Appliance(s), Gas Cooktop, Dishwasher, Disposal, Exhaust Fan, Microwave, Built-In Gas Oven, Double Oven, Range Hood, Refrigerator, Oven, Gas Water Heater
Features
- Bar, Beamed Ceilings, Bookcases, Breakfast Room, Ceiling Fan(s), Chandelier, Crown Molding, Double Vanity, Eat-in Kitchen, Entrance Foyer, Granite Counters, Historic Millwork, Pantry, Recessed Lighting, Separate Dining, Shower, Solid Surface Countertop(s), Stone Counters, Storage, Walk-In Closet(s), Wet Bar
- Doors: Panel Door(s), Storm Door(s)
- Basement: Partially Finished,Full,Walk-Out Access
- Number of fireplaces: 1
- Fireplace features: Great Room, Living Room
Interior area
- Total structure area: 3,586
- Total interior livable area: 3,586 sqft
- Finished area above ground: 2,305
- Finished area below ground: 1,281
Property
Parking
- Total spaces: 2
- Parking features: Additional Parking, Attached, Direct Access, Driveway, Garage Door Opener, Garage Faces Side
- Garage spaces: 2
- Has uncovered spaces: Yes
Features
- Levels: One
- Patio & porch: Front Porch, Patio
- Exterior features: Garden, Private Yard
Lot
- Size: 0.44 Acres
- Features: Back Yard, Front Yard, Garden, Landscaped, Level
Details
- Parcel number: 17L230321
- Special conditions: Standard
Construction
Type & style
- Home type: SingleFamily
- Architectural style: Ranch
- Property subtype: Single Family Residence
Materials
- Brick, Concrete
- Foundation: Concrete Perimeter
- Roof: Architectural Shingle
Condition
- Updated/Remodeled
- New construction: No
- Year built: 1962
Utilities & green energy
- Electric: Single Phase
- Sewer: Public Sewer
- Water: Public
- Utilities for property: Cable Available, Electricity Connected, Natural Gas Connected, Phone Available, Sewer Connected, Water Connected
Community & HOA
Community
- Subdivision: Clifton Forge
HOA
- Has HOA: No
Location
- Region: Saint Louis
Financial & listing details
- Price per square foot: $258/sqft
- Tax assessed value: $626,400
- Annual tax amount: $8,114
- Date on market: 8/4/2026
- Cumulative days on market: 4 days
- Listing terms: Cash,Conventional,Private
- Ownership: Private
- Electric utility on property: Yes
Estimated market value
$1,099,500
$979,000 - $1.24M
$4,323/mo
Price history
| Date | Event | Price |
|---|---|---|
| 8/4/2026 | Listed for sale | $925,000+20.1%$258/sqft |
Source:  MARIS #26048546 Report a problem MARIS #26048546 Report a problem | ||
| 1/1/2026 | Listing removed | $770,000$215/sqft |
Source: MARIS #25055996 Report a problem | ||
| 10/18/2025 | Price change | $770,000-0.6%$215/sqft |
Source: MARIS #25055996 Report a problem | ||
| 9/5/2025 | Price change | $775,000-3%$216/sqft |
Source: MARIS #25055996 Report a problem | ||
| 8/21/2025 | Listed for sale | $799,000$223/sqft |
Source: MARIS #25055996 Report a problem | ||
| 6/23/2025 | Sold | -- |
Source: Public Record Report a problem | ||
Public tax history
| Year | Property taxes | Tax assessment |
|---|---|---|
| 2025 | $8,114 +1.3% | $119,020 +4.4% |
| 2024 | $8,009 -1.1% | $113,960 |
| 2023 | $8,102 +7.4% | $113,960 +11.3% |
| 2022 | $7,541 +0.6% | $102,370 |
| 2021 | $7,497 -4.2% | $102,370 -3.2% |
| 2020 | $7,824 +13.1% | $105,700 |
| 2019 | $6,917 | $105,700 +18.6% |
| 2018 | $6,917 | $89,130 |
| 2017 | $6,917 +0.4% | $89,130 +13.9% |
| 2016 | $6,892 +10.2% | $78,230 |
| 2015 | $6,257 | $78,230 +10.5% |
| 2014 | $6,257 +11.3% | $70,790 |
| 2013 | $5,620 | $70,790 -3.9% |
| 2012 | -- | $73,660 |
| 2011 | -- | $73,660 +1.1% |
| 2010 | $4,612 +6.8% | $72,830 |
| 2009 | $4,317 -6.6% | $72,830 -4.9% |
| 2008 | $4,624 +26.6% | $76,610 |
| 2007 | $3,652 | $76,610 +29.9% |
| 2006 | $3,652 -0.3% | $58,980 |
| 2005 | $3,662 +9.8% | $58,980 +3.8% |
| 2003 | $3,334 +10.1% | $56,810 +0% |
| 2002 | $3,027 +70.8% | $56,790 |
| 2001 | $1,773 | $56,790 |
Find assessor info on the county website
Monthly payment
Est. payment
Payment breakdown
Explore the cost of this home by adjusting the details. Changes won't be saved.Climate risks
Neighborhood: 63132
Nearby schools
GreatSchools rating
- 8/10Old Bonhomme Elementary SchoolGrades: K-4Distance: 0.6 mi
- 8/10Ladue Middle SchoolGrades: 6-8Distance: 1.9 mi
- 9/10Ladue Horton Watkins High SchoolGrades: 9-12Distance: 2.2 mi
Schools provided by the listing agent
- Elementary: Old Bonhomme Elem.
- Middle: Ladue Middle
- High: Ladue Horton Watkins High
Source: MARIS. This data may not be complete. We recommend contacting the local school district to confirm school assignments for this home.
- $109,600-- bd-- ba-- sqft550 White Rose Ln, Saint Louis, MO 63132Off Market
- $73,700-- bd-- ba-- sqft546 White Rose Ln, Saint Louis, MO 63132Off Market
- $1,021,5005 bd3 ba3.2k sqft536 White Rose Ln, Saint Louis, MO 63132Off Market
- $--4 bd5 ba3.5k sqft569 Long Acres Ln, Saint Louis, MO 63132Sold
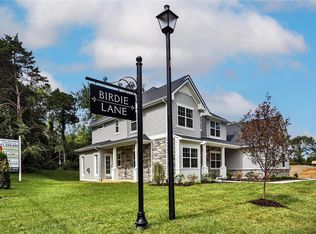
- $817,9004 bd2 ba2.5k sqft551 White Rose Ln, Saint Louis, MO 63132Off Market
- $810,8004 bd3 ba3k sqft545 White Rose Ln, Saint Louis, MO 63132Off Market
- $---- bd-- ba-- sqft561 Long Acres Dr, Saint Louis, MO 63132Off Market
- $--4 bd5 ba3.5k sqft570 Long Acres Ln, Saint Louis, MO 63132Sold
A local agent can set up tours, give advice and negotiate with sellers.
A local lender can help you make sure your offer is ready when you are.
Similar homes
- $600,0004 bd2 ba2.2k sqft35 Branford Dr, Saint Louis, MO 63132For Sale

 MLS ID #26050323, Dana R Goebel, Berkshire Hathaway HomeServices Select Properties. MARIS
 - $995,0003 bd3 ba3.2k sqft2 Middlebrook Ln, Saint Louis, MO 63141For Sale
 MLS ID #26049215, Sabrina Robb, Compass Realty Group. MARIS
 - $899,9004 bd4 ba3.3k sqft705 Edwin Ave, Saint Louis, MO 63122For Sale
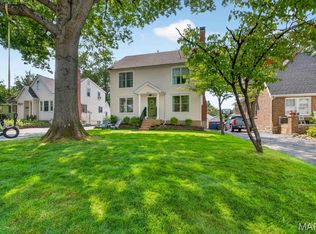 MLS ID #26049304, Ryan H Goldstein, Janet McAfee Inc.. MARIS
 - $958,0005 bd3 ba2.9k sqft15 Ladue Rdg, Saint Louis, MO 63124For Sale
 MLS ID #25072817, Mark & Neil Gellman, EXP Realty, LLC. MARIS
 - $800,0005 bd3 ba3.2k sqft51 Brook Mill Ln, Chesterfield, MO 63017For SaleMLS ID #25055975, Grace D Beavin, Berkshire Hathaway HomeServices Select Properties. MARIS
- $998,5005 bd3 ba3.7k sqft2251 Whitby Rd, Chesterfield, MO 63017For SaleMLS ID #26049810, Mandy G Campise, Keller Williams Realty St. Louis. MARIS
- $625,0004 bd3 ba2.8k sqft360 Statesman Ct, Chesterfield, MO 63017For SaleMLS ID #26048023, Kristin Kimerle, RedKey Realty Leaders. MARIS
- $995,0003 bd4 ba2.6k sqft15 Glen Creek Ln, Saint Louis, MO 63124For SaleMLS ID #26036826, Ted Wight, Dielmann Sotheby's International Realty. MARIS
- $784,0005 bd3 ba2.7k sqft6959 Waterman Ave, Saint Louis, MO 63130For SaleMLS ID #26043648, Alison T Sheehan, Dielmann Sotheby's International Realty. MARIS
- $1,250,0005 bd5 ba4.5k sqft12237 Ladue Rd, Saint Louis, MO 63141For SaleMLS ID #26047449, Kim Carney, Coldwell Banker Premier Group. MARIS
- $475,0004 bd3 ba2.1k sqft1414 Grant Rd, Saint Louis, MO 63119For SaleMLS ID #26048589, Joel E Svoboda, RedKey Realty Leaders Circa. MARIS
- $699,0004 bd4 ba3.7k sqft14316 Markham Ln, Chesterfield, MO 63017For SaleMLS ID #26048047, Ryan B Klamen, Harold M. Klamen & Assoc.. MARIS
- $849,9004 bd4 ba3k sqft1901 W Adams Ave, Saint Louis, MO 63122For SaleMLS ID #26040230, Angela M Kittner-Brosseau, Keller Williams Realty St. Louis. MARIS
- $1,295,0004 bd3 ba3.6k sqft27 Ellsworth Ln, Saint Louis, MO 63124For SaleMLS ID #26047071, Geoff C Theodore, Worth Clark Realty. MARIS
- $1,000,0004 bd4 ba5.3k sqft12461 W Watson Rd, Saint Louis, MO 63127For SaleMLS ID #26042942, Allen Brake, Allen Brake Real Estate. MARIS
- $469,0004 bd3 ba2.9k sqft408 Coventry Trail Ln, Maryland Heights, MO 63043For SaleMLS ID #26047480, Jan A Duke, Duke Homes, LLC. MARIS
- $875,0003 bd4 ba3.1k sqft11901 Santino Ct, Saint Louis, MO 63141For SaleMLS ID #26012389, Kelly A Boehmer, Berkshire Hathaway HomeServices Select Properties. MARIS
- $750,0003 bd2 ba2.2k sqft15 Dwyer Pl, Saint Louis, MO 63124For SaleMLS ID #26047994, Aaron Wilson, Avenue Real Estate Group. MARIS
- $1,050,0005 bd5 ba5.2k sqft12743 Wynfield Pines Ct, Saint Louis, MO 63131For SaleMLS ID #26044244, Michael M Weiss, Dielmann Sotheby's International Realty. MARIS
- $1,065,0005 bd4 ba2.8k sqft6946 Pershing Ave, Saint Louis, MO 63130For SaleMLS ID #26042804, Jessica G Wallace, Compass Realty Group. MARIS
