Great new price! Welcome to this spectacular luxury one-and-a-half-story home, where timeless elegance meets modern comfort. Designed with an expansive open floor plan and filled with natural light, this stunning residence has been renovated with exquisite updates throughout. The heart of the home is the spectacular chef's kitchen, featuring luxurious hard-surface countertops, massive center island, custom cabinetry, and high-end stainless-steel appliances. The kitchen flows effortlessly into the spacious dining area and impressive great room, creating the perfect space for both everyday living and entertaining. Just beyond, the inviting family room offers gorgeous new custom built-ins and a striking stone fireplace, all while capturing breathtaking views of the private, wooded backyard. Seamlessly blending indoor and
outdoor living, the newly added screened porch and expansive deck provide the perfect setting to enjoy
your morning coffee, unwind with a glass of wine, or entertain guests while surrounded by nature.
The main-level primary suite is a true retreat, complete with a spa-inspired bathroom, a private
wet bar, and an incredible walk-in closet and dressing room featuring newly designed custom built ins. A
convenient main-floor laundry room adds to the home's thoughtful design. Upstairs, you'll find three generously sized bedrooms, including one suite with its own private second-floor patio overlooking the 1.2 acres of low maintenance woods. An adorable playroom offers the perfect space for play, homework, or creative pursuits. The finished lower level expands the living space with a large family room and recreation area, a full bathroom, and abundant storage. Outside, the beautifully landscaped backyard is a peaceful private oasis with mature trees creating exceptional privacy. Whether relaxing on the screened porch or entertaining on the deck, you'll appreciate the serene setting year-round. Completing this remarkable property is a spacious three-car garage and an unbeatable location close to shopping, dining, parks, and top amenities. Offering luxury finishes, exceptional living spaces, and a setting that's both private and convenient, this extraordinary home truly has it all.
Active
Listed by: Coldwell Banker Premier Group • Kim Carney • 314-422-7449
Price cut: $49.9K (8/25)
$1,150,000
12237 Ladue Rd, Saint Louis, MO 63141
4beds
4,525sqft
Single Family Residence
Built in 1954
1.22 Acres Lot
$-- Zestimate®
$254/sqft
$-- HOA
What's special
Striking stone fireplaceSerene setting year-roundNewly added screened porchImpressive great roomSpacious three-car garageAbundant storageLuxury finishes
- 51 days
- 3,015
- 152
Zillow last checked:
Listing updated:
Listed by:
Kim Carney 314-422-7449,
Coldwell Banker Premier Group
Source: MARIS,MLS#: 26047449 Originating MLS: St. Louis Association of REALTORS
Originating MLS: St. Louis Association of REALTORSFacts & features
Interior
Bedrooms & bathrooms
- Bedrooms: 4
- Bathrooms: 5
- Full bathrooms: 4
- 1/2 bathrooms: 1
- Main level bathrooms: 2
- Main level bedrooms: 1
Heating
- Forced Air, Natural Gas, Zoned
Cooling
- Central Air, Zoned
Appliances
- Included: Stainless Steel Appliance(s), Dishwasher, Disposal, Microwave, Double Oven, Propane Water Heater, Range, Range Hood, Built-In Range, Built-In Gas Range, Built-In Refrigerator, Oven, Warming Drawer, Water Heater, Wine Cooler, Wine Refrigerator, Bar Fridge
- Laundry: Main Level
Features
- Bar, Beamed Ceilings, Bookcases, Built-in Features, Crown Molding, Custom Cabinetry, Double Vanity, High Ceilings, High Speed Internet, Kitchen Island, Natural Woodwork, Open Floorplan, Solid Surface Countertop(s), Sound System, Special Millwork, Walk-In Closet(s)
- Flooring: Hardwood, Tile
- Doors: French Doors, Panel Door(s), Pocket Door(s), Sliding Doors
- Windows: Drapes, Plantation Shutters
- Basement: Partially Finished,Sleeping Area,Storage Space,Walk-Out Access
- Number of fireplaces: 1
- Fireplace features: Family Room, Great Room
Interior area
- Total structure area: 4,525
- Total interior livable area: 4,525 sqft
- Finished area above ground: 3,609
- Finished area below ground: 916
Video & virtual tour
Property
Parking
- Total spaces: 3
- Parking features: Additional Parking, Attached, Direct Access, Driveway, Garage Door Opener, Parking Pad
- Attached garage spaces: 3
- Has uncovered spaces: Yes
Accessibility
- Accessibility features: Accessible Bedroom, Accessible Central Living Area, Accessible Entrance, Central Living Area
Features
- Levels: One and One Half
- Patio & porch: Covered, Patio, Porch, Screened
- Exterior features: Balcony, Barbecue, Lighting, Outdoor Grill, Private Yard
- Has view: Yes
- View description: Trees/Woods
- Frontage length: 109
Lot
- Size: 1.22 Acres
- Dimensions: 109/545
- Features: Adjoins Wooded Area, Back Yard, Front Yard, Landscaped, Many Trees, Near Public Transit, Sprinklers In Front, Sprinklers In Rear, Views
Details
- Parcel number: 18O420401
- Special conditions: Standard
Construction
Type & style
- Home type: SingleFamily
- Architectural style: Contemporary,Modern,Traditional
- Property subtype: Single Family Residence
Materials
- Brick
- Foundation: Concrete Perimeter
- Roof: Architectural Shingle
Condition
- Updated/Remodeled
- New construction: No
- Year built: 1954
Utilities & green energy
- Electric: Ameren
- Sewer: Public Sewer
- Water: Community, Public
- Utilities for property: Cable Connected, Electricity Connected, Natural Gas Connected, Sewer Connected, Water Connected
Community & HOA
Community
- Features: Street Lights, Suburban
- Security: Carbon Monoxide Detector(s), Fire Alarm, Security Lights, Security System
- Subdivision: Ladue Rd/Creve Coeur
HOA
- Has HOA: No
Location
- Region: Saint Louis
Financial & listing details
- Price per square foot: $254/sqft
- Tax assessed value: $1,099,800
- Annual tax amount: $11,585
- Date on market: 7/29/2026
- Cumulative days on market: 51 days
- Listing terms: Cash,Conventional
- Ownership: Private
- Electric utility on property: Yes
- Road surface type: Asphalt
Estimated market value
Not available
Estimated sales range
Not available
Not available
Price history
| Date | Event | Price |
|---|---|---|
| 8/25/2026 | Price change | $1,150,000-4.2%$254/sqft |
Source:  MARIS #26047449 Report a problem MARIS #26047449 Report a problem | ||
| 8/12/2026 | Price change | $1,199,900-4%$265/sqft |
Source: MARIS #26047449 Report a problem | ||
| 7/29/2026 | Listed for sale | $1,250,000+13.7%$276/sqft |
Source: MARIS #26047449 Report a problem | ||
| 4/21/2025 | Sold | -- |
Source: MARIS #25028152 Report a problem | ||
| 8/24/2023 | Sold | -- |
Source: MARIS #23039975 Report a problem | ||
| 7/31/2023 | Pending sale | $1,099,000$243/sqft |
Source: MARIS #23039975 Report a problem | ||
| 7/14/2023 | Listed for sale | $1,099,000+41.8%$243/sqft |
Source: MARIS #23039975 Report a problem | ||
| 4/11/2018 | Sold | -- |
Source: Public Record Report a problem | ||
| 3/23/2018 | Pending sale | $775,000$171/sqft |
Source: Duke Homes, LLC #18005559 Report a problem | ||
| 2/21/2018 | Price change | $775,000-0.5%$171/sqft |
Source: Duke Homes, LLC #18005559 Report a problem | ||
| 2/1/2018 | Listed for sale | $779,000$172/sqft |
Source: Duke Homes, LLC #18005559 Report a problem | ||
| 4/16/2004 | Sold | -- |
Source: Public Record Report a problem | ||
Public tax history
| Year | Property taxes | Tax assessment |
|---|---|---|
| 2025 | $11,585 +0.1% | $208,970 +20.3% |
| 2024 | $11,575 +1.3% | $173,700 |
| 2023 | $11,427 +8.8% | $173,700 +19.2% |
| 2022 | $10,507 +0.9% | $145,770 |
| 2021 | $10,413 -4.3% | $145,770 +0.4% |
| 2020 | $10,876 +71% | $145,250 |
| 2019 | $6,360 | $145,250 +82.6% |
| 2018 | $6,360 | $79,560 |
| 2017 | $6,360 +1% | $79,560 +9.6% |
| 2016 | $6,298 +5.3% | $72,620 |
| 2015 | $5,983 | $72,620 -19.1% |
| 2014 | $5,983 -16.9% | $89,720 |
| 2013 | $7,202 | $89,720 +13% |
| 2012 | -- | $79,400 |
| 2011 | -- | $79,400 -7.3% |
| 2010 | $5,836 +4.2% | $85,670 |
| 2009 | $5,602 -12.1% | $85,670 -15.7% |
| 2008 | $6,374 +13.6% | $101,590 |
| 2007 | $5,610 | $101,590 +19.6% |
| 2006 | $5,610 -1.1% | $84,910 |
| 2005 | $5,672 +42.9% | $84,910 +45.1% |
| 2003 | $3,969 -26.9% | $58,520 -28% |
| 2002 | $5,431 +47.9% | $81,320 |
| 2001 | $3,673 | $81,320 |
Find assessor info on the county website
Monthly payment
Est. payment
Payment breakdown
Explore the cost of this home by adjusting the details. Changes won't be saved.Climate risks
Neighborhood: 63141
Nearby schools
Schools provided by the listing agent
- Elementary: Bellerive Elem.
- Middle: Northeast Middle
- High: Parkway North High
Source: MARIS. This data may not be complete. We recommend contacting the local school district to confirm school assignments for this home.
- $1,240,2004 bd4 ba3.1k sqft12243 Ladue Rd, Saint Louis, MO 63141Off Market
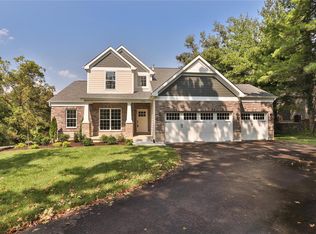
- $1,703,4004 bd3 ba5.5k sqft145 Belle Maison Ln, Saint Louis, MO 63141Off Market
- $1,028,3006 bd6 ba4.9k sqft106 Worthington Oaks Dr, Saint Louis, MO 63141Off Market
- $1,527,4004 bd6 ba7k sqft12249 Ladue Rd, Saint Louis, MO 63141Off Market

Similar homes
- $1,375,0004 bd4 ba3.5k sqft11913 Santino Ct, Saint Louis, MO 63141New Construction

 MLS ID #26054463, Kelly A Boehmer, Berkshire Hathaway HomeServices Select Properties. MARIS
 - $1,175,0004 bd4 ba4.2k sqft14 Long Meadows Ln, Saint Louis, MO 63131For Sale
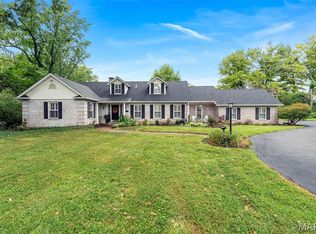 MLS ID #26058700, Judd Fuhr, Keller Williams Realty St. Louis. MARIS
 - $850,0005 bd5 ba4.8k sqft11584 New London Dr, Saint Louis, MO 63141For Sale
 MLS ID #26029965, Tamme M Steber, EXP Realty, LLC. MARIS
 - $1,195,0004 bd5 ba3.1k sqft9321 Old Bonhomme Rd, Saint Louis, MO 63132For Sale
 MLS ID #26056590, Megan Rowe, Compass Realty Group. MARIS
 - $895,0003 bd3 ba3.2k sqft2 Middlebrook Ln, Saint Louis, MO 63141For SaleMLS ID #26049215, Sabrina Robb, Compass Realty Group. MARIS
- $880,0004 bd4 ba3.6k sqft18 Spoede Hills Dr, Saint Louis, MO 63141For SaleMLS ID #26047484, James Van Well, Coldwell Banker Realty - Gundaker. MARIS
- $839,9004 bd5 ba4.5k sqft902 Stablefield Ct, Saint Louis, MO 63141For SaleMLS ID #26050864, Justin M Taylor, The Agency. MARIS
- $1,699,9004 bd4 ba3.6k sqft12 Beacon Hill Ln, Saint Louis, MO 63141New ConstructionMLS ID #26048814, JoLee A Malkowicz, Berkshire Hathaway HomeServices Select Properties. MARIS
- $1,395,0004 bd5 ba3.5k sqft6 Berkshire Dr, Saint Louis, MO 63117For SaleMLS ID #26056123, Sheila M Jones, ReeceNichols Real Estate. MARIS
- $795,0004 bd4 ba3.1k sqft8 Haven View Dr, Saint Louis, MO 63141For SaleMLS ID #26054705, Andrew W Dielmann, Dielmann Sotheby's International Realty. MARIS
- $835,0004 bd3 ba6k sqft14391 Ladue Rd, Chesterfield, MO 63017For SaleMLS ID #26057991, Mary Frances Lewandoski, Compass Realty Group. MARIS
- $1,138,5003 bd4 ba3.6k sqft1219 Missouri Ave, Kirkwood, MO 63122For SaleMLS ID #26052887, Kim J Cameron, RE/MAX Results. MARIS
- $1,250,0006 bd5 ba5.4k sqft655 Old Riverwoods Ln, Chesterfield, MO 63017For SaleMLS ID #26033129, Allen Brake, Allen Brake Real Estate. MARIS
- $975,0004 bd5 ba5.4k sqft14748 Thornhill Terrace Dr, Chesterfield, MO 63017For SaleMLS ID #26052715, Mary A Rosenblum, Dielmann Sotheby's International Realty. MARIS
- $825,0004 bd4 ba4.3k sqft9532 S Geyer Rd, Saint Louis, MO 63127For SaleMLS ID #26056973, Laura Wehnes, Keller Williams Realty St. Louis. MARIS
- $1,099,0005 bd5 ba5.2k sqft17643 Wildridge Dr, Chesterfield, MO 63005For SaleMLS ID #26046191, Jeff H Lottmann, Compass Realty Group. MARIS
- $1,179,0005 bd5 ba4.5k sqft1278 Harvester Dr, Chesterfield, MO 63005For SaleMLS ID #26052914, Lisa H Accurso, Coldwell Banker Realty - Gundaker. MARIS
- $1,299,0004 bd3 ba4.9k sqft516 Warder Ave, Saint Louis, MO 63130For SaleMLS ID #26048232, Elizabeth C Southern, Dielmann Sotheby's International Realty. MARIS
