Seated along the edge of lush fairways with country club views, this exceptional home seamlessly combines refined sophistication with effortless modern living. Thoughtfully rebuilt in 2007, the residence combines architectural charm with recent major updates including refinished hardwood floors, new interior doors, a brand-new roof (2024) and an upgraded HVAC system (2024). Beyond its striking curb appeal and beautiful views, the home opens into a bright, light-filled, open-concept floor plan designed for both everyday living and large-scale entertaining.
The main level serves as the anchor of the home, featuring easy transitions between living and dining spaces, the kitchen, laundry room, a half bath, and a dedicated primary suite. Upstairs two generous-sized bedrooms, each with their own walk in closets, and a full bathroom share the level with an expansive second living space. This flex area will be perfect for an upper-level living room, craft space, home office, or gym. The possibilities are endless! The home’s living space expands even further down below into a fully finished lower level equipped with a full bath, wet bar, living area, and separate sleeping or office space. The backyard is entirely fenced in, with a covered living space ideal for enjoying your morning coffee. Situated in the highly sought-after Lindbergh School District with easy access to major highways, premier shopping, and fine dining, this turnkey residence presents a rare opportunity to enjoy unforgettable sunset views in an unbeatable location.
Pending
Listed by: Keller Williams Realty St. Louis • Laura Wehnes • 314-608-2299
$825,000
9532 S Geyer Rd, Saint Louis, MO 63127
4beds
4,334sqft
Single Family Residence
Built in 1961
0.45 Acres Lot
$-- Zestimate®
$190/sqft
$-- HOA
What's special
Fully finished lower levelUnforgettable sunset viewsExpansive second living spaceBeautiful viewsDedicated primary suiteTwo generous-sized bedroomsStriking curb appeal
- 39 days
- 399
- 25
Zillow last checked:
Listing updated:
Listed by:
Laura Wehnes 314-608-2299,
Keller Williams Realty St. Louis
Source: MARIS,MLS#: 26056973 Originating MLS: St. Louis Association of REALTORS
Facts & features
Interior
Bedrooms & bathrooms
- Bedrooms: 4
- Bathrooms: 4
- Full bathrooms: 3
- 1/2 bathrooms: 1
- Main level bathrooms: 2
- Main level bedrooms: 1
Primary bedroom
- Features: Floor Covering: Wood
- Level: Main
- Area: 240
- Dimensions: 16x15
Bedroom 2
- Features: Floor Covering: Carpeting
- Level: Second
- Area: 384
- Dimensions: 16x24
Bedroom 3
- Features: Floor Covering: Carpeting
- Level: Second
- Area: 360
- Dimensions: 15x24
Bedroom 4
- Features: Floor Covering: Luxury Vinyl Plank
- Level: Basement
- Area: 140
- Dimensions: 10x14
Primary bathroom
- Features: Floor Covering: Ceramic Tile
- Level: Main
- Area: 104
- Dimensions: 13x8
Bathroom
- Features: Floor Covering: Ceramic Tile
- Level: Main
- Area: 20
- Dimensions: 5x4
Bathroom 3
- Features: Floor Covering: Ceramic Tile
- Level: Second
- Area: 50
- Dimensions: 10x5
Bathroom 4
- Features: Floor Covering: Ceramic Tile
- Level: Basement
- Area: 42
- Dimensions: 7x6
Basement
- Description: Finished basement
- Features: Floor Covering: Luxury Vinyl Plank
- Level: Basement
- Area: 840
- Dimensions: 35x24
Bonus room
- Features: Floor Covering: Carpeting
- Level: Second
- Area: 200
- Dimensions: 10x20
Dining room
- Features: Floor Covering: Ceramic Tile
- Level: Main
- Area: 143
- Dimensions: 13x11
Family room
- Features: Floor Covering: Wood
- Level: Main
- Area: 220
- Dimensions: 20x11
Kitchen
- Features: Floor Covering: Ceramic Tile
- Level: Main
- Area: 132
- Dimensions: 12x11
Laundry
- Features: Floor Covering: Ceramic Tile
- Level: Main
- Area: 56
- Dimensions: 7x8
Living room
- Features: Floor Covering: Wood
- Level: Main
- Area: 216
- Dimensions: 18x12
Living room
- Features: Floor Covering: Wood
- Level: Second
- Area: 638
- Dimensions: 29x22
Office
- Features: Floor Covering: Luxury Vinyl Plank
- Level: Basement
- Area: 90
- Dimensions: 10x9
Heating
- Electric, Forced Air, Zoned
Cooling
- Ceiling Fan(s), Central Air, Electric, Zoned
Appliances
- Included: Dishwasher, Disposal, Gas Oven, Gas Range, Refrigerator
- Laundry: Main Level
Features
- Breakfast Room, Coffered Ceiling(s), Custom Cabinetry, Double Vanity, High Ceilings, Open Floorplan, Solid Surface Countertop(s), Storage, Walk-In Closet(s)
- Flooring: Carpet, Hardwood, Tile
- Doors: French Doors, Panel Door(s), Sliding Doors
- Windows: Insulated Windows, Window Treatments
- Basement: Concrete
- Number of fireplaces: 1
- Fireplace features: Family Room
Interior area
- Total structure area: 4,334
- Total interior livable area: 4,334 sqft
- Finished area above ground: 2,744
- Finished area below ground: 1,590
Video & virtual tour
Property
Parking
- Total spaces: 2
- Parking features: Circular Driveway, Driveway, Garage, Garage Faces Side
- Attached garage spaces: 2
- Has uncovered spaces: Yes
Features
- Levels: One and One Half
- Patio & porch: Covered, Front Porch, Patio
- Exterior features: Awning(s), Garden, Lighting
- Fencing: Back Yard,Fenced
Lot
- Size: 0.45 Acres
- Features: Corner Lot, Level, Near Public Transit
Details
- Parcel number: 27M620182
- Special conditions: Standard
Construction
Type & style
- Home type: SingleFamily
- Architectural style: Traditional
- Property subtype: Single Family Residence
Materials
- Brick
Condition
- Year built: 1961
Utilities & green energy
- Electric: Ameren
- Sewer: Public Sewer
- Water: Public
- Utilities for property: Cable Available, Electricity Available, Natural Gas Available, Sewer Available, Water Available
Community & HOA
Community
- Subdivision: Sunset Club Court
HOA
- Has HOA: No
Location
- Region: Saint Louis
Financial & listing details
- Price per square foot: $190/sqft
- Tax assessed value: $482,600
- Annual tax amount: $5,832
- Date on market: 9/18/2026
- Cumulative days on market: 39 days
- Listing terms: Cash,Conventional,FHA,VA Loan
- Electric utility on property: Yes
Estimated market value
Not available
Estimated sales range
Not available
Not available
Price history
| Date | Event | Price |
|---|---|---|
| 9/23/2026 | Pending sale | $825,000$190/sqft |
Source:  MARIS #26056973 Report a problem | ||
| 9/18/2026 | Listed for sale | $825,000+54.5%$190/sqft |
Source: MARIS #26056973 Report a problem | ||
| 9/27/2018 | Sold | -- |
Source: MARIS #18066165 Report a problem | ||
| 9/27/2018 | Listed for sale | $533,900$123/sqft |
Source: Coldwell Banker Gundaker #18066165 Report a problem | ||
| 8/22/2018 | Pending sale | $533,900$123/sqft |
Source: Coldwell Banker Gundaker - Town & Country #18066165 Report a problem | ||
| 8/16/2018 | Listed for sale | $533,900$123/sqft |
Source: Coldwell Banker Gundaker #18066165 Report a problem | ||
| 10/13/2006 | Sold | -- |
Source: Public Record Report a problem | ||
| 5/20/2005 | Sold | -- |
Source: Public Record Report a problem | ||
Public tax history
| Year | Property taxes | Tax assessment |
|---|---|---|
| 2025 | $5,832 +13.8% | $91,690 +16.4% |
| 2024 | $5,124 +0.3% | $78,790 |
| 2023 | $5,110 -3.5% | $78,790 +0.5% |
| 2022 | $5,298 +3.7% | $78,400 |
| 2021 | $5,110 -14.6% | $78,400 -11.5% |
| 2020 | $5,981 +83.5% | $88,540 |
| 2019 | $3,259 | $88,540 +101.3% |
| 2018 | $3,259 | $43,990 |
| 2017 | $3,259 +1.1% | $43,990 +4.2% |
| 2016 | $3,223 -1.1% | $42,220 |
| 2015 | $3,259 | $42,220 -18.3% |
| 2014 | $3,259 -18.6% | $51,700 |
| 2013 | $4,003 | $51,700 -7% |
| 2012 | -- | $55,580 |
| 2011 | -- | $55,580 +3.5% |
| 2010 | $3,301 +54.4% | $53,720 +48.7% |
| 2009 | $2,137 +25% | $36,120 +25.6% |
| 2008 | $1,711 -30.1% | $28,750 |
| 2007 | $2,448 | $28,750 -28.7% |
| 2006 | $2,448 -3.6% | $40,300 |
| 2005 | $2,539 | $40,300 +20.3% |
| 2003 | -- | $33,500 +25.7% |
| 2002 | $1,589 +7.9% | $26,660 -18.7% |
| 2001 | $1,473 | $32,780 |
Find assessor info on the county website
Monthly payment
Est. payment
Payment breakdown
Explore the cost of this home by adjusting the details. Changes won't be saved.Climate risks
Neighborhood: 63127
Nearby schools
Schools provided by the listing agent
- Elementary: Long Elem.
- Middle: Truman Middle School
- High: Lindbergh Sr. High
Source: MARIS. This data may not be complete. We recommend contacting the local school district to confirm school assignments for this home.

Similar homes
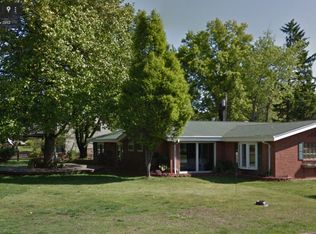
- $700,0004 bd3 ba3.4k sqft9443 Oakwood Manor Ln, Saint Louis, MO 63126For Sale
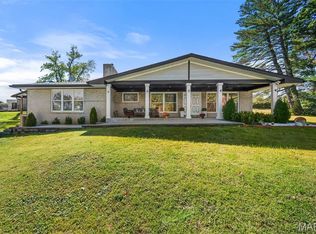
 MLS ID #26068573, Susan J Raimondo, Keller Williams Realty St. Louis. MARIS
- $865,0004 bd5 ba5.1k sqft9059 Whitehaven Dr, Saint Louis, MO 63123For Sale
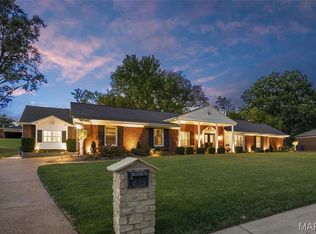 MLS ID #26067040, Kim D Ruhl, RE/MAX Results Realty. MARIS
- $795,0005 bd3 ba3.6k sqft642 Windrush Dr, Saint Louis, MO 63122For Sale
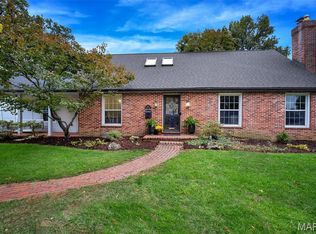 MLS ID #26066812, Jay Cammon, Three Doors LLC. MARIS
- $750,0003 bd3 ba3.3k sqft11355 Cragwold Rd, Saint Louis, MO 63122For Sale
 MLS ID #26040820, Teri Nicely, RedKey Realty Leaders. MARIS
- $895,0004 bd3 ba3.1k sqft22 Marsally Dr, Saint Louis, MO 63131For SaleMLS ID #26067882, Warren W Lantz, Coldwell Banker Realty - Gundaker. MARIS
- $769,0005 bd6 ba4.5k sqft5029 Glennon Dr, Saint Louis, MO 63119For SaleMLS ID #26066100, Michael J McArthur, Keller Williams Realty St. Louis. MARIS
- $749,9004 bd4 ba3k sqft1901 W Adams Ave, Saint Louis, MO 63122For SaleMLS ID #26040230, Angela M Kittner-Brosseau, Keller Williams Realty St. Louis. MARIS
- $780,0004 bd4 ba3.3k sqft10419 Capitol Pl, Saint Louis, MO 63131For SaleMLS ID #26063375, Joelle W Hibbard, ReeceNichols Real Estate. MARIS
- $795,0004 bd4 ba3.1k sqft8 Haven View Dr, Saint Louis, MO 63141For SaleMLS ID #26054705, Andrew W Dielmann, Dielmann Sotheby's International Realty. MARIS
- $799,9005 bd5 ba3.9k sqft161 Stuart Ln, Eureka, MO 63025For SaleMLS ID #26063002, Julie Haefner, Compass Realty Group. MARIS
- $764,9004 bd4 ba3.8k sqft991 Sheffield Forest Ct, Ballwin, MO 63021For SaleMLS ID #26067044, Becky Canatsey, RE/MAX Results. MARIS
- $888,0005 bd3 ba2.9k sqft15 Ladue Rdg, Saint Louis, MO 63124For SaleMLS ID #25072817, Mark & Neil Gellman, EXP Realty, LLC. MARIS
- $815,0004 bd3 ba6k sqft14391 Ladue Rd, Chesterfield, MO 63017For SaleMLS ID #26057991, Lindsey Jacobs, Compass Realty Group. MARIS
- $950,0004 bd4 ba4k sqft12819 Westledge Ln, Saint Louis, MO 63131For SaleMLS ID #26063379, Geoff C Theodore, Worth Clark Realty. MARIS
- $875,0005 bd4 ba3.4k sqft18 Chaminade Dr, Saint Louis, MO 63141For SaleMLS ID #26056286, Heidy C Weicht, DRG - Delhougne Realty Group. MARIS
- $799,9005 bd5 ba4.7k sqft140 S Old Orchard Ave, Saint Louis, MO 63119For SaleMLS ID #26043049, Julie M Kirkiewicz, RE/MAX Results. MARIS
- $825,0005 bd5 ba4.5k sqft2314 Morel Ln, Glencoe, MO 63038For SaleMLS ID #26056399, Justin M Taylor, The Agency. MARIS
- $749,0004 bd4 ba2.8k sqft12816 Pelham Estates Dr, Saint Louis, MO 63131For SaleMLS ID #26038276, Catherine N Schaaf, Dielmann Sotheby's International Realty. MARIS
- $899,9004 bd4 ba3.6k sqft504 Stirling Place Dr, Ballwin, MO 63021For SaleMLS ID #26063793, Laura J Sanders, Compass Realty Group. MARIS
- $630,0004 bd3 ba2.4k sqft119 Monica Dr, Saint Louis, MO 63127For SaleMLS ID #26028707, Laurie B Wuestling, Coldwell Banker Realty - Gundaker. MARIS
