New Improved price! Luxury Living in the Heart of Webster Groves
Offering almost 5,000 square feet of finished living space, modern construction, luxurious amenities, and an unbeatable Webster Groves location, this extraordinary home delivers the perfect combination of elegance, comfort, and convenience. Every detail has been thoughtfully curated, making this a rare opportunity to own a truly exceptional, move-in ready home!
Discover refined living in this exceptional 1.5-story estate, offering almost 5,000 square feet of beautifully finished living space near the heart of Historic Webster! Built in 2018 and impeccably maintained, this move-in ready home, features 5 bedrooms, 5 bathrooms, and a spacious 2-car garage, Geothermal HVAC and thoughtfully designed for both elegant entertaining and everyday comfort.
From the moment you arrive, you'll be captivated by the home's striking curb appeal, beautifully landscaped lot, and inviting presence. Inside, an open, light-filled floor plan showcases timeless finishes, Brazilian Cherry Flooring, generous living spaces, and quality craftsmanship throughout.
The luxurious main-floor primary suite serves as a private retreat, offering comfort, sophistication, and convenience. Designed with today's lifestyle in mind, the home's spacious layout provides exceptional flexibility for everyday living, entertaining, and hosting guests.
The recently finished walk-out lower level significantly expands the home's living space with a large recreation and family room, an oversized bedroom, and a full bath—creating the perfect guest suite, private quarters, or additional entertaining space.
Step outside to the expansive maintenance-free deck overlooking the beautiful backyard, where peaceful surroundings provide the ideal backdrop for outdoor dining, relaxing, and gathering with family and friends.
Don't miss out on this one!
Active
Listed by: RE/MAX Results • Julie M Kirkiewicz
Price cut: $45K (7/28)
$850,000
140 S Old Orchard Ave, Saint Louis, MO 63119
5beds
4,748sqft
:
Get pre-qualified$5,661/mo
Single Family Residence
Built in 2018
0.33 Acres Lot
$841,500 Zestimate®
$179/sqft
$-- HOA
What's special
Peaceful surroundingsBeautiful backyardQuality craftsmanship throughoutTimeless finishesOversized bedroomOpen light-filled floor planGenerous living spaces
- 26 days |
- 4,661 |
- 184 |
Zillow last checked:
Listing updated:
Listed by:
Julie M Kirkiewicz 314-221-9581,
RE/MAX Results
Source: MARIS,MLS#: 26043049 Originating MLS: St. Louis Association of REALTORS
Originating MLS: St. Louis Association of REALTORSFacts & features
Interior
Bedrooms & bathrooms
- Bedrooms: 5
- Bathrooms: 5
- Full bathrooms: 4
- 1/2 bathrooms: 1
- Main level bathrooms: 2
- Main level bedrooms: 1
Primary bedroom
- Features: Floor Covering: Wood
- Level: Main
- Area: 249.39
- Dimensions: 15.3x16.3
Bedroom 2
- Description: private bath included
- Features: Floor Covering: Carpeting
- Level: Upper
- Area: 312.12
- Dimensions: 15.3x20.4
Bedroom 3
- Features: Floor Covering: Carpeting
- Level: Upper
- Area: 230.91
- Dimensions: 12.9x17.9
Bedroom 4
- Features: Floor Covering: Carpeting
- Level: Upper
- Area: 161.04
- Dimensions: 12.2x13.2
Bedroom 5
- Description: True Egress Window and a walk out LL
- Features: Floor Covering: Concrete
- Level: Lower
- Area: 160.8
- Dimensions: 13.4x12
Primary bathroom
- Features: Floor Covering: Ceramic Tile
- Level: Main
- Area: 135.6
- Dimensions: 12x11.3
Dining room
- Features: Floor Covering: Wood
- Level: Main
- Area: 208
- Dimensions: 16x13
Kitchen
- Features: Floor Covering: Wood
- Level: Main
- Area: 208
- Dimensions: 13x16
Laundry
- Features: Floor Covering: Wood
- Level: Main
- Area: 110
- Dimensions: 10x11
Living room
- Features: Floor Covering: Wood
- Level: Main
- Area: 320
- Dimensions: 20x16
Loft
- Features: Floor Covering: Carpeting
- Level: Upper
- Area: 708.37
- Dimensions: 25.2x28.11
Office
- Features: Floor Covering: Wood
- Level: Main
- Area: 165.24
- Dimensions: 15.3x10.8
Recreation room
- Description: Sealed and polished flooring
- Features: Floor Covering: Concrete
- Level: Lower
- Area: 1267.27
- Dimensions: 35.3x35.9
Storage
- Level: Lower
- Area: 452.92
- Dimensions: 26.8x16.9
Utility room
- Features: Floor Covering: Wood
- Level: Main
- Area: 59.78
- Dimensions: 6.1x9.8
Heating
- Forced Air, Geothermal, Zoned
Cooling
- Ceiling Fan(s), Central Air, Zoned
Appliances
- Included: Stainless Steel Appliance(s), Electric Cooktop, Dishwasher, Microwave, Built-In Electric Oven, Refrigerator
- Laundry: Laundry Room, Main Level
Features
- Flooring: Hardwood
- Has basement: Yes
- Has fireplace: No
Interior area
- Total structure area: 4,748
- Total interior livable area: 4,748 sqft
- Finished area above ground: 3,484
- Finished area below ground: 1,264
Video & virtual tour
Property
Parking
- Total spaces: 2
- Parking features: Additional Parking, Driveway, Garage, Garage Door Opener, Garage Faces Side, Off Street
- Attached garage spaces: 2
- Has uncovered spaces: Yes
Features
- Levels: Two
- Patio & porch: Covered, Deck, Front Porch, Patio
- Fencing: Partial
Lot
- Size: 0.33 Acres
- Features: Back Yard, Front Yard, Landscaped, Level
Details
- Additional structures: Storage
- Parcel number: 23K610433
- Special conditions: Standard
Construction
Type & style
- Home type: SingleFamily
- Architectural style: Traditional
- Property subtype: Single Family Residence
Materials
- Concrete
- Roof: Architectural Shingle
Condition
- Year built: 2018
Utilities & green energy
- Electric: Ameren
- Sewer: Public Sewer
- Water: Public
- Utilities for property: Cable Available, Electricity Connected, Sewer Connected, Water Connected
Community & HOA
Community
- Subdivision: Angelica P Lockwood
HOA
- Has HOA: No
Location
- Region: Saint Louis
Financial & listing details
- Price per square foot: $179/sqft
- Tax assessed value: $768,200
- Annual tax amount: $9,314
- Date on market: 7/8/2026
- Cumulative days on market: 27 days
- Listing terms: Cash,Conventional,FHA,VA Loan
- Ownership: Private
- Electric utility on property: Yes
Estimated market value
$841,500
$799,000 - $884,000
$5,752/mo
Price history
| Date | Event | Price |
|---|---|---|
| 7/28/2026 | Price change | $850,000-5%$179/sqft |
Source:  MARIS #26043049 Report a problem MARIS #26043049 Report a problem | ||
| 7/8/2026 | Listed for sale | $895,000+19.3%$189/sqft |
Source: MARIS #26043049 Report a problem | ||
| 8/23/2021 | Listing removed | -- |
Source: MARIS #21044557 Report a problem | ||
| 8/10/2021 | Price change | $750,000-3.2%$158/sqft |
Source: MARIS #21044557 Report a problem | ||
| 7/29/2021 | Price change | $775,000-3%$163/sqft |
Source: MARIS #21044557 Report a problem | ||
| 7/19/2021 | Price change | $799,000-3.2%$168/sqft |
Source: MARIS #21044557 Report a problem | ||
| 7/12/2021 | Price change | $825,000-2.9%$174/sqft |
Source: MARIS #21044557 Report a problem | ||
| 7/2/2021 | Listed for sale | $850,000+963.8%$179/sqft |
Source: MARIS #21044557 Report a problem | ||
| 10/3/2014 | Sold | -- |
Source: MARIS #14050067 Report a problem | ||
| 9/12/2014 | Listed for sale | $79,900-26.7%$17/sqft |
Source: REALTY EXECUTIVES of St. Louis #14050067 Report a problem | ||
| 12/5/2012 | Listing removed | $109,000$23/sqft |
Source: Owner Report a problem | ||
| 7/8/2012 | Listed for sale | $109,000$23/sqft |
Source: Owner Report a problem | ||
| 2/5/2012 | Listing removed | $109,000$23/sqft |
Source: Owner Report a problem | ||
| 8/4/2011 | Listed for sale | $109,000$23/sqft |
Source: Owner Report a problem | ||
| 3/24/2011 | Listing removed | $109,000$23/sqft |
Source: Owner Report a problem | ||
| 7/20/2010 | Listed for sale | $109,000-12.7%$23/sqft |
Source: Owner Report a problem | ||
| 8/8/2009 | Listing removed | $124,900$26/sqft |
Source: NRT StLouis #90037815 Report a problem | ||
| 6/22/2009 | Listed for sale | $124,900$26/sqft |
Source: NRT StLouis #90037815 Report a problem | ||
Public tax history
| Year | Property taxes | Tax assessment |
|---|---|---|
| 2025 | $9,314 -3.9% | $145,960 +3.6% |
| 2024 | $9,689 +0.5% | $140,850 |
| 2023 | $9,642 +8.8% | $140,850 +17.2% |
| 2022 | $8,862 +0.3% | $120,210 |
| 2021 | $8,832 +15.2% | $120,210 +23.7% |
| 2020 | $7,664 +509.1% | $97,150 +224.6% |
| 2019 | $1,258 | $29,930 +110% |
| 2018 | $1,258 | $14,250 |
| 2017 | $1,258 +0.7% | $14,250 +5.5% |
| 2016 | $1,250 +0.8% | $13,510 -56.4% |
| 2015 | $1,240 | $31,010 +14% |
| 2014 | $1,240 -52.5% | $27,210 |
| 2013 | $2,609 | $27,210 -15.6% |
| 2012 | -- | $32,250 |
| 2011 | -- | $32,250 -8% |
| 2010 | $3,149 +11.9% | $35,060 |
| 2009 | $2,813 -8.6% | $35,060 -13% |
| 2008 | $3,077 +2.4% | $40,320 |
| 2007 | $3,005 | $40,320 +13.6% |
| 2006 | $3,005 +0% | $35,480 |
| 2005 | $3,003 +78.2% | $35,480 +51% |
| 2003 | $1,685 +0.3% | $23,490 +16.3% |
| 2002 | $1,680 +2.4% | $20,190 |
| 2001 | $1,641 | $20,190 |
Find assessor info on the county website
Monthly payment
Est. payment
Payment breakdown
Explore the cost of this home by adjusting the details. Changes won't be saved.Climate risks
Neighborhood: 63119
Nearby schools
GreatSchools rating
- 10/10Edgar Road Elementary SchoolGrades: K-5Distance: 1.2 mi
- 8/10Hixson Middle SchoolGrades: 6-8Distance: 1.2 mi
- 9/10Webster Groves High SchoolGrades: 9-12Distance: 0.5 mi
Schools provided by the listing agent
- Elementary: Edgar Road Elem.
- Middle: Hixson Middle
- High: Webster Groves High
Source: MARIS. This data may not be complete. We recommend contacting the local school district to confirm school assignments for this home.
- $44,300-- bd-- ba-- sqft100 S Old Orchard Ave, Saint Louis, MO 63119Off Market
- $279,1002 bd1 ba1.4k sqft148 S Old Orchard Ave, Saint Louis, MO 63119Off Market
- $--3 bd2 ba1.4k sqft145 Cottage Ave, Saint Louis, MO 63119Sold
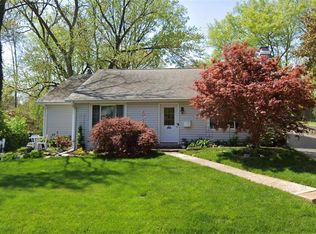
- $253,2002 bd1 ba1k sqft141 Cottage Ave, Saint Louis, MO 63119Off Market
- $--5 bd4 ba3.5k sqft149 Cottage Ave, Saint Louis, MO 63119Sold
- $196,5001 bd1 ba690 sqft154 S Old Orchard Ave, Saint Louis, MO 63119Off Market
- $348,5004 bd1 ba1.7k sqft716 Garden Ave, Saint Louis, MO 63119Off Market
- $229,6002 bd1 ba1k sqft158 S Old Orchard Ave, Saint Louis, MO 63119Off Market
A local agent can set up tours, give advice and negotiate with sellers.
A local lender can help you make sure your offer is ready when you are.
Similar homes
- $849,9004 bd4 ba4.3k sqft1216 Paloma Dr, Saint Louis, MO 63131For Sale
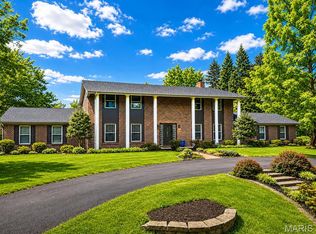
 MLS ID #26047028, Lynn Andel, Dielmann Sotheby's International Realty. MARIS
 - $749,9004 bd4 ba3.4k sqft7807 Grantwood Oaks Ct, Saint Louis, MO 63123For Sale
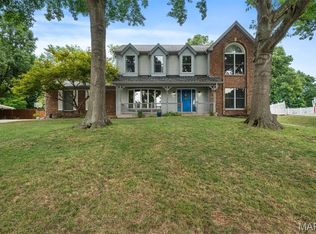 MLS ID #26046985, Rex W Schwerdt, Dielmann Sotheby's International Realty. MARIS
 - $849,9004 bd4 ba3.2k sqft2443 Cecelia Ave, Saint Louis, MO 63144For Sale
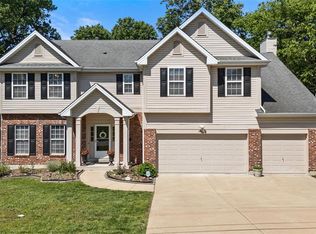 MLS ID #26023930, Jess T Lepage, Keller Williams Realty St. Louis. MARIS
 - $899,9005 bd5 ba4.8k sqft11584 New London Dr, Saint Louis, MO 63141For Sale
 MLS ID #26029965, Tamme M Steber, EXP Realty, LLC. MARIS
 - $835,0005 bd4 ba2.7k sqft14768 Timberbluff Dr, Chesterfield, MO 63017For SaleMLS ID #26048733, Dorothy D Midgley, Coldwell Banker Realty - Gundaker. MARIS
- $559,0003 bd3 ba2.8k sqft1444 Ronald Dr, Saint Louis, MO 63119For SaleMLS ID #26040922, Kat S Johnson, EXP Realty, LLC. MARIS
- $550,0004 bd3 ba2.8k sqft21 W Waymire Ave, Saint Louis, MO 63119For SaleMLS ID #26025145, Anne Callaway, Realty One Group Trifecta. MARIS
- $850,0006 bd6 ba5.4k sqft11 Orchard Trace Ln, Grover, MO 63040For SaleMLS ID #26047057, Erin Kruse, Worth Clark Realty. MARIS
- $769,0004 bd4 ba3.7k sqft14316 Markham Ln, Chesterfield, MO 63017For SaleMLS ID #26048047, Ryan B Klamen, Harold M. Klamen & Assoc.. MARIS
- $550,0005 bd3 ba2.4k sqft800 E Essex Ave, Saint Louis, MO 63122For SaleMLS ID #26048099, Brian McClain, Kirkwood Real Estate. MARIS
- $925,0004 bd4 ba3.5k sqft1660 Garden Valley Ct, Glencoe, MO 63038For SaleMLS ID #26039649, Deborah A Londoff, Coldwell Banker Realty - Gundaker. MARIS
- $925,0005 bd6 ba3.3k sqft403 George Ave, Saint Louis, MO 63122For SaleMLS ID #26033085, Troy W Robertson, Coldwell Banker Realty - Gundaker. MARIS
- $829,9005 bd5 ba3.9k sqft161 Stuart Ln, Eureka, MO 63025For SaleMLS ID #26032587, Helen Reid, Coldwell Banker Realty - Gundaker. MARIS
- $459,9004 bd3 ba2.6k sqft7501 Suffolk Ave, Saint Louis, MO 63119For SaleMLS ID #26027856, Mona Parsley, EXP Realty, LLC. MARIS
- $1,050,0005 bd5 ba5.2k sqft12743 Wynfield Pines Ct, Saint Louis, MO 63131For SaleMLS ID #26044244, Michael M Weiss, Dielmann Sotheby's International Realty. MARIS
- $899,9004 bd3 ba3k sqft8555 Old Sappington Rd, Saint Louis, MO 63126New ConstructionMLS ID #26044107, Allen Brake, Allen Brake Real Estate. MARIS
- $874,9008 bd6 ba4.3k sqft2838 Woodson Dr, Columbia, IL 62236For SaleMLS ID #26037476, Sam Row, Keller Williams Pinnacle. MARIS
- $749,9005 bd6 ba5.3k sqft335 Summit Rd, Fenton, MO 63026For SaleMLS ID #26038559, Liz Fendler, Paradigm Realty. MARIS
- $875,0003 bd4 ba3.1k sqft11901 Santino Ct, Saint Louis, MO 63141For SaleMLS ID #26012389, Kelly A Boehmer, Berkshire Hathaway HomeServices Select Properties. MARIS
- $770,0004 bd4 ba3.2k sqft2332 Sand Cherry Dr, Ballwin, MO 63011For SaleMLS ID #26049027, Jaclyn S Burch, Coldwell Banker Realty - Gundaker. MARIS
