Stunning home featuring an exceptional floor plan with generous room sizes, vaulted ceilings, open living spaces, abundant natural light, and a recently renovated gourmet kitchen.
A grand two-story foyer showcases a sweeping staircase and curved balcony. The formal dining room and current den/office are inviting spaces, while the dramatic great room is the centerpiece, offering a full bar, built-in shelving, gas fireplace, and outstanding access to the outdoor living areas. The gorgeous kitchen features a large island with a downdraft gas cooktop, quartz countertops, white cabinetry, stainless steel appliances (including refrigerator, double ovens, and built-in microwave), a breakfast area, built-in desk, and back staircase. A main-floor laundry room leads to the oversized, fully drywalled three-car garage, and a beautifully updated half bath completes the main level.
Upstairs, the sumptuous primary suite offers coffered ceilings, a large walk-in closet, and a luxurious bath with dual vanities, separate tub and shower, and a private water closet. Three additional spacious bedrooms, each with a walk-in closet, and two pristine full baths provide plenty of room for family and guests. The finished walk-out lower level is truly a showpiece, featuring a full bar with abundant seating, a vaulted atrium-style game area with extensive built-ins for displaying memorabilia and watching the big game, plus a projection theater system that stays with the home. A full bedroom and full bath make it ideal for guests, teens, or extended family. The sellers also installed a maintenance-free composite deck with stairs leading to the fenced backyard, covered patio, and fire pit, all backing to a beautiful stand of mature trees. An incredible value in a spacious family home located in the award-winning Kirkwood School District, with sought-after Westchester Elementary. Owner's are negotiable HUGE house for the price.
Active
Listed by: Dielmann Sotheby's International Realty • Michael M Weiss • 314-323-0198
Price cut: $25K (7/29)
$1,050,000
12743 Wynfield Pines Ct, Saint Louis, MO 63131
5beds
5,255sqft
:
Get pre-qualified$6,916/mo
Single Family Residence
Built in 1998
0.71 Acres Lot
$-- Zestimate®
$200/sqft
$-- HOA
What's special
Gas fireplaceFenced backyardBeautifully updated half bathQuartz countertopsBack staircaseExceptional floor planSweeping staircase
- 25 days |
- 2,994 |
- 112 |
Zillow last checked:
Listing updated:
Listed by:
Michael M Weiss 314-323-0198,
Dielmann Sotheby's International Realty
Source: MARIS,MLS#: 26044244 Originating MLS: St. Louis Association of REALTORS
Originating MLS: St. Louis Association of REALTORSFacts & features
Interior
Bedrooms & bathrooms
- Bedrooms: 5
- Bathrooms: 5
- Full bathrooms: 4
- 1/2 bathrooms: 1
- Main level bathrooms: 1
Heating
- Forced Air, Natural Gas
Cooling
- Central Air, Zoned
Appliances
- Included: Gas Cooktop, Dishwasher, Disposal, Down Draft, Microwave, Double Oven, Refrigerator, Washer/Dryer, Gas Water Heater
- Laundry: Laundry Room, Main Level
Features
- Flooring: Carpet, Ceramic Tile, Hardwood
- Windows: Insulated Windows
- Basement: Partially Finished,Full,Storage Space,Sump Pump,Walk-Out Access
- Number of fireplaces: 1
- Fireplace features: Gas, Living Room
Interior area
- Total structure area: 5,255
- Total interior livable area: 5,255 sqft
- Finished area above ground: 3,729
Property
Parking
- Total spaces: 6
- Parking features: Additional Parking, Parking Pad
- Attached garage spaces: 3
Features
- Levels: Two
- Patio & porch: Deck, Patio, Porch
- Exterior features: Fire Pit, Private Yard
- Fencing: Back Yard
- Has view: Yes
- View description: Trees/Woods
Lot
- Size: 0.71 Acres
- Dimensions: 128 x 243
- Features: Cul-De-Sac, Landscaped, Level, Many Trees
Details
- Parcel number: 22O220372
- Special conditions: Standard
Construction
Type & style
- Home type: SingleFamily
- Architectural style: Contemporary
- Property subtype: Single Family Residence
Materials
- Brick, Vinyl Siding
- Foundation: Concrete Perimeter
- Roof: Shingle
Condition
- Year built: 1998
Utilities & green energy
- Electric: Ameren
- Sewer: Public Sewer
- Water: Public
- Utilities for property: Cable Available, Electricity Available, Natural Gas Available
Community & HOA
Community
- Subdivision: Wynfield Pointe
HOA
- Has HOA: No
Location
- Region: Saint Louis
Financial & listing details
- Price per square foot: $200/sqft
- Tax assessed value: $1,029,700
- Annual tax amount: $10,197
- Date on market: 7/14/2026
- Cumulative days on market: 25 days
- Listing terms: Cash,Conventional
- Electric utility on property: Yes
Estimated market value
Not available
Estimated sales range
Not available
Not available
Price history
| Date | Event | Price |
|---|---|---|
| 7/29/2026 | Price change | $1,050,000-2.3%$200/sqft |
Source:  MARIS #26044244 Report a problem MARIS #26044244 Report a problem | ||
| 7/14/2026 | Listed for sale | $1,075,000+70.9%$205/sqft |
Source: MARIS #26044244 Report a problem | ||
| 7/1/2019 | Sold | -- |
Source: MARIS #19005928 Report a problem | ||
| 6/21/2019 | Pending sale | $629,000$120/sqft |
Source: Keller Williams Realty STL #19005928 Report a problem | ||
| 5/16/2019 | Listed for sale | $629,000$120/sqft |
Source: Keller Williams Realty STL #19005928 Report a problem | ||
| 5/14/2019 | Pending sale | $629,000$120/sqft |
Source: Keller Williams Realty St. Louis #18008211 Report a problem | ||
| 4/24/2019 | Price change | $629,000-1.6%$120/sqft |
Source: Keller Williams Realty STL #19005928 Report a problem | ||
| 4/21/2019 | Listed for sale | $639,000$122/sqft |
Source: Keller Williams Realty STL #19005928 Report a problem | ||
| 3/11/2019 | Pending sale | $639,000$122/sqft |
Source: Keller Williams Realty St. Louis #19005928 Report a problem | ||
| 2/22/2019 | Price change | $639,000-1.5%$122/sqft |
Source: Keller Williams Realty St. Louis #19005928 Report a problem | ||
| 1/31/2019 | Listed for sale | $649,000$124/sqft |
Source: Keller Williams Realty STL #19005928 Report a problem | ||
| 10/1/2018 | Listing removed | $649,000$124/sqft |
Source: Keller Williams Realty St. Louis #18008211 Report a problem | ||
| 8/18/2018 | Price change | $649,000-1.5%$124/sqft |
Source: Keller Williams Realty St. Louis #18008211 Report a problem | ||
| 6/26/2018 | Price change | $659,000-2.9%$125/sqft |
Source: Keller Williams Realty St. Louis #18008211 Report a problem | ||
| 6/2/2018 | Price change | $679,000-2.9%$129/sqft |
Source: Keller Williams Realty St. Louis #18008211 Report a problem | ||
| 3/27/2018 | Price change | $699,000-4.2%$133/sqft |
Source: Keller Williams Realty St. Louis #18008211 Report a problem | ||
| 2/10/2018 | Price change | $729,900-0.6%$139/sqft |
Source: St. Louis - Kirkwood #18008211 Report a problem | ||
| 11/15/2017 | Price change | $734,000-2%$140/sqft |
Source: Berkshire Hathaway HomeServices Advantage Realtors #17089740 Report a problem | ||
| 11/2/2017 | Listed for sale | $749,000$143/sqft |
Source: Berkshire Hathaway HomeServices Advantage Realtors #17089740 Report a problem | ||
| 10/28/2017 | Pending sale | $749,000$143/sqft |
Source: Berkshire Hathaway HomeServices Advantage Realtors #17089740 Report a problem | ||
| 10/4/2017 | Price change | $749,000-3.3%$143/sqft |
Source: Berkshire Hathaway HomeServices Advantage Realtors #17089740 Report a problem | ||
| 9/8/2017 | Listed for sale | $774,900$147/sqft |
Source: Berkshire Hathaway HomeServices Advantage Realtors #17089740 Report a problem | ||
Public tax history
| Year | Property taxes | Tax assessment |
|---|---|---|
| 2025 | $10,197 +0.9% | $195,640 +11.4% |
| 2024 | $10,103 +1.6% | $175,600 |
| 2023 | $9,948 +19.8% | $175,600 +28.6% |
| 2022 | $8,305 +1.1% | $136,570 |
| 2021 | $8,214 +15.5% | $136,570 +20.2% |
| 2020 | $7,112 -18.5% | $113,620 -19.1% |
| 2019 | $8,730 | $140,430 +12.7% |
| 2018 | $8,730 | $124,640 |
| 2017 | $8,730 -0.3% | $124,640 +1.3% |
| 2016 | $8,754 +2.6% | $123,090 |
| 2015 | $8,535 | $123,090 +7.1% |
| 2014 | $8,535 +5% | $114,880 |
| 2013 | $8,126 | $114,880 -8.5% |
| 2012 | -- | $125,530 |
| 2011 | -- | $125,530 -4.8% |
| 2010 | $8,675 +5.2% | $131,840 |
| 2009 | $8,243 -2.6% | $131,840 -2.7% |
| 2008 | $8,465 +22.9% | $135,490 |
| 2007 | $6,888 | $135,490 +23.7% |
| 2006 | $6,888 +5% | $109,490 |
| 2005 | $6,560 +5.6% | $109,490 -2.9% |
| 2003 | $6,211 -3.1% | $112,780 +9.7% |
| 2002 | $6,411 -2.7% | $102,830 |
| 2001 | $6,589 | $102,830 |
Find assessor info on the county website
Monthly payment
Est. payment
Payment breakdown
Explore the cost of this home by adjusting the details. Changes won't be saved.Climate risks
Neighborhood: 63131
Nearby schools
GreatSchools rating
- 6/10Westchester Elementary SchoolGrades: K-5Distance: 1.6 mi
- 8/10North Kirkwood Middle SchoolGrades: 6-8Distance: 1.7 mi
- 9/10Kirkwood Sr. High SchoolGrades: 9-12Distance: 1.6 mi
Schools provided by the listing agent
- Elementary: Westchester Elem.
- Middle: North Kirkwood Middle
- High: Kirkwood Sr. High
Source: MARIS. This data may not be complete. We recommend contacting the local school district to confirm school assignments for this home.
- $798,3002 bd2 ba2.9k sqft12739 Wynfield Pines Ct, Saint Louis, MO 63131Off Market
- $1,341,4004 bd5 ba4.4k sqft12747 Wynfield Pines Ct, Saint Louis, MO 63131Off Market
- $928,1005 bd5 ba3.9k sqft12735 Wynfield Pines Ct, Saint Louis, MO 63131Off Market
- $1,103,2004 bd4 ba4.3k sqft12751 Wynfield Pines Ct, Saint Louis, MO 63131Off Market
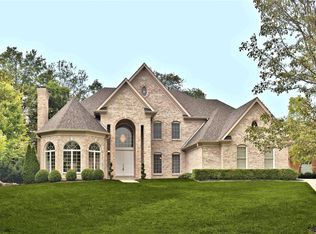
- $1,084,3004 bd5 ba4.5k sqft12738 Wynfield Pines Ct, Saint Louis, MO 63131Off Market
- $847,7004 bd3 ba2.6k sqft12731 Wynfield Pines Ct, Saint Louis, MO 63131Off Market
- $941,2003 bd3 ba2.8k sqft12755 Wynfield Pines Ct, Saint Louis, MO 63131Off Market
- $1,005,900-- bd-- ba-- sqft12722 Wynfield Pines Ct, Des Peres, MO 63131Off Market
A local agent can set up tours, give advice and negotiate with sellers.
A local lender can help you make sure your offer is ready when you are.
Similar homes
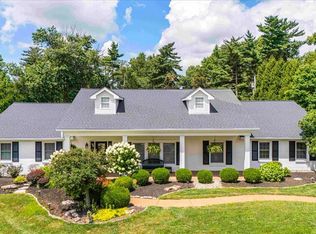
- $1,399,0004 bd6 ba4.3k sqft1831 Camberly Rd, Saint Louis, MO 63131For Sale
 MLS ID #26014780, Maggie M Wright, Coldwell Banker Realty - Gundaker. MARIS
 - $1,150,0004 bd3 ba4.1k sqft12529 Windmoor Pl, Saint Louis, MO 63131For Sale
 MLS ID #26039016, Rachel Haney, Magnolia Real Estate. MARIS
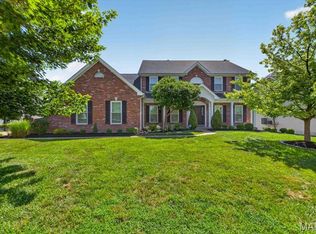
 - $999,9004 bd5 ba4.6k sqft9326 Caddyshack Cir, Saint Louis, MO 63127For Sale
 MLS ID #26045428, Lauren Daugherty, RedKey Realty Leaders. MARIS
 - $995,0003 bd3 ba3.2k sqft2 Middlebrook Ln, Saint Louis, MO 63141For Sale
 MLS ID #26049215, Sabrina Robb, Compass Realty Group. MARIS
 - $1,099,0005 bd5 ba5.6k sqft14673 Summer Blossom Ln, Chesterfield, MO 63017For SaleMLS ID #26047130, Jeff H Lottmann, Compass Realty Group. MARIS
- $1,250,0005 bd5 ba4.5k sqft12237 Ladue Rd, Saint Louis, MO 63141For SaleMLS ID #26047449, Kim Carney, Coldwell Banker Premier Group. MARIS
- $800,0005 bd3 ba3.2k sqft51 Brook Mill Ln, Chesterfield, MO 63017For SaleMLS ID #25055975, Grace D Beavin, Berkshire Hathaway HomeServices Select Properties. MARIS
- $899,9004 bd4 ba3.3k sqft705 Edwin Ave, Saint Louis, MO 63122For SaleMLS ID #26049304, Ryan H Goldstein, Janet McAfee Inc.. MARIS
- $1,095,9995 bd6 ba6.2k sqft1A Rockwood Forest Vw, Wildwood, MO 63025For SaleMLS ID #26045182, Laura Wehnes, Keller Williams Realty St. Louis. MARIS
- $1,125,0005 bd6 ba6.4k sqft1233 Diamond Valley Dr, High Ridge, MO 63049For SaleMLS ID #26039870, Michael T Lewis, ReeceNichols Real Estate. MARIS
- $1,400,0005 bd5 ba6.1k sqft9217 Caddyshack Cir, Saint Louis, MO 63127For SaleMLS ID #26048815, Tracy A Hess, RE/MAX Integrity. MARIS
- $1,495,0005 bd5 ba4k sqft1060 Chelsea Ave, Saint Louis, MO 63122For SaleMLS ID #26043722, Aimee Simpson, Dielmann Sotheby's International Realty. MARIS
- $925,0005 bd6 ba3.3k sqft403 George Ave, Saint Louis, MO 63122For SaleMLS ID #26033085, Troy W Robertson, Coldwell Banker Realty - Gundaker. MARIS
- $629,9004 bd3 ba2.7k sqft1751 Warmington Ct, Ballwin, MO 63021For SaleMLS ID #26048259, Allen Brake, Allen Brake Real Estate. MARIS
- $925,0004 bd4 ba3.5k sqft1660 Garden Valley Ct, Glencoe, MO 63038For SaleMLS ID #26039649, Deborah A Londoff, Coldwell Banker Realty - Gundaker. MARIS
- $809,0004 bd4 ba3.8k sqft991 Sheffield Forest Ct, Ballwin, MO 63021For SaleMLS ID #26048718, Bob Ecker, Keller Williams Realty St. Louis. MARIS
- $850,0005 bd5 ba4.7k sqft140 S Old Orchard Ave, Saint Louis, MO 63119For SaleMLS ID #26043049, Julie M Kirkiewicz, RE/MAX Results. MARIS
- $1,399,0005 bd5 ba3.9k sqft139 Ladue Lake Dr, Saint Louis, MO 63141For SaleMLS ID #26030347, Stephanie A Oliver, Dielmann Sotheby's International Realty. MARIS
- $1,249,0005 bd5 ba4.5k sqft854 Nardin Dr, Chesterfield, MO 63017For SaleMLS ID #26048933, Jeff H Lottmann, Compass Realty Group. MARIS
- $700,0004 bd3 ba3k sqft14761 Chesterfield Trails Dr, Chesterfield, MO 63017For SaleMLS ID #26049958, Julie Rupert, ReeceNichols Real Estate. MARIS
