Set on a half-acre and backing to a fairway on Tapawingo National Golf Club, this five bedroom, four and a half bath home offers 6,127 square feet of finished living - 4,225 above grade plus a 1,902 square foot walk-out lower level. A two-story foyer opens to a great room with a wall of windows crowned by an arched Palladian, framing the golf course beside a gas fireplace. You will also find a formal dining room with crown molding and office when you enter the home.
The updated kitchen delivers a granite island, six-burner JennAir gas range with chimney hood, JennAir built-in refrigerator, wall oven with warming drawer, walk-in pantry, and butler's pantry with beverage refrigerator. The vaulted hearth room and breakfast area open to a composite deck overlooking the course.
The main-floor primary suite features double-door entry, dual walk-in closets, and a vaulted bath with double vanity, separate shower, and soaking tub. Upstairs: a loft, a private ensuite bedroom, and two bedrooms sharing a bath.
The finished walk-out lower level is an entertainer's dream — recreation room, second full kitchen, theater with projector and surround sound, fitness room, fifth bedroom, and full bath opening to a resort-like yard.
Fresh paint and new carpet throughout (July 2026), roof and 6" gutters (2026), Hardie siding (2026), windows (2023), main-floor laundry, and an oversized three-car side entry garage. Lindbergh Schools and minutes to I-270/I-44.
Pending
Listed by: RE/MAX Integrity • Tracy A Hess • 314-803-7707
$1,400,000
9217 Caddyshack Cir, Saint Louis, MO 63127
5beds
6,127sqft
Single Family Residence
Built in 2003
0.5 Acres Lot
$-- Zestimate®
$228/sqft
$92/mo HOA
What's special
Gas fireplaceFitness roomGranite islandResort-like yardUpdated kitchenFinished walk-out lower levelWalk-in pantry
- 65 days
- 1,783
- 49
Zillow last checked:
Listing updated:
Listed by:
Tracy A Hess 314-803-7707,
RE/MAX Integrity
Source: MARIS,MLS#: 26048815 Originating MLS: St. Louis Association of REALTORS
Originating MLS: St. Louis Association of REALTORSFacts & features
Interior
Bedrooms & bathrooms
- Bedrooms: 5
- Bathrooms: 5
- Full bathrooms: 4
- 1/2 bathrooms: 1
- Main level bathrooms: 2
- Main level bedrooms: 1
Bedroom 3
- Features: Floor Covering: Carpeting
- Level: Second
- Area: 195
- Dimensions: 13x15
Bedroom 4
- Features: Floor Covering: Carpeting
- Level: Second
- Area: 182
- Dimensions: 14x13
Bedroom 5
- Features: Floor Covering: Carpeting
- Level: Basement
- Area: 182
- Dimensions: 14x13
Primary bathroom
- Level: Main
- Area: 180
- Dimensions: 12x15
Breakfast room
- Features: Floor Covering: Ceramic Tile
- Level: Main
- Area: 286
- Dimensions: 22x13
Exercise room
- Level: Basement
- Area: 1050
- Dimensions: 35x30
Great room
- Features: Floor Covering: Wood
- Level: Main
- Area: 399
- Dimensions: 19x21
Hearth room
- Features: Floor Covering: Ceramic Tile
- Level: Main
- Area: 221
- Dimensions: 17x13
Kitchen
- Features: Floor Covering: Ceramic Tile
- Level: Main
- Area: 209
- Dimensions: 19x11
Kitchen
- Level: Basement
- Area: 65
- Dimensions: 13x5
Loft
- Features: Floor Covering: Carpeting
- Level: Second
- Area: 132
- Dimensions: 11x12
Media room
- Features: Floor Covering: Carpeting
- Level: Basement
- Area: 238
- Dimensions: 14x17
Office
- Features: Floor Covering: Wood
- Level: Main
- Area: 182
- Dimensions: 13x14
Recreation room
- Features: Floor Covering: Carpeting
- Level: Basement
- Area: 567
- Dimensions: 21x27
Heating
- Forced Air, Zoned
Cooling
- Electric, Zoned
Appliances
- Included: Stainless Steel Appliance(s), Dishwasher, Disposal, Microwave, Built-In Electric Oven, Range Hood, Free-Standing Gas Range, Built-In Refrigerator, Warming Drawer, Gas Water Heater, Water Softener, Wine Cooler
- Laundry: Main Level
Features
- Breakfast Bar, Breakfast Room, Butler Pantry, Ceiling Fan(s), Crown Molding, Custom Cabinetry, Double Vanity, Entrance Foyer, Granite Counters, High Ceilings, Kitchen Island, Laminate Counters, Open Floorplan, Pantry, Recessed Lighting, Separate Dining, Separate Shower, Soaking Tub, Two Story Entrance Foyer, Vaulted Ceiling(s), Walk-In Closet(s), Wet Bar
- Flooring: Carpet, Hardwood, Tile
- Doors: French Doors, Panel Door(s)
- Basement: Concrete,Partially Finished,Full,Sleeping Area,Walk-Out Access
- Number of fireplaces: 1
- Fireplace features: Great Room
Interior area
- Total structure area: 6,127
- Total interior livable area: 6,127 sqft
- Finished area above ground: 4,225
- Finished area below ground: 1,902
Video & virtual tour
Property
Parking
- Total spaces: 3
- Parking features: Concrete
- Attached garage spaces: 3
Features
- Levels: One and One Half
- Patio & porch: Composite, Deck
- Has view: Yes
- View description: Golf Course
Lot
- Size: 0.5 Acres
- Features: Landscaped, On Golf Course, Sprinklers In Front, Sprinklers In Rear
Details
- Parcel number: 26N210385
- Special conditions: Standard
Construction
Type & style
- Home type: SingleFamily
- Architectural style: Traditional
- Property subtype: Single Family Residence
Materials
- Brick Veneer, HardiPlank Type
- Foundation: Concrete Perimeter
- Roof: Architectural Shingle
Condition
- Year built: 2003
Utilities & green energy
- Electric: 220 Volts
- Sewer: Public Sewer
- Water: Public
- Utilities for property: Cable Connected, Electricity Connected, Natural Gas Connected, Sewer Connected, Water Connected
Community & HOA
Community
- Security: Security System Owned, Smoke Detector(s)
- Subdivision: Tapawingo One
HOA
- Has HOA: Yes
- Amenities included: Common Ground
- Services included: Common Area Maintenance
- HOA fee: $1,100 annually
- HOA name: Manors at Tapawingo
Location
- Region: Saint Louis
Financial & listing details
- Price per square foot: $228/sqft
- Tax assessed value: $871,700
- Annual tax amount: $11,568
- Date on market: 8/1/2026
- Cumulative days on market: 65 days
- Listing terms: Cash,Conventional
- Electric utility on property: Yes
Estimated market value
Not available
Estimated sales range
Not available
Not available
Price history
| Date | Event | Price |
|---|---|---|
| 10/11/2026 | Pending sale | $1,400,000$228/sqft |
Source:  MARIS #26048815 Report a problem MARIS #26048815 Report a problem | ||
| 8/1/2026 | Listed for sale | $1,400,000$228/sqft |
Source: MARIS #26048815 Report a problem | ||
| 9/28/2010 | Sold | -- |
Source: Public Record Report a problem | ||
| 5/23/2003 | Sold | -- |
Source: Public Record Report a problem | ||
Public tax history
| Year | Property taxes | Tax assessment |
|---|---|---|
| 2025 | $11,568 +17.2% | $165,620 +20% |
| 2024 | $9,871 +0.2% | $138,040 |
| 2023 | $9,849 +0.3% | $138,040 +4.3% |
| 2022 | $9,823 +0.5% | $132,410 |
| 2021 | $9,773 +7.5% | $132,410 +11.3% |
| 2020 | $9,095 -7.8% | $118,960 |
| 2019 | $9,860 | $118,960 -1.6% |
| 2018 | $9,860 | $120,880 |
| 2017 | $9,860 +1.1% | $120,880 +14.7% |
| 2016 | $9,754 +14.8% | $105,410 |
| 2015 | $8,500 | $105,410 -7.6% |
| 2014 | $8,500 -7.7% | $114,090 |
| 2013 | $9,208 | $114,090 -9.5% |
| 2012 | -- | $126,030 |
| 2011 | -- | $126,030 -10.2% |
| 2010 | $8,584 +2.6% | $140,280 |
| 2009 | $8,370 +0.4% | $140,280 +1.4% |
| 2008 | $8,340 +11.7% | $138,300 |
| 2007 | $7,468 | $138,300 +14.3% |
| 2006 | $7,468 -1% | $121,050 |
| 2005 | $7,544 | $121,050 |
Find assessor info on the county website
Monthly payment
Est. payment
Payment breakdown
Explore the cost of this home by adjusting the details. Changes won't be saved.Climate risks
Neighborhood: 63127
Nearby schools
Schools provided by the listing agent
- Elementary: Concord Elem. School
- Middle: Robert H. Sperreng Middle
- High: Lindbergh Sr. High
Source: MARIS. This data may not be complete. We recommend contacting the local school district to confirm school assignments for this home.
- $1,200,6004 bd4 ba5.9k sqft9213 Caddyshack Cir, Saint Louis, MO 63127Off Market
- $1,104,4005 bd4 ba4k sqft9221 Caddyshack Cir, Saint Louis, MO 63127Off Market
- $1,061,5004 bd4 ba5k sqft9209 Caddyshack Cir, Saint Louis, MO 63127Off Market
- $1,129,7004 bd5 ba5.2k sqft9216 Caddyshack Cir, Saint Louis, MO 63127Off Market
Similar homes
- $985,0004 bd5 ba4.6k sqft9326 Caddyshack Cir, Saint Louis, MO 63127For Sale
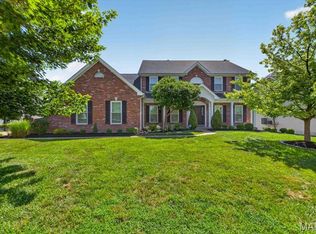
 MLS ID #26045428, Lauren Daugherty, RedKey Realty Leaders. MARIS
 - $1,100,0004 bd6 ba7.5k sqft8831 Gladlea Dr, Saint Louis, MO 63127For Sale
 MLS ID #26053149, Wendy L Schulze, RE/MAX Results. MARIS
 - $985,0005 bd5 ba5.1k sqft617 N Ballas Rd, Saint Louis, MO 63122For Sale
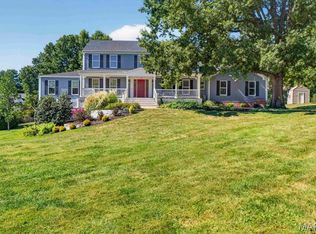 MLS ID #26043725, Mileusnic & Azar, Janet McAfee Inc.. MARIS
 - $1,385,0005 bd5 ba5k sqft13314 Tree Top View Ct, Saint Louis, MO 63141For Sale
 MLS ID #26030973, David Nations, Keller Williams Realty St. Louis. MARIS
 - $1,695,0004 bd5 ba7.1k sqft943 Norrington Way, Fenton, MO 63026For SaleMLS ID #26042044, Kimberly D Jones, ReeceNichols Real Estate. MARIS
- $1,058,5005 bd4 ba3.3k sqft452 Meyer Ave, Saint Louis, MO 63122For SaleMLS ID #26035219, Amy B Wellman, RedKey Realty Leaders. MARIS
- $1,299,0006 bd5 ba4.4k sqft604 Glyn Cagny Rd, Ballwin, MO 63021For SaleMLS ID #26056325, Laura MacDonald, Coldwell Banker Realty - Gundaker. MARIS
- $1,138,5004 bd4 ba3.6k sqft1219 Missouri Ave, Kirkwood, MO 63122For SaleMLS ID #26052887, Kim J Cameron, RE/MAX Results. MARIS
- $825,0004 bd4 ba4.7k sqft7466 Capilia Dr, Saint Louis, MO 63123For SaleMLS ID #26060518, Ellen G Simpson, Compass Realty Group. MARIS
- $700,0005 bd6 ba5.3k sqft335 Summit Rd, Fenton, MO 63026For SaleMLS ID #26038559, Liz Fendler, Paradigm Realty. MARIS
- $1,175,0004 bd4 ba4.2k sqft14 Long Meadows Ln, Saint Louis, MO 63131For SaleMLS ID #26058700, Judd Fuhr, Keller Williams Realty St. Louis. MARIS
- $809,0005 bd5 ba3.9k sqft161 Stuart Ln, Eureka, MO 63025For SaleMLS ID #26063002, Julie Haefner, Compass Realty Group. MARIS
- $1,250,0004 bd4 ba4.1k sqft8333 Kingsbury Blvd, Saint Louis, MO 63105For SaleMLS ID #26060135, Mark & Neil Gellman, EXP Realty, LLC. MARIS
- $1,296,0003 bd5 ba6k sqft316 Barn Side Ln, Eureka, MO 63025For SaleMLS ID #26005237, Leslie L Horton, Coldwell Banker Realty - Gundaker. MARIS
- $925,0003 bd4 ba3.7k sqft2310 N Ballas Rd, Saint Louis, MO 63131For SaleMLS ID #26055054, Giuseppe P Accardi, MORE, REALTORS. MARIS
- $1,850,0005 bd8 ba6.8k sqft12923 Conway Rd, Saint Louis, MO 63141For SaleMLS ID #26053681, Chad P Wilson, Keller Williams Realty West. MARIS
- $1,250,0006 bd5 ba5.5k sqft220 Woodcliffe Place Dr, Chesterfield, MO 63005For SaleMLS ID #26038043, Marie L Kutryb, The Dyer/Kutryb Group. MARIS
- $715,0005 bd4 ba4.9k sqft14901 Jockey Club Dr, Chesterfield, MO 63017For SaleMLS ID #26063564, Zachary W Jones, Coldwell Banker Realty - Gundaker. MARIS
- $750,0003 bd3 ba3.3k sqft11355 Cragwold Rd, Saint Louis, MO 63122For SaleMLS ID #26040820, Teri Nicely, RedKey Realty Leaders. MARIS
- $1,900,0005 bd5 ba5.7k sqft12032 Conway Rd, Saint Louis, MO 63131For SaleMLS ID #26057128, Zoe E Taylor, Compass Realty Group. MARIS
