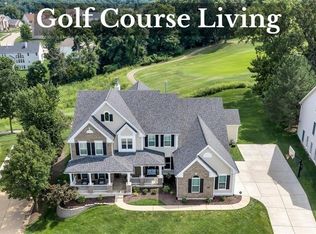
This impeccable home is one you won’t want to miss! Perfectly situated on a quiet cul-de-sac in the beautiful Tapawingo subdivision, it offers a seamless blend of modern luxury and timeless comfort. Thoughtfully updated throughout, this 5-bedroom, 3.5-bath residence is designed to impress.Step into the inviting foyer and take in the soaring two-story great room, filled with natural light and open to the kitchen—perfect for everyday living and entertaining. The main floor also features a formal dining room, an eat-in kitchen, a cozy hearth room, laundry, and a spacious primary suite with a stunning ensuite bath. The kitchen is a chef’s dream with quartz countertops, custom cabinetry offering ample storage, stainless steel appliances: a built-in Bosch refrigerator/freezer, dual convection ovens and Viking gas cooktop. The adjoining hearth room boasts accordion doors that open to a spectacular four-season room with a fireplace and panoramic views of the 5th fairway of the Woodlands course. Upstairs, you’ll find three additional bedrooms, a full bath, and a loft overlooking the great room—an ideal spot for work, study, or relaxation.The lower level is made for entertaining and unwinding, featuring a recreation room with a fireplace and wet bar, plus a fifth bedroom and full bath with a walk-in shower. Step outside to your own resort-style oasis with a gunite PebbleTec pool and waterfall, outdoor living room with fireplace, built-in speakers, heaters, and a motorized retractable shade.Fitness enthusiasts will appreciate the dedicated home gym and cardio theater. After your workout, unwind in the outdoor six-person spa (included) or enjoy the brand-new outdoor sauna (available for purchase). The whole home is smart technology/automation equipped. Located just minutes from highway access, Laumeier Sculpture Park, shopping, and the 27-hole Gary Player–designed Tapawingo Golf Course, this home truly offers luxury living in an unbeatable location.
Closed
Listed by: Dielmann Sotheby's International Realty • Jim Knight • 314-651-9506
Bought with: The Agency
Price Unknown
9225 Caddyshack Cir, Saint Louis, MO 63127
5beds
5,234sqft
Single Family Residence
Built in 2002
0.5 Acres Lot
$1,712,900 Zestimate®
$--/sqft
$5,689 Estimated rent
Home value
$1,712,900
$1.59M - $1.85M
$5,689/mo
Zestimate® history
Owner options
List your home for rent
$5,689/mo
Rent Zestimate®
Find your next renter with Zillow Rental Manager. Plus, with online applications, you can quickly screen prospective tenants – for free.
$5,689/mo
Rent Zestimate®
Refinance and save
$1,100/mo
Est. payment
Refinancing to a lower rate could help reduce your monthly payments and save thousands over the life of the loan.
$1,100/mo
Est. payment
Explore your selling options
Work with a Zillow partner agent
Leverage their expertise and Zillow's premium Showcase listings to get your home seen by more buyers.
Get startedList with your own agent
Get your home in front of millions of buyers by listing it on Zillow.
Learn how to do itSell it yourself
Take full control of how buyers see your home on Zillow by listing For Sale by Owner (FSBO).
List your homeWhat's special
Gunite pebbletec poolQuiet cul-de-sacOutdoor saunaQuartz countertopsAccordion doorsPanoramic viewsSpectacular four-season room
Zillow last checked:
Listing updated:
Listed by:
Jim Knight 314-651-9506,
Dielmann Sotheby's International Realty
Bought with:
Justin M Taylor, 2007032934
The Agency
Source: MARIS,MLS#: 25073295 Originating MLS: St. Louis Association of REALTORS
Originating MLS: St. Louis Association of REALTORSFacts & features
Interior
Bedrooms & bathrooms
- Bedrooms: 5
- Bathrooms: 4
- Full bathrooms: 3
- 1/2 bathrooms: 1
- Main level bathrooms: 2
- Main level bedrooms: 1
Heating
- Forced Air, Natural Gas, Other
Cooling
- Attic Fan, Ceiling Fan(s), Central Air, ENERGY STAR Qualified Equipment, Wall Unit(s), Whole House Fan
Appliances
- Included: Stainless Steel Appliance(s), Gas Cooktop, Dishwasher, Disposal, Down Draft, Exhaust Fan, Freezer, Humidifier, Plumbed For Ice Maker, Microwave, Built-In Electric Oven, Double Oven, Self Cleaning Oven, Built-In Refrigerator, Oven, Washer/Dryer, Water Heater
- Laundry: Electric Dryer Hookup, Laundry Room, Main Level
Features
- Bar, Bidet, Bookcases, Built-in Features, Ceiling Fan(s), Chandelier, Crown Molding, Custom Cabinetry, Double Vanity, Eat-in Kitchen, Entrance Foyer, Granite Counters, High Ceilings, High Speed Internet, Kitchen Island, Pantry, Recessed Lighting, See Remarks, Smart Home, Smart Thermostat, Sound System, Tub, Walk-In Closet(s), Wired for Data, Wired for Sound
- Windows: Blinds, Double Pane Windows, Screens, Shutters, Tilt-In Windows, Tinted Windows, Window Coverings
- Basement: Partially Finished,Sleeping Area,Walk-Out Access
- Number of fireplaces: 4
- Fireplace features: Gas Log, Great Room, Other, Recreation Room
Interior area
- Total structure area: 5,234
- Total interior livable area: 5,234 sqft
- Finished area above ground: 4,134
- Finished area below ground: 1,100
Property
Parking
- Total spaces: 3
- Parking features: Attached, Garage Door Opener, Garage Faces Side
- Garage spaces: 3
Features
- Levels: Two and a Half
- Patio & porch: Deck, Glass Enclosed
- Exterior features: Awning(s), Lighting, Private Yard, Rain Gutters
- Has private pool: Yes
- Pool features: Cabana, Gunite, In Ground, Pool Cover, Pool Sweep, Salt Water, Waterfall
- Fencing: Back Yard,Invisible
- Has view: Yes
- View description: Golf Course
Lot
- Size: 0.5 Acres
- Features: Cul-De-Sac, On Golf Course, Some Trees, Sprinklers In Front, Sprinklers In Rear, Waterfall
Details
- Additional structures: Cabana
- Parcel number: 26N210297
- Special conditions: Standard
Construction
Type & style
- Home type: SingleFamily
- Architectural style: Traditional
- Property subtype: Single Family Residence
Materials
- Brick Veneer
- Foundation: Concrete Perimeter
- Roof: Architectural Shingle
Condition
- Year built: 2002
Utilities & green energy
- Electric: Ameren
- Sewer: Public Sewer
- Water: Public
- Utilities for property: Cable Available, Electricity Connected, Natural Gas Connected, Sewer Connected, Water Connected
Green energy
- Energy efficient items: Appliances, Doors, HVAC, Insulation, Lighting
Community & HOA
Community
- Features: Golf, Lake
- Security: Carbon Monoxide Detector(s), Fire Alarm, Panic Alarm, Security System Owned, Smoke Detector(s)
- Subdivision: Tapawingo One
HOA
- Has HOA: Yes
- Amenities included: Association Management
- Services included: Maintenance Grounds, Maintenance Parking/Roads, Common Area Maintenance, Snow Removal
- HOA fee: $1,100 annually
- HOA name: DNI Properties
Location
- Region: Saint Louis
Financial & listing details
- Tax assessed value: $890,400
- Annual tax amount: $10,757
- Date on market: 11/7/2025
- Listing terms: Conventional
- Electric utility on property: Yes
Price history
| Date | Event | Price |
|---|---|---|
| 1/15/2026 | Sold | -- |
Source:  MARIS #25073295 Report a problem MARIS #25073295 Report a problem | ||
| 11/7/2025 | Pending sale | $1,600,000$306/sqft |
Source: MARIS #25073295 Report a problem | ||
| 11/7/2025 | Listed for sale | $1,600,000$306/sqft |
Source: MARIS #25073295 Report a problem | ||
| 6/30/2009 | Sold | -- |
Source: Public Record Report a problem | ||
| 4/25/2003 | Sold | -- |
Source: Public Record Report a problem | ||
Public tax history
| Year | Property taxes | Tax assessment |
|---|---|---|
| 2025 | $11,817 +9.8% | $169,180 +12.5% |
| 2024 | $10,757 +0.2% | $150,430 |
| 2023 | $10,733 +0.4% | $150,430 +4.4% |
| 2022 | $10,690 +0.5% | $144,100 |
| 2021 | $10,636 +6% | $144,100 +9.8% |
| 2020 | $10,029 -4.5% | $131,180 |
| 2019 | $10,503 | $131,180 +1.9% |
| 2018 | $10,503 | $128,760 |
| 2017 | $10,503 +1.1% | $128,760 +15% |
| 2016 | $10,390 +15% | $111,990 |
| 2015 | $9,033 | $111,990 +4.4% |
| 2014 | $9,033 +4.3% | $107,310 |
| 2013 | $8,661 | $107,310 -15.4% |
| 2012 | -- | $126,790 |
| 2011 | -- | $126,790 -0.4% |
| 2010 | $7,789 +2.6% | $127,300 |
| 2009 | $7,595 -5.2% | $127,300 -4.2% |
| 2008 | $8,010 +7.2% | $132,830 |
| 2007 | $7,472 | $132,830 +9.7% |
| 2006 | $7,472 -1% | $121,110 |
| 2005 | $7,548 | $121,110 +427.3% |
| 2003 | -- | $22,970 +232.9% |
| 2002 | -- | $6,900 |
Find assessor info on the county website
Neighborhood: 63127
Nearby homes
- $1,104,4005 bd4 ba4k sqft9221 Caddyshack Cir, Saint Louis, MO 63127Off Market
- $1,210,9004 bd6 ba3.8k sqft9229 Caddyshack Cir, Saint Louis, MO 63127Off Market

- $1,193,4005 bd5 ba4.3k sqft9233 Caddyshack Cir, Saint Louis, MO 63127Off Market

- $1,400,0005 bd5 ba6.1k sqft9217 Caddyshack Cir, Saint Louis, MO 63127For Sale
- $1,120,5004 bd4 ba4.8k sqft9228 Caddyshack Cir, Saint Louis, MO 63127Off Market
- $1,040,5004 bd3 ba3.7k sqft13000 Sunny Dawn Ct, Saint Louis, MO 63127Off Market
- $1,129,7004 bd5 ba5.2k sqft9216 Caddyshack Cir, Saint Louis, MO 63127Off Market
- $944,9005 bd3 ba4.1k sqft9232 Caddyshack Cir, Saint Louis, MO 63127Off Market
Nearby schools
GreatSchools rating
- 8/10Concord Elementary SchoolGrades: K-5Distance: 3.3 mi
- 7/10Robert H. Sperreng Middle SchoolGrades: 6-8Distance: 3.6 mi
- 9/10Lindbergh Sr. High SchoolGrades: 9-12Distance: 2.9 mi
Schools provided by the listing agent
- Elementary: Concord Elem. School
- Middle: Robert H. Sperreng Middle
- High: Lindbergh Sr. High
Source: MARIS. This data may not be complete. We recommend contacting the local school district to confirm school assignments for this home.
Get a cash offer in 3 minutes
Find out how much your home could sell for in as little as 3 minutes with a no-obligation cash offer.
Estimated market value
$1,712,900
Get a cash offer in 3 minutes
Find out how much your home could sell for in as little as 3 minutes with a no-obligation cash offer.
Estimated market value
$1,712,900
- Missouri
- Saint Louis County
- Sunset Hills
- 63127
- 9225 Caddyshack Cir
