Discover this stunning custom home offering 6,000+ sq ft mostly finished of beautifully designed custom 1 owner home. featuring three-plus bedrooms and 4.5 bathrooms. The primary suite is a true retreat with professionally designed custom closets, a spacious en-suite bathroom, walk-in shower, dual-sink vanity and more. A second main-floor bedroom suite includes its own walk-in closet and full bath—ideal for guests or a potential second primary bedroom.
The open-concept main level flows seamlessly through the living, dining, and kitchen areas. The bright, airy kitchen includes granite counters, plenty of custom cabinetry, a workstation/desk area, and an inviting hearth room with fireplace. Crown molding throughout adds to the home’s custom features, and large windows provide an abundance of natural light.
The impressive lower level is perfect for entertaining, complete with a stylish bar, game room, a bedroom suite with full bath, and a theater room equipped with surround sound and reclining seating—perfect for memorable family movie nights.
Additional features include a 3-car garage with workshop area, and a slatwall track system for tools ect , extended parking, and a circle driveway with an elegant fountain. Lawn irrigation system. A huge deck overlooks more than an acre of private, tranquil outdoor space, ideal for relaxation and gatherings.
Thoughtfully designed and well maintained, this exceptional property offers comfort, space, and convenience in a highly desirable location.
Active
Listed by: Coldwell Banker Realty - Gundaker • Leslie L Horton • 314-640-2988
$1,296,000
316 Barn Side Ln, Eureka, MO 63025
3beds
6,056sqft
Single Family Residence
Built in 2003
1.22 Acres Lot
$-- Zestimate®
$214/sqft
$100/mo HOA
What's special
Granite countersProfessionally designed custom closetsStylish barSpacious en-suite bathroomSecond main-floor bedroom suiteGame roomOpen-concept main level
- 244 days
- 455
- 9
Zillow last checked:
Listing updated:
Listed by:
Leslie L Horton 314-640-2988,
Coldwell Banker Realty - Gundaker
Source: MARIS,MLS#: 26005237 Originating MLS: St. Louis Association of REALTORS
Originating MLS: St. Louis Association of REALTORSFacts & features
Interior
Bedrooms & bathrooms
- Bedrooms: 3
- Bathrooms: 5
- Full bathrooms: 3
- 1/2 bathrooms: 2
- Main level bathrooms: 3
- Main level bedrooms: 2
Primary bedroom
- Features: Floor Covering: Carpeting
- Level: Main
- Area: 418
- Dimensions: 19x22
Bedroom 2
- Features: Floor Covering: Carpeting
- Level: Main
- Area: 288
- Dimensions: 16x18
Bedroom 3
- Features: Floor Covering: Carpeting
- Level: Lower
- Area: 304
- Dimensions: 16x19
Primary bathroom
- Features: Floor Covering: Ceramic Tile
- Level: Main
Bonus room
- Description: can be sleeping area or office , no window
- Features: Floor Covering: Carpeting
- Level: Lower
Breakfast room
- Features: Floor Covering: Wood
- Level: Main
- Area: 120
- Dimensions: 10x12
Dining room
- Features: Floor Covering: Carpeting
- Level: Main
- Area: 195
- Dimensions: 13x15
Great room
- Features: Floor Covering: Carpeting
- Level: Main
- Area: 504
- Dimensions: 21x24
Hearth room
- Features: Floor Covering: Carpeting
- Level: Main
Kitchen
- Features: Floor Covering: Wood
- Level: Main
Laundry
- Features: Floor Covering: Ceramic Tile
- Level: Main
- Area: 48
- Dimensions: 6x8
Media room
- Description: Theatre room sound system furniture all included
- Level: Lower
Office
- Features: Floor Covering: Carpeting
- Level: Main
- Area: 156
- Dimensions: 12x13
Recreation room
- Description: game room, bar, open area
- Features: Floor Covering: Ceramic Tile
- Level: Lower
- Area: 650
- Dimensions: 25x26
Heating
- Dual Fuel/Off Peak, Forced Air, Natural Gas
Cooling
- Ceiling Fan(s), Central Air
Appliances
- Included: Stainless Steel Appliance(s), Gas Cooktop, Disposal, Ice Maker, Microwave, Double Oven, Built-In Refrigerator, Gas Water Heater, Water Purifier, Water Softener, Wine Cooler, Wine Refrigerator
- Laundry: Laundry Room, Main Level
Features
- Breakfast Bar, Breakfast Room, Built-in Features, Ceiling Fan(s), Center Hall Floorplan, Crown Molding, Custom Cabinetry, Double Vanity, Eat-in Kitchen, Entrance Foyer, Granite Counters, High Ceilings, In-Law Floorplan, Open Floorplan, Pantry, Separate Dining, Separate Shower, Storage, Walk-In Closet(s), Workshop/Hobby Area
- Flooring: Carpet, Ceramic Tile, Hardwood
- Has basement: Yes
- Number of fireplaces: 1
- Fireplace features: Gas, Great Room, Living Room
Interior area
- Total structure area: 6,056
- Total interior livable area: 6,056 sqft
- Finished area above ground: 3,556
- Finished area below ground: 2,500
Property
Parking
- Total spaces: 3
- Parking features: Garage
- Garage spaces: 3
Features
- Levels: One
- Patio & porch: Deck, Patio
- Fencing: None
- Has view: Yes
- View description: Trees/Woods
Lot
- Size: 1.22 Acres
- Features: Adjoins Wooded Area, Back Yard
Details
- Parcel number: 28T430158
- Special conditions: Standard
Construction
Type & style
- Home type: SingleFamily
- Architectural style: Ranch,Traditional
- Property subtype: Single Family Residence
Materials
- Brick Veneer, Stone Veneer, Vinyl Siding
- Roof: Architectural Shingle
Condition
- Year built: 2003
Utilities & green energy
- Electric: Ameren
- Sewer: Public Sewer
- Water: Public
- Utilities for property: Cable Available, Electricity Connected, Natural Gas Connected, Phone Connected
Community & HOA
Community
- Subdivision: Pevely Farms Ph One
HOA
- Has HOA: Yes
- Amenities included: Security
- Services included: Maintenance Parking/Roads, Exterior Maintenance, Snow Removal
- HOA fee: $1,200 annually
- HOA name: Pevely Farms
Location
- Region: Eureka
Financial & listing details
- Price per square foot: $214/sqft
- Tax assessed value: $999,300
- Annual tax amount: $10,444
- Date on market: 2/23/2026
- Cumulative days on market: 245 days
- Listing terms: Cash,Conventional
- Ownership: Private
- Electric utility on property: Yes
- Road surface type: Concrete, Paved
Estimated market value
Not available
Estimated sales range
Not available
Not available
Price history
| Date | Event | Price |
|---|---|---|
| 6/30/2026 | Price change | $1,296,000-3.3%$214/sqft |
Source:  MARIS #26005237 Report a problem MARIS #26005237 Report a problem | ||
| 4/23/2026 | Price change | $1,340,000-0.7%$221/sqft |
Source: MARIS #26005237 Report a problem | ||
| 2/23/2026 | Listed for sale | $1,350,000+100%$223/sqft |
Source: MARIS #26005237 Report a problem | ||
| 11/18/2013 | Listing removed | $675,000$111/sqft |
Source: Keller Williams Realty St Louis #13061873 Report a problem | ||
| 11/11/2013 | Listed for sale | $675,000-3.6%$111/sqft |
Source: Keller Williams Realty St Louis #13061873 Report a problem | ||
| 4/19/2012 | Listing removed | $699,999$116/sqft |
Source: Keller Williams Realty St Louis #12001402 Report a problem | ||
| 2/28/2012 | Price change | $699,999-6.7%$116/sqft |
Source: Keller Williams Realty St Louis #12001402 Report a problem | ||
| 1/17/2012 | Listed for sale | $749,900$124/sqft |
Source: Keller Williams Realty St Louis #12001402 Report a problem | ||
| 11/15/2011 | Listing removed | $749,900$124/sqft |
Source: Keller Williams Realty St Louis #11037550 Report a problem | ||
| 1/15/2011 | Listed for sale | $749,900-9.7%$124/sqft |
Source: Vflyer #11001453 Report a problem | ||
| 1/14/2010 | Listing removed | $830,000$137/sqft |
Source: Premier Group #90054152 Report a problem | ||
| 12/19/2009 | Listed for sale | $830,000-6%$137/sqft |
Source: Premier Group #90054152 Report a problem | ||
| 3/15/2009 | Price change | $883,000-0.1%$146/sqft |
Source: Realty Executives #80056700 Report a problem | ||
| 2/20/2009 | Listed for sale | $884,000$146/sqft |
Source: Realty Executives #80056700 Report a problem | ||
| 7/31/2003 | Sold | -- |
Source: Public Record Report a problem | ||
Public tax history
| Year | Property taxes | Tax assessment |
|---|---|---|
| 2025 | $13,646 +30.7% | $189,860 +33.2% |
| 2024 | $10,444 0% | $142,580 |
| 2023 | $10,449 -6.7% | $142,580 +0% |
| 2022 | $11,204 -17.2% | $142,570 -17.9% |
| 2021 | $13,528 +17% | $173,640 +22.1% |
| 2020 | $11,565 -5.8% | $142,240 |
| 2019 | $12,283 | $142,240 |
| 2018 | $12,283 +274.2% | $142,240 |
| 2017 | $3,283 -62.8% | $142,240 +10% |
| 2016 | $8,816 -21.1% | $129,300 |
| 2015 | $11,169 | $129,300 +12% |
| 2014 | $11,169 +11.7% | $115,410 |
| 2013 | $9,999 | $115,410 -10% |
| 2012 | -- | $128,250 |
| 2011 | -- | $128,250 -0.8% |
| 2010 | $9,964 +5.3% | $129,340 |
| 2009 | $9,464 -8.2% | $129,340 -8.4% |
| 2008 | $10,310 +2.1% | $141,170 |
| 2007 | $10,098 | $141,170 +9.5% |
| 2006 | $10,098 -1.4% | $128,980 |
| 2005 | $10,245 | $128,980 +266.1% |
| 2003 | -- | $35,230 +344.8% |
| 2002 | $255 | $7,920 +145.2% |
| 2001 | -- | $3,230 |
Find assessor info on the county website
Monthly payment
Est. payment
Payment breakdown
Explore the cost of this home by adjusting the details. Changes won't be saved.Climate risks
Neighborhood: 63025
Nearby schools
Schools provided by the listing agent
- Elementary: Blevins Elem.
- Middle: Lasalle Springs Middle
- High: Eureka Sr. High
Source: MARIS. This data may not be complete. We recommend contacting the local school district to confirm school assignments for this home.
Similar homes
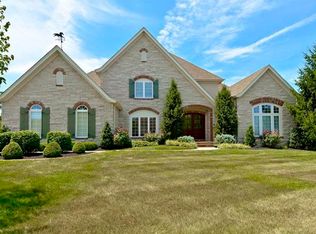
- $799,9005 bd5 ba3.9k sqft161 Stuart Ln, Eureka, MO 63025For Sale
 MLS ID #26063002, Julie Haefner, Compass Realty Group. MARIS
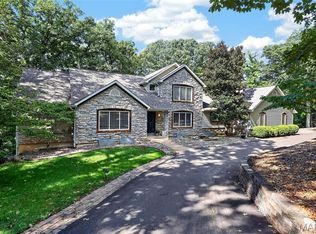
 - $1,595,0005 bd4 ba5.6k sqft15811 Jedberg Ln, Ballwin, MO 63021For Sale
 MLS ID #26052623, Vivian J Regna, Gateway Real Estate. MARIS
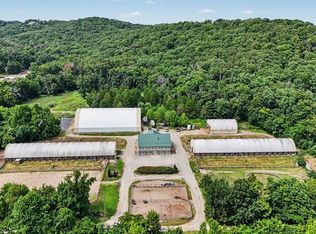
 - $1,210,0005 bd5 ba5k sqft56 Chesterfield Lakes Rd, Chesterfield, MO 63005For Sale
 MLS ID #26064138, Aimee Simpson, Dielmann Sotheby's International Realty. MARIS
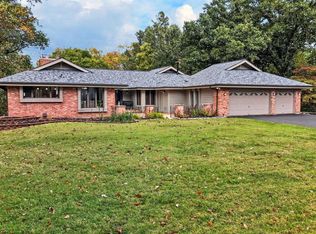
 - $1,350,0005 bd5 ba4.8k sqft715 Madison Valley, Chesterfield, MO 63005For Sale
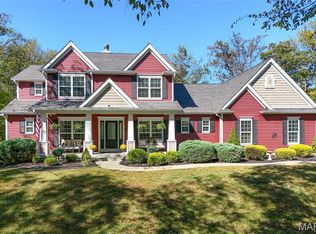 MLS ID #26066415, Rocco J Ficociello, Keller Williams Marquee. MARIS
 - $764,9004 bd4 ba3.8k sqft991 Sheffield Forest Ct, Ballwin, MO 63021For SaleMLS ID #26067044, Becky Canatsey, RE/MAX Results. MARIS
- $999,9005 bd4 ba5.3k sqft416 Kiefer Creek Rd, Ballwin, MO 63021For SaleMLS ID #26046743, Kelly A Militzer, Expert Realty LLC. MARIS
- $1,299,0005 bd5 ba5.1k sqft17915 White Robin Ct, Chesterfield, MO 63005For SaleMLS ID #26062792, Jeff H Lottmann, Compass Realty Group. MARIS
- $1,299,0006 bd5 ba4.4k sqft604 Glyn Cagny Rd, Ballwin, MO 63021For SaleMLS ID #26056325, Laura MacDonald, Coldwell Banker Realty - Gundaker. MARIS
- $999,0004 bd4 ba5k sqft545 Overlook Terrace Ct, Eureka, MO 63025For SaleMLS ID #26054285, Jonathan Minerick, HomeCoin.com. MARIS
- $1,135,0004 bd5 ba5.2k sqft1307 Homestead Heights Dr, Wildwood, MO 63005For SaleMLS ID #26055074, Marc G Levinson, Dielmann Sotheby's International Realty. MARIS
- $675,0005 bd4 ba3.6k sqft16547 Lancaster Estates Dr, Grover, MO 63040For SaleMLS ID #26067435, JT Monschein, Compass Realty Group. MARIS
- $1,170,0004 bd5 ba4k sqft4945 Fox Bridge Rd, Pacific, MO 63069For SaleMLS ID #26051442, Vivian J Regna, Gateway Real Estate. MARIS
- $1,249,0003 bd4 ba3.7k sqft10 Vouga Ln, Saint Louis, MO 63131For SaleMLS ID #26017771, Amy K Goffstein, ReeceNichols Real Estate. MARIS
- $1,000,0004 bd3 ba3.1k sqft1520 Fenton Hills Rd, Fenton, MO 63026For SaleMLS ID #26032150, Rodney Wallner, Berkshire Hathaway HomeServices Select Properties. MARIS
- $1,250,0006 bd5 ba5.5k sqft220 Woodcliffe Place Dr, Chesterfield, MO 63005For SaleMLS ID #26038043, Marie L Kutryb, The Dyer/Kutryb Group. MARIS
- $1,695,0004 bd5 ba7.1k sqft943 Norrington Way, Fenton, MO 63026For SaleMLS ID #26042044, Kimberly D Jones, ReeceNichols Real Estate. MARIS
- $1,050,0004 bd5 ba3.6k sqft1706 Mason Knoll Rd, Saint Louis, MO 63131For SaleMLS ID #26064311, Katie A Campbell, Campbell House & Home. MARIS
- $1,400,0005 bd7 ba6.5k sqft220 Northlind Dr, Defiance, MO 63341For SaleMLS ID #26037028, Mark & Neil Gellman, EXP Realty, LLC. MARIS
- $1,125,0004 bd4 ba3.6k sqft1219 Missouri Ave, Kirkwood, MO 63122For SaleMLS ID #26067036, Kim J Cameron, RE/MAX Results. MARIS
- $1,179,9005 bd5 ba3.8k sqft237 Saint Andrews Dr, Saint Albans, MO 63073For SaleMLS ID #26027938, Cara V Dalton-Larue, Dalton Appraisal Services. MARIS
