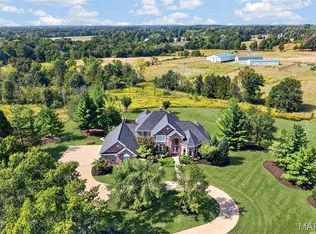
Stunning brick and stone ranch-style home sitting on 3 private acres surrounded by mature trees and scenic views! This custom-built home boasts 5 bedrooms, 4 full bathrooms, 3 half bathrooms, and over 6,500 square feet of living space including the finished walkout lower level. The property also features an attached 3 car garage and a detached 52 x 40 foot detached garage with a bonus room.
The front door opens to the impressive entry foyer with a gallery staircase and leads to the elegant dining room and stunning great room. The great room boasts a floor-to-ceiling brick fireplace, custom millwork, a wall of windows overlooking the grounds, and French doors that open to the expansive deck.
The designer kitchen features custom glazed cabinetry, granite countertops, commercial-grade appliances, a butler’s pantry, dining area with a bay window, and opens to the hearth room with a beautiful brick and stone fireplace. The light-filled sunroom provides the perfect place to relax and enjoy the picturesque setting.
The luxurious main floor primary suite boasts a brick fireplace, private sitting area, deck access, walk-in closets, and a spa-like bathroom with a jetted tub, separate shower, and dual vanities. The stylish powder room and laundry room complete the main level.
The finished walkout lower level is designed for entertaining and features a spacious recreation room with a stone fireplace, wet bar, office, workout room, guest suite, two additional bedrooms connected by a Jack and Jill bathroom, and a half bathroom. The lower level also features ample storage space.
Other highlights include: extensive custom millwork, coffered ceilings, professional landscaping, multiple waterfalls, newer hardwood floors on the main level, and painted neutral colors throughout most of the home.
Relax outside on the expansive deck overlooking the scenic grounds, enjoy the beautifully landscaped yard with waterfalls. Location could not be better – close to major highways, restaurants, shops, parks, hiking trails, wineries, and Francis Howell schools!
Active
Listed by: EXP Realty, LLC • Mark & Neil Gellman • 314-336-1991
$1,400,000
220 Northlind Dr, Defiance, MO 63341
5beds
6,521sqft
Single Family Residence
Built in 2006
3 Acres Lot
$1,329,400 Zestimate®
$215/sqft
$-- HOA
What's special
Floor-to-ceiling brick fireplaceCommercial-grade appliancesMultiple waterfallsGranite countertopsGuest suiteAmple storage spaceLaundry room
- 88 days
- 1,660
- 66
Zillow last checked:
Listing updated:
Listed by:
Mark & Neil Gellman 314-336-1991,
EXP Realty, LLC,
Daniel J Bergjans 314-971-4411,
EXP Realty, LLC
Source: MARIS,MLS#: 26037028 Originating MLS: St. Louis Association of REALTORS
Originating MLS: St. Louis Association of REALTORSFacts & features
Interior
Bedrooms & bathrooms
- Bedrooms: 5
- Bathrooms: 7
- Full bathrooms: 4
- 1/2 bathrooms: 3
- Main level bathrooms: 3
- Main level bedrooms: 1
Primary bedroom
- Features: Floor Covering: Carpeting
- Level: Main
- Area: 589
- Dimensions: 31x19
Bedroom
- Features: Floor Covering: Carpeting
- Level: Lower
- Area: 315
- Dimensions: 15x21
Bedroom
- Features: Floor Covering: Carpeting
- Level: Lower
- Area: 315
- Dimensions: 15x21
Bedroom
- Features: Floor Covering: Carpeting
- Level: Lower
- Area: 351
- Dimensions: 13x27
Breakfast room
- Features: Floor Covering: Wood
- Level: Main
- Area: 132
- Dimensions: 12x11
Dining room
- Features: Floor Covering: Wood
- Level: Main
- Area: 252
- Dimensions: 14x18
Family room
- Features: Floor Covering: Laminate
- Level: Lower
- Area: 528
- Dimensions: 16x33
Gym
- Features: Floor Covering: Other
- Level: Lower
- Area: 368
- Dimensions: 23x16
Kitchen
- Features: Floor Covering: Wood
- Level: Main
- Area: 286
- Dimensions: 13x22
Laundry
- Features: Floor Covering: Wood
- Level: Main
- Area: 110
- Dimensions: 11x10
Living room
- Features: Floor Covering: Wood
- Level: Main
- Area: 275
- Dimensions: 11x25
Living room
- Features: Floor Covering: Wood
- Level: Main
- Area: 432
- Dimensions: 18x24
Office
- Features: Floor Covering: Wood
- Level: Main
- Area: 272
- Dimensions: 16x17
Other
- Features: Floor Covering: Laminate
- Level: Lower
- Area: 195
- Dimensions: 13x15
Heating
- Forced Air, Geothermal, Heat Pump, Natural Gas
Cooling
- Central Air, Electric
Appliances
- Included: Gas Cooktop, Microwave, Gas Oven, Built-In Refrigerator
- Laundry: Laundry Room, Main Level
Features
- Butler Pantry, Coffered Ceiling(s), Double Vanity, Entrance Foyer, Granite Counters, Separate Shower, Tub, Walk-In Closet(s), Wet Bar
- Flooring: Hardwood
- Doors: French Doors
- Windows: Bay Window(s)
- Basement: Finished,Storage Space,Walk-Out Access
- Number of fireplaces: 4
- Fireplace features: Basement, Great Room, Kitchen, Master Bedroom, Stone
Interior area
- Total structure area: 6,521
- Total interior livable area: 6,521 sqft
- Finished area above ground: 3,326
Video & virtual tour
Property
Parking
- Total spaces: 4
- Parking features: Additional Parking, Attached, Detached, Garage, Garage Door Opener
- Attached garage spaces: 4
Features
- Levels: One
- Patio & porch: Deck
Lot
- Size: 3 Acres
- Dimensions: 3 acres
- Features: Landscaped, Level, Waterfall
Details
- Parcel number: 301467713000002.0000000
- Special conditions: Standard
Construction
Type & style
- Home type: SingleFamily
- Architectural style: Ranch,Traditional
- Property subtype: Single Family Residence
Materials
- Brick
Condition
- Year built: 2006
Utilities & green energy
- Electric: Other
- Sewer: Septic Tank
- Water: Public
Community & HOA
Community
- Subdivision: Ridgecreek Estate
HOA
- Has HOA: No
Location
- Region: Defiance
Financial & listing details
- Price per square foot: $215/sqft
- Tax assessed value: $1,415,885
- Annual tax amount: $14,322
- Date on market: 6/24/2026
- Cumulative days on market: 88 days
- Listing terms: Cash,Conventional
- Ownership: Private
Estimated market value
$1,329,400
$1.26M - $1.40M
$4,991/mo
Price history
| Date | Event | Price |
|---|---|---|
| 8/15/2026 | Listed for sale | $1,400,000$215/sqft |
Source:  MARIS #26037028 Report a problem MARIS #26037028 Report a problem | ||
| 7/14/2026 | Pending sale | $1,400,000$215/sqft |
Source: MARIS #26037028 Report a problem | ||
| 6/24/2026 | Listed for sale | $1,400,000+5.3%$215/sqft |
Source: MARIS #26037028 Report a problem | ||
| 8/10/2021 | Sold | -- |
Source: MARIS #21044935 Report a problem | ||
| 7/4/2021 | Pending sale | $1,329,000+3%$204/sqft |
Source: MARIS #21044935 Report a problem | ||
| 11/23/2020 | Listing removed | $1,289,900$198/sqft |
Source: Coldwell Banker Premier Group #20045682 Report a problem | ||
| 9/30/2020 | Price change | $1,289,900-0.8%$198/sqft |
Source: Coldwell Banker Premier Group #20045682 Report a problem | ||
| 7/8/2020 | Price change | $1,299,900-3.3%$199/sqft |
Source: Coldwell Banker Premier Group #20045682 Report a problem | ||
| 7/6/2020 | Listed for sale | $1,344,000$206/sqft |
Source: Coldwell Banker Premier Group #20045682 Report a problem | ||
| 10/31/2019 | Listing removed | $1,344,000$206/sqft |
Source: Coldwell Banker Premier Group #19034275 Report a problem | ||
| 9/19/2019 | Price change | $1,344,000-0.4%$206/sqft |
Source: Coldwell Banker Premier Group #19034275 Report a problem | ||
| 7/17/2019 | Price change | $1,349,000-1.8%$207/sqft |
Source: GL International Realty #19034275 Report a problem | ||
| 6/3/2019 | Listed for sale | $1,374,000+6.6%$211/sqft |
Source: Coldwell Banker Premier Group #19034275 Report a problem | ||
| 1/1/2019 | Listing removed | $1,289,000$198/sqft |
Source: Susan Brewer Service First RE #18049751 Report a problem | ||
| 6/20/2018 | Listed for sale | $1,289,000-0.1%$198/sqft |
Source: Susan Brewer Service First RE #18049751 Report a problem | ||
| 2/16/2018 | Listing removed | $1,290,000$198/sqft |
Source: Susan Brewer Service First RE #17054105 Report a problem | ||
| 7/24/2017 | Listed for sale | $1,290,000$198/sqft |
Source: Susan Brewer Service First RE #17054105 Report a problem | ||
| 2/16/2017 | Listing removed | $1,290,000$198/sqft |
Source: Susan Brewer Service First RE #16041402 Report a problem | ||
| 8/25/2016 | Price change | $1,290,000-4.4%$198/sqft |
Source: Susan Brewer Service First RE #16041402 Report a problem | ||
| 6/16/2016 | Listed for sale | $1,349,000$207/sqft |
Source: Susan Brewer Service First RE #16041402 Report a problem | ||
| 10/16/2015 | Listing removed | $1,349,000$207/sqft |
Source: Coldwell Banker Gundaker - Town & Country #15021311 Report a problem | ||
| 5/16/2015 | Listed for sale | $1,349,000-10.1%$207/sqft |
Source: Coldwell Banker Gundaker #15021311 Report a problem | ||
| 12/5/2014 | Listing removed | $1,499,999$230/sqft |
Source: Coldwell Banker Gundaker - Town & Country #14032159 Report a problem | ||
| 6/10/2014 | Listed for sale | $1,499,999+11.1%$230/sqft |
Source: Coldwell Banker Gundaker - Town & Country #14032159 Report a problem | ||
| 9/5/2013 | Listing removed | $1,350,000$207/sqft |
Source: Coldwell Banker Gundaker - Town & Country #12040101 Report a problem | ||
| 8/13/2013 | Listed for sale | $1,350,000$207/sqft |
Source: Coldwell Banker Gundaker - Town & Country #12040101 Report a problem | ||
Public tax history
| Year | Property taxes | Tax assessment |
|---|---|---|
| 2025 | $14,322 +3.5% | $269,018 +6.7% |
| 2024 | $13,831 +0% | $252,097 |
| 2023 | $13,824 +17.8% | $252,097 +26.6% |
| 2022 | $11,734 | $199,088 |
| 2021 | -- | $199,088 +10.3% |
| 2020 | -- | $180,559 |
| 2019 | $10,845 | $180,559 +6.5% |
| 2018 | $10,845 +0.8% | $169,474 |
| 2017 | $10,756 +7.1% | $169,474 +7.4% |
| 2016 | $10,045 +0.2% | $157,733 |
| 2015 | $10,022 +3.4% | $157,733 +6.8% |
| 2014 | $9,697 | $147,751 |
| 2013 | -- | $147,751 -2.8% |
| 2012 | -- | $151,950 -6.4% |
| 2011 | -- | $162,320 |
| 2010 | -- | $162,320 |
| 2009 | -- | $162,320 +21.7% |
| 2008 | -- | $133,370 +7109.2% |
| 2007 | -- | $1,850 |
Find assessor info on the county website
Monthly payment
Est. payment
Payment breakdown
Explore the cost of this home by adjusting the details. Changes won't be saved.Climate risks
Neighborhood: 63341
Nearby schools
Schools provided by the listing agent
- Elementary: Daniel Boone Elem.
- Middle: Francis Howell Middle
- High: Francis Howell High
Source: MARIS. This data may not be complete. We recommend contacting the local school district to confirm school assignments for this home.

Similar homes
- $1,350,0005 bd5 ba4.8k sqft715 Madison Valley, Chesterfield, MO 63005For Sale
 MLS ID #26066415, Rocco J Ficociello, Keller Williams Marquee. MARIS
 - $1,210,0005 bd5 ba5k sqft56 Chesterfield Lakes Rd, Chesterfield, MO 63005For Sale
 MLS ID #26064138, Aimee Simpson, Dielmann Sotheby's International Realty. MARIS
 - $1,597,0004 bd6 ba6.2k sqft2795 Oberhelman Rd, Foristell, MO 63348For Sale
 MLS ID #26058402, Melinda J Roark, Custom Service Realty, LLC. MARIS
 - $1,699,0005 bd5 ba6k sqft11090 Stonebridge Ln, Wentzville, MO 63385For Sale
 MLS ID #26046950, Angi R Dunham, RedKey Realty Leaders. MARIS
 - $739,9004 bd4 ba4k sqft2 Patrick Ln, Defiance, MO 63341For SaleMLS ID #26054878, Cheryl A Lade, Coldwell Banker Realty - Gundaker. MARIS
- $1,299,0005 bd5 ba5.1k sqft17915 White Robin Ct, Chesterfield, MO 63005For SaleMLS ID #26062792, Jeff H Lottmann, Compass Realty Group. MARIS
- $1,179,9005 bd5 ba3.8k sqft237 Saint Andrews Dr, Saint Albans, MO 63073For SaleMLS ID #26027938, Cara V Dalton-Larue, Dalton Appraisal Services. MARIS
- $1,135,0004 bd5 ba5.2k sqft1307 Homestead Heights Dr, Wildwood, MO 63005For SaleMLS ID #26055074, Marc G Levinson, Dielmann Sotheby's International Realty. MARIS
- $1,395,0003 bd4 ba4.8k sqft5 Timberdel Pl, Foristell, MO 63348For SaleMLS ID #26050945, Bryan B Palazzolo, Palazzolo Properties Inc. MARIS
- $1,395,0004 bd4 ba4.4k sqft150 Del Creek Estates Dr, Foristell, MO 63348New ConstructionMLS ID #26018640, Jay Strothman, Worth Clark Realty. MARIS
- $1,385,0005 bd5 ba5k sqft13314 Tree Top View Ct, Saint Louis, MO 63141For SaleMLS ID #26030973, David Nations, Keller Williams Realty St. Louis. MARIS
- $899,9004 bd4 ba4.3k sqft1 Cross Creek Ln, O'Fallon, MO 63366For SaleMLS ID #26065657, Christina M Strait, Strait Realty. MARIS
- $945,0007 bd5 ba5.4k sqft19342 Dogwood Valley Ct, Glencoe, MO 63038For SaleMLS ID #26058050, Rebecca Delaney, RedKey Realty Leaders. MARIS
- $1,250,0006 bd5 ba5.5k sqft220 Woodcliffe Place Dr, Chesterfield, MO 63005For SaleMLS ID #26038043, Marie L Kutryb, The Dyer/Kutryb Group. MARIS
- $1,249,9905 bd5 ba5.7k sqft2314 Longest Dr, Wentzville, MO 63385For SaleMLS ID #26058801, Megan K Hudson, Coldwell Banker Realty - Gundaker. MARIS
- $1,595,0005 bd4 ba5.6k sqft15811 Jedberg Ln, Ballwin, MO 63021For SaleMLS ID #26052623, Vivian J Regna, Gateway Real Estate. MARIS
- $2,000,0007 bd10 ba7.5k sqft522 Morel Ct, Saint Albans, MO 63073For SaleMLS ID #26062076, Kelli D Ewen, The Hermann London Group LLC. MARIS
- $1,599,0005 bd6 ba6.4k sqft1602 Wolf Trail Rd, Ballwin, MO 63021For SaleMLS ID #26027799, Ted Wight, Dielmann Sotheby's International Realty. MARIS
- $1,296,0003 bd5 ba6k sqft316 Barn Side Ln, Eureka, MO 63025For SaleMLS ID #26005237, Leslie L Horton, Coldwell Banker Realty - Gundaker. MARIS
- $1,275,0004 bd5 ba4.4k sqft4361 Jones Ln, Washington, MO 63090For SaleMLS ID #26019723, Mary P Buescher, Janet McAfee Inc.. MARIS
