NEW PRICE! Can you say, AMAZING Price Per Square Foot, Anyone? Get Ready for Golfing, Pickleball, Tennis, Swimming--you can have all the summertime fun with this Beautiful Home in Cedars Valley in St. Albans. Why wait months for new construction when you can move right into this gorgeous brick and stone, custom designed and upgraded, Gruchalla & Cover home. Compared to the standard builder models to be built in this area, your dollar will certainly go further here in this large home with 4216 sq ft on main and upper floors. As you turn off the main road onto a secluded drive with private entrance, you will see your new home nestled on an expansive hilltop 1.26 acre lot with plenty of mature trees providing further privacy. Enjoy the view of your lot from your 2 story great room with a wall of windows. Whip up culinary creations in the kitchen with newer appliances 2024, Corian countertops, 42" solid Cherry cabinets, and custom tile flooring for easy maintenance. The primary suite with bay window is your respite from a busy world with the adjoining luxury bath with large soaking tub for relaxation, marble shower, and his & hers walk-in closets! Work from home or entertain important clients in your spacious main floor office with a full wall of floor to ceiling built-in bookcases. Lovely formal dining room with gorgeous moldings and hardwood flooring for those family gatherings, and cozy up next to the fireplace in the breakfast room while you watch the chef of the home prepare those gourmet meals!
In addition to 3 spacious upper level bedrooms(and two full baths), there is an additional full suite on the main floor. This is a unique feature perfect for extra guests or family members that need one floor living. Dreaming of a Wine Cellar, entertainment area, or another space to get away to? The 3000 sq ft walk-out basement with 10' pour, floor to ceiling windows for exceptional natural lighting, and a full rough-in is waiting for your personal finish! Lovingly maintained by the original owners, it has many updates/upgrades for a worry-free exterior; newly stained and sealed cedar shake roof, new gutter guards, new exterior paint, inground sprinkler, Pella windows throughout, some newer carpeting hallway and stairs upper floor 2026; see the additional features attachment...the list goes on! Note: St. Albans Country Club membership with access to amenities is separate from HOA fee, and homeowners are not obligated to join the Country Club.
Active
Listed by: Dalton Appraisal Services • Cara V Dalton-Larue
Price cut: $50K (7/10)
$1,179,900
237 Saint Andrews Dr, Saint Albans, MO 63073
5beds
3,813sqft
:
Get pre-qualified$7,554/mo
Single Family Residence
Built in 1993
1.26 Acres Lot
$-- Zestimate®
$309/sqft
$204/mo HOA
What's special
Inground sprinklerCorian countertopsNew gutter guardsNew exterior paintPella windows throughoutMarble shower
- 77 days |
- 492 |
- 6 |
Zillow last checked:
Listing updated:
Listed by:
Cara V Dalton-Larue 314-609-7891,
Dalton Appraisal Services
Source: MARIS,MLS#: 26027938 Originating MLS: Franklin County Board of REALTORS
Originating MLS: Franklin County Board of REALTORSFacts & features
Interior
Bedrooms & bathrooms
- Bedrooms: 5
- Bathrooms: 5
- Full bathrooms: 4
- 1/2 bathrooms: 1
- Main level bathrooms: 3
- Main level bedrooms: 2
Heating
- Forced Air, Natural Gas
Cooling
- Central Air
Appliances
- Included: Gas Cooktop, Dishwasher, Exhaust Fan, Microwave, Built-In Gas Oven, Refrigerator, Gas Water Heater
- Laundry: Main Level
Features
- Bookcases, Breakfast Room, Cathedral Ceiling(s), Ceiling Fan(s), Central Vacuum, Crown Molding, Custom Cabinetry, High Ceilings, High Speed Internet, Pantry, Separate Dining, Separate Shower, Soaking Tub, Solid Surface Countertop(s), Two Story Entrance Foyer, Walk-In Closet(s)
- Flooring: Carpet, Ceramic Tile, Hardwood, Marble
- Windows: Bay Window(s), Double Pane Windows, Insulated Windows, Screens, Skylight(s)
- Basement: Concrete,Full,Walk-Out Access
- Number of fireplaces: 2
- Fireplace features: Double Sided, Glass Doors, Kitchen, Living Room, Wood Burning
Interior area
- Total structure area: 3,813
- Total interior livable area: 3,813 sqft
- Finished area above ground: 4,216
- Finished area below ground: 0
Property
Parking
- Total spaces: 3
- Parking features: Asphalt, Garage Door Opener, Garage Faces Side
- Attached garage spaces: 3
Accessibility
- Accessibility features: Accessible Bedroom, Accessible Central Living Area, Accessible Full Bath
Features
- Levels: One and One Half
- Patio & porch: Covered, Deck, Front Porch
Lot
- Size: 1.26 Acres
- Features: Gentle Sloping
Details
- Parcel number: 0810200003036000
- Special conditions: Standard
Construction
Type & style
- Home type: SingleFamily
- Architectural style: Craftsman
- Property subtype: Single Family Residence
Materials
- Brick, Frame, Stone
- Roof: Shake
Condition
- Updated/Remodeled
- New construction: No
- Year built: 1993
Utilities & green energy
- Electric: Ameren
- Sewer: Public Sewer
- Water: Community
- Utilities for property: Cable Connected, Electricity Connected, Phone Connected, Sewer Connected, Underground Utilities, Water Connected
Community & HOA
Community
- Security: Prewired, Smoke Detector(s)
- Subdivision: Cedars Valley
HOA
- Has HOA: Yes
- Amenities included: Clubhouse, Common Ground, Golf Course, Pool, Security, Tennis Court(s), Trail(s)
- Services included: Common Area Maintenance, Security
- HOA fee: $1,225 semi-annually
- HOA name: Saint Albans
Location
- Region: Saint Albans
Financial & listing details
- Price per square foot: $309/sqft
- Tax assessed value: $601,960
- Annual tax amount: $7,828
- Date on market: 5/13/2026
- Cumulative days on market: 77 days
- Listing terms: Cash,Conventional,FHA,USDA Loan,VA Loan
- Electric utility on property: Yes
- Road surface type: Concrete
Estimated market value
Not available
Estimated sales range
Not available
Not available
Price history
| Date | Event | Price |
|---|---|---|
| 7/10/2026 | Price change | $1,179,900-4.1%$309/sqft |
Source:  MARIS #26027938 Report a problem MARIS #26027938 Report a problem | ||
| 5/13/2026 | Listed for sale | $1,229,900+9.3%$323/sqft |
Source: MARIS #26027938 Report a problem | ||
| 2/8/2026 | Listing removed | $1,125,000$295/sqft |
Source: MARIS #25072666 Report a problem | ||
| 11/14/2025 | Listed for sale | $1,125,000$295/sqft |
Source: MARIS #25072666 Report a problem | ||
Public tax history
| Year | Property taxes | Tax assessment |
|---|---|---|
| 2024 | $7,828 +3.9% | $114,372 |
| 2023 | $7,532 -2.2% | $114,372 -3.5% |
| 2022 | $7,701 -0.8% | $118,543 |
| 2021 | $7,763 +3.9% | $118,543 +8.5% |
| 2020 | $7,468 +2.8% | $109,265 |
| 2019 | $7,263 +0.1% | $109,265 +3.3% |
| 2017 | $7,254 +6.8% | $105,750 -0.3% |
| 2016 | $6,795 | $106,113 |
| 2015 | $6,795 | $106,113 -1.6% |
| 2014 | $6,795 | $107,812 |
| 2013 | -- | $107,812 -15.5% |
| 2012 | -- | $127,585 |
| 2011 | -- | $127,585 -13.8% |
| 2010 | -- | $148,021 |
| 2009 | -- | $148,021 +12.3% |
| 2006 | $7,581 +1.3% | $131,782 |
| 2005 | $7,486 +7.8% | $131,782 +8.9% |
| 2004 | $6,946 -1.6% | $120,962 |
| 2003 | $7,059 +19.9% | $120,962 +7.9% |
| 2002 | $5,886 +0% | $112,144 |
| 2001 | $5,885 +6.9% | $112,144 +5.3% |
| 2000 | $5,507 | $106,493 |
Find assessor info on the county website
Monthly payment
Est. payment
Payment breakdown
Explore the cost of this home by adjusting the details. Changes won't be saved.Climate risks
Neighborhood: 63073
Nearby schools
GreatSchools rating
- 8/10Labadie Elementary SchoolGrades: K-6Distance: 6.8 mi
- 6/10Washington Middle SchoolGrades: 7-8Distance: 14.1 mi
- 7/10Washington High SchoolGrades: 9-12Distance: 14 mi
Schools provided by the listing agent
- Elementary: Labadie Elem.
- Middle: Washington Middle
- High: Washington High
Source: MARIS. This data may not be complete. We recommend contacting the local school district to confirm school assignments for this home.
- $1,068,1004 bd4 ba3.1k sqft231 Saint Andrews Dr, Saint Albans, MO 63073Off Market
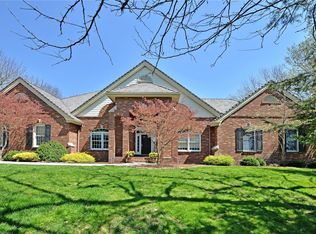
- $--5 bd5 ba5k sqft243 Saint Andrews Dr, Saint Albans, MO 63073Sold

- $59,400-- bd-- ba-- sqft236 Saint Andrews Dr, Saint Albans, MO 63073Off Market
- $520,200-- bd-- ba-- sqft1254 Glen Eagle Ln, Saint Albans, MO 63073Off Market
- $1,535,7004 bd2 ba5.5k sqft225 Saint Andrews Dr, Saint Albans, MO 63073Off Market
- $--4 bd5 ba5.5k sqft242 Saint Andrews Dr, Saint Albans, MO 63073Sold
- $1,381,3004 bd5 ba5.2k sqft249 Saint Andrews Dr, Saint Albans, MO 63073Off Market
- $--5 bd8 ba6k sqft1242 Glen Eagle Ln, Saint Albans, MO 63073Sold
A local agent can set up tours, give advice and negotiate with sellers.
A local lender can help you make sure your offer is ready when you are.
Similar homes
- $1,200,0005 bd7 ba4.6k sqft3846 Limerock Ln, Pacific, MO 63069For Sale

 MLS ID #26028317, Seri P Brillhart, Coldwell Banker Realty - Gundaker West Regional. MARIS
 - $1,195,0004 bd5 ba4k sqft4945 Fox Bridge Rd, Pacific, MO 63069For Sale
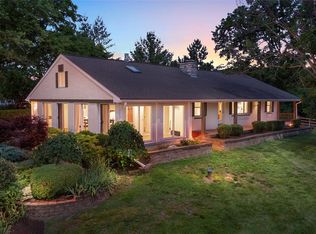 MLS ID #26032498, Vivian J Regna, Gateway Real Estate. MARIS
 - $1,149,9005 bd3 ba3.7k sqft2251 Whitby Rd, Chesterfield, MO 63017For Sale
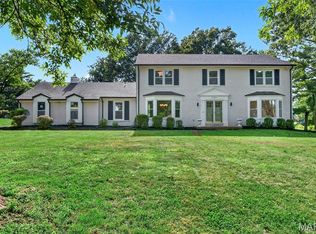 MLS ID #26043533, Mandy G Campise, Keller Williams Realty St. Louis. MARIS
 - $875,0005 bd5 ba4k sqft18517 Gredan Ct, Pacific, MO 63069For Sale
 MLS ID #26018655, Cindy A Timpone, Worth Clark Realty. MARIS
 - $1,139,7505 bd4 ba3.3k sqft452 Meyer Ave, Saint Louis, MO 63122For SaleMLS ID #26035219, Amy B Wellman, RedKey Realty Leaders. MARIS
- $639,0005 bd5 ba3.2k sqft4349 Murdoch Ln, Augusta, MO 63332For SaleMLS ID #26038751, Ryan D Grimm, Berkshire Hathaway HomeServices Select Properties. MARIS
- $879,0004 bd4 ba4.2k sqft53 Glenn Oaks Dr, Labadie, MO 63055For SaleMLS ID #26046727, Kathy Helbig, EXP Realty, LLC. MARIS
- $1,275,0004 bd5 ba4.4k sqft4361 Jones Ln, Washington, MO 63090For SaleMLS ID #26019723, Mary P Buescher, Janet McAfee Inc.. MARIS
- $729,0004 bd6 ba3.5k sqft1827 Shiloh Woods Rd, Chesterfield, MO 63005For SaleMLS ID #26040937, Joe Shiadek, Coldwell Banker Realty - Gundaker. MARIS
- $1,050,0004 bd5 ba4.6k sqft9326 Caddyshack Cir, Saint Louis, MO 63127For SaleMLS ID #26045428, Lauren Daugherty, RedKey Realty Leaders. MARIS
- $1,075,0005 bd5 ba5.2k sqft12743 Wynfield Pines Ct, Saint Louis, MO 63131For SaleMLS ID #26044244, Michael M Weiss, Dielmann Sotheby's International Realty. MARIS
- $1,199,0003 bd4 ba4.7k sqft31 Raven Ct, Wentzville, MO 63385For SaleMLS ID #26025215, Kelsey M Bowers, Realty Executives Premiere. MARIS
- $950,0003 bd4 ba4.4k sqft160 Thiebes Rd, Labadie, MO 63055For SaleMLS ID #26018138, Lynn Andel, Dielmann Sotheby's International Realty. MARIS
- $795,0005 bd4 ba3.7k sqft364 Whispering Forest Ln, Pacific, MO 63069For SaleMLS ID #26010470, Della A Cooper, Route 66, REALTORS. MARIS
- $999,9005 bd5 ba4.7k sqft15875 Kettington Rd, Chesterfield, MO 63017For SaleMLS ID #26031012, Stephanie F Duffy, Coldwell Banker Realty - Gundaker. MARIS
- $1,299,9006 bd5 ba5.4k sqft655 Old Riverwoods Ln, Chesterfield, MO 63017For SaleMLS ID #26033129, Allen Brake, Allen Brake Real Estate. MARIS
- $799,9994 bd3 ba2.3k sqft3672 Hawks Rest Rd, Wildwood, MO 63069For SaleMLS ID #26041957, Tracy L Kelly, Compass Realty Group. MARIS
- $625,0004 bd3 ba3k sqft44 Wilderness Ln, Defiance, MO 63341For SaleMLS ID #26042478, Mike L Simms, Worth Clark Realty. MARIS
- $719,0004 bd4 ba4.1k sqft4305 Green Briar Ct, Washington, MO 63090For SaleMLS ID #26047289, Matthew E McClelland, RE/MAX Today. MARIS
- $799,0004 bd5 ba3.9k sqft2107 Dartmouth Place Dr, Ballwin, MO 63011For SaleMLS ID #26036609, Justin M Taylor, The Agency. MARIS
