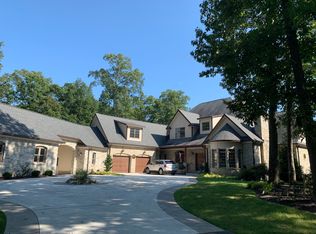
Escape to your own 3-acre sanctuary where custom craftsmanship and soaring spaces redefine the ranch-style retreat. This brick-and-stone estate with a brand new roof welcomes you with a stately portico and a thoughtful split-bedroom layout designed for ultimate privacy. The heart of the home is the breathtaking great room, where 22-foot vaulted ceilings and a cozy wood-burning stove create an atmosphere that is both awe-inspiring and inviting. The chef-inspired kitchen features rich wood cabinetry, granite countertops, and elegant tile floors, flowing seamlessly into a dining room adorned with a sophisticated coffered ceiling. Retreat to the primary suite, tucked away for serenity, while the additional main-floor bedrooms share a convenient Jack-and-Jill bathroom. The lower level is an entertainer’s dream, boasting 10-foot deep-pour ceilings, fresh paint, and brand-new carpeting. Here, you’ll find a wood bar with a natural edge top and a pellet-burning stove, the perfect spot for evening gatherings. Enjoy outdoor living on a composite deck overlooking your private oasis. With a massive 6-car garage, there is room for every hobby, vehicle, and storage need imaginable. Schedule a showing today!
Active
Listed by: Worth Clark Realty • Cindy A Timpone • 314-406-8484
Price cut: $24K (7/9)
$875,000
18517 Gredan Ct, Pacific, MO 63069
5beds
4,048sqft
Single Family Residence
Built in 2005
3 Acres Lot
$-- Zestimate®
$216/sqft
$29/mo HOA
What's special
Brand-new carpetingGranite countertopsCustom craftsmanshipStately porticoFresh paintBrand new roofConvenient jack-and-jill bathroom
- 96 days
- 1,392
- 68
Zillow last checked:
Listing updated:
Listed by:
Cindy A Timpone 314-406-8484,
Worth Clark Realty,
Kaitlyn Barks 314-650-5370,
Worth Clark Realty
Source: MARIS,MLS#: 26018655 Originating MLS: St. Louis Association of REALTORS
Originating MLS: St. Louis Association of REALTORSFacts & features
Interior
Bedrooms & bathrooms
- Bedrooms: 5
- Bathrooms: 5
- Full bathrooms: 3
- 1/2 bathrooms: 2
- Main level bathrooms: 3
- Main level bedrooms: 3
Primary bedroom
- Features: Floor Covering: Carpeting
- Level: Main
- Area: 476
- Dimensions: 17x28
Bedroom 2
- Features: Floor Covering: Carpeting
- Level: Main
- Area: 247
- Dimensions: 13x19
Bedroom 3
- Features: Floor Covering: Carpeting
- Level: Main
- Area: 312
- Dimensions: 13x24
Bedroom 4
- Features: Floor Covering: Carpeting
- Level: Lower
- Area: 204
- Dimensions: 17x12
Bedroom 5
- Features: Floor Covering: Carpeting
- Level: Lower
- Area: 204
- Dimensions: 17x12
Primary bathroom
- Features: Floor Covering: Ceramic Tile
- Level: Main
- Area: 192
- Dimensions: 16x12
Bathroom 2
- Features: Floor Covering: Ceramic Tile
- Level: Main
- Area: 60
- Dimensions: 6x10
Bathroom 3
- Features: Floor Covering: Ceramic Tile
- Level: Main
- Area: 30
- Dimensions: 5x6
Bathroom 3
- Features: Floor Covering: Ceramic Tile
- Level: Main
- Area: 30
- Dimensions: 5x6
Bathroom 4
- Features: Floor Covering: Ceramic Tile
- Level: Lower
- Area: 32
- Dimensions: 4x8
Bathroom 5
- Features: Floor Covering: Ceramic Tile
- Level: Lower
- Area: 96
- Dimensions: 12x8
Breakfast room
- Features: Floor Covering: Ceramic Tile
- Level: Main
- Area: 208
- Dimensions: 13x16
Dining room
- Features: Floor Covering: Luxury Vinyl Plank
- Level: Main
- Area: 176
- Dimensions: 11x16
Great room
- Features: Floor Covering: Luxury Vinyl Plank
- Level: Main
- Area: 494
- Dimensions: 26x19
Kitchen
- Features: Floor Covering: Ceramic Tile
- Level: Main
- Area: 209
- Dimensions: 11x19
Laundry
- Features: Floor Covering: Ceramic Tile
- Level: Lower
- Area: 70
- Dimensions: 10x7
Recreation room
- Features: Floor Covering: Carpeting
- Level: Lower
- Area: 432
- Dimensions: 27x16
Heating
- Electric, Heat Pump
Cooling
- Central Air
Appliances
- Included: Electric Cooktop, Double Oven, Refrigerator, Water Softener
- Laundry: Laundry Room, Lower Level
Features
- Bar, Breakfast Bar, Breakfast Room, Ceiling Fan(s), Coffered Ceiling(s), Custom Cabinetry, Double Vanity, Entrance Foyer, Granite Counters, High Ceilings, Kitchen Island, Open Floorplan, Pantry, Recessed Lighting, Separate Dining, Tray Ceiling(s), Vaulted Ceiling(s), Walk-In Closet(s)
- Flooring: Carpet, Hardwood, Luxury Vinyl, Tile
- Doors: French Doors, Panel Door(s)
- Windows: Window Treatments
- Basement: Finished,Sleeping Area,Storage Space,Walk-Out Access
- Number of fireplaces: 2
- Fireplace features: Basement, Great Room, Pellet Stove, Wood Burning Stove
Interior area
- Total structure area: 4,048
- Total interior livable area: 4,048 sqft
- Finished area above ground: 2,726
- Finished area below ground: 1,322
Property
Parking
- Total spaces: 6
- Parking features: Additional Parking, Concrete, Driveway, Off Street, Parking Lot
- Garage spaces: 6
- Has uncovered spaces: Yes
Features
- Levels: One
- Patio & porch: Deck, Patio, Porch
Lot
- Size: 3 Acres
- Dimensions: 327 x 85 x 49 x 108 x 235 x 299 x 512
- Features: Adjoins Wooded Area
Details
- Additional structures: Garage(s)
- Parcel number: 25Y520112
- Special conditions: Standard
Construction
Type & style
- Home type: SingleFamily
- Architectural style: Ranch,Traditional
- Property subtype: Single Family Residence
- Attached to another structure: Yes
Materials
- Brick, Stone, Vinyl Siding
- Foundation: Concrete Perimeter
- Roof: Architectural Shingle
Condition
- Year built: 2005
Utilities & green energy
- Electric: Ameren
- Sewer: Lift System, Private Sewer, Septic Tank
- Water: Private, Well
- Utilities for property: Cable Available
Community & HOA
Community
- Subdivision: Hawks Rest Acres
HOA
- Has HOA: Yes
- Services included: Maintenance Parking/Roads, Common Area Maintenance
- HOA fee: $350 annually
- HOA name: Hawks Rest Community Organization
Location
- Region: Pacific
Financial & listing details
- Price per square foot: $216/sqft
- Tax assessed value: $743,900
- Annual tax amount: $9,396
- Date on market: 6/4/2026
- Cumulative days on market: 96 days
- Listing terms: Cash,Conventional,FHA,VA Loan
Estimated market value
Not available
Estimated sales range
Not available
Not available
Price history
| Date | Event | Price |
|---|---|---|
| 7/9/2026 | Price change | $875,000-2.7%$216/sqft |
Source:  MARIS #26018655 Report a problem MARIS #26018655 Report a problem | ||
| 6/4/2026 | Listed for sale | $899,000-5.3%$222/sqft |
Source: MARIS #26018655 Report a problem | ||
| 1/11/2026 | Listing removed | $949,000$234/sqft |
Source: MARIS #25070583 Report a problem | ||
| 12/10/2025 | Price change | $949,000-4%$234/sqft |
Source: MARIS #25070583 Report a problem | ||
| 10/18/2025 | Listed for sale | $989,000$244/sqft |
Source: MARIS #25070583 Report a problem | ||
| 8/15/2003 | Sold | -- |
Source: Public Record Report a problem | ||
Public tax history
| Year | Property taxes | Tax assessment |
|---|---|---|
| 2025 | $9,396 +14.2% | $141,340 +17.7% |
| 2024 | $8,229 +0.1% | $120,060 |
| 2023 | $8,222 -1.3% | $120,060 +6.3% |
| 2022 | $8,332 +0.7% | $112,970 |
| 2021 | $8,271 +1.7% | $112,970 +6.7% |
| 2020 | $8,132 -9.7% | $105,890 |
| 2019 | $9,009 | $105,890 -3.9% |
| 2018 | $9,009 | $110,200 |
| 2017 | $9,009 +2.5% | $110,200 +19% |
| 2016 | $8,792 +14.4% | $92,610 |
| 2015 | $7,684 | $92,610 |
| 2014 | $7,684 -1.6% | $92,610 |
| 2013 | $7,811 | $92,610 -0.9% |
| 2012 | -- | $93,460 |
| 2011 | -- | $93,460 +27.5% |
| 2010 | $5,529 +5.4% | $73,300 |
| 2009 | $5,244 -7% | $73,300 -9.3% |
| 2008 | $5,639 +442% | $80,850 |
| 2007 | $1,040 | $80,850 +484.6% |
| 2006 | $1,040 +16.5% | $13,830 +17.6% |
| 2005 | $893 | $11,760 |
| 2003 | -- | $11,760 +90.9% |
| 2002 | $463 +0.5% | $6,160 |
| 2001 | $461 | $6,160 |
Find assessor info on the county website
Monthly payment
Est. payment
Payment breakdown
Explore the cost of this home by adjusting the details. Changes won't be saved.Climate risks
Neighborhood: 63069
Nearby schools
Schools provided by the listing agent
- Elementary: Pond Elem.
- Middle: Rockwood Valley Middle
- High: Lafayette Sr. High
Source: MARIS. This data may not be complete. We recommend contacting the local school district to confirm school assignments for this home.

Similar homes
- $874,9004 bd4 ba5.1k sqft716 Arbor Chase Dr, Ballwin, MO 63021For Sale

 MLS ID #26055529, Angela M Kittner-Brosseau, Keller Williams Realty St. Louis. MARIS
 - $1,170,0004 bd5 ba4k sqft4945 Fox Bridge Rd, Pacific, MO 63069For Sale
 MLS ID #26051442, Vivian J Regna, Gateway Real Estate. MARIS
 - $799,0004 bd4 ba3.8k sqft991 Sheffield Forest Ct, Ballwin, MO 63021For Sale
 MLS ID #26048718, Bob Ecker, Keller Williams Realty St. Louis. MARIS
 - $815,0005 bd5 ba3.9k sqft161 Stuart Ln, Eureka, MO 63025For Sale
 MLS ID #26032587, Helen Reid, Coldwell Banker Realty - Gundaker. MARIS
 - $869,0004 bd4 ba4.2k sqft53 Glenn Oaks Dr, Labadie, MO 63055For SaleMLS ID #26046727, Kathy Helbig, EXP Realty, LLC. MARIS
- $850,0006 bd6 ba5.4k sqft11 Orchard Trace Ln, Grover, MO 63040For SaleMLS ID #26047057, Erin Kruse, Worth Clark Realty. MARIS
- $750,0004 bd4 ba3.5k sqft4513 Augusta Shores Ct, Augusta, MO 63332For SaleMLS ID #26051990, Ryan D Grimm, Berkshire Hathaway HomeServices Select Properties. MARIS
- $925,0003 bd5 ba4.3k sqft1075 Eureka Rd, Eureka, MO 63025For SaleMLS ID #26043033, Michael J Simon, RedKey Realty Leaders. MARIS
- $894,9004 bd4 ba3k sqft2404 Stoney Brook Dr, Dardenne Prairie, MO 63368For SaleMLS ID #26037090, Wendy G Widder-Tyson, Wood Brothers Realty. MARIS
- $929,0004 bd3 ba4.5k sqft2363 Desloge Estates Dr, Villa Ridge, MO 63089For SaleMLS ID #26048573, Brian Sohn, EXP Realty, LLC. MARIS
- $1,179,9005 bd5 ba3.8k sqft237 Saint Andrews Dr, Saint Albans, MO 63073For SaleMLS ID #26027938, Cara V Dalton-Larue, Dalton Appraisal Services. MARIS
- $800,0004 bd5 ba5.1k sqft5033 Fischer Way, Imperial, MO 63052For SaleMLS ID #26046684, Jim Manning, Three Doors LLC. MARIS
- $775,0006 bd5 ba5.2k sqft5541 Blackberry Ln, Washington, MO 63090For SaleMLS ID #26051179, Ashley R Newman, EXP Realty, LLC. MARIS
- $795,0004 bd5 ba3.2k sqft13505 Bluff Hill Acres Ct, Marthasville, MO 63357For SaleMLS ID #26029286, Richard C Fellhauer, Arch City Realty LLC. MARIS
- $639,0005 bd5 ba3.2k sqft4349 Murdoch Ln, Augusta, MO 63332For SaleMLS ID #26038751, Ryan D Grimm, Berkshire Hathaway HomeServices Select Properties. MARIS
- $735,0003 bd4 ba5.6k sqft3840 Rooster Ridge Ln, Defiance, MO 63341For SaleMLS ID #26055828, Brandon M McNamee, Mac Realty Group. MARIS
- $1,150,0005 bd6 ba5.2k sqft4412 Arrowhead Ridge Ln, Augusta, MO 63332For SaleMLS ID #26053057, David Nations, Keller Williams Realty St. Louis. MARIS
- $650,0005 bd4 ba3.3k sqft756 Heatherstone Dr, High Ridge, MO 63049For SaleMLS ID #26054027, Sue G Martin, Coldwell Banker Realty - Gundaker. MARIS
- $840,0004 bd5 ba4k sqft16557 Baxter Forest Ridge Dr, Chesterfield, MO 63005For SaleMLS ID #26032202, Berkley B Land, ReeceNichols Real Estate. MARIS
- $899,9005 bd5 ba5.2k sqft6414 Country Club Rd, Washington, MO 63090For SaleMLS ID #25080491, Phillip J Gildehaus, Select Realty, LLC. MARIS
