Nestled on a quiet cul-de-sac in the highly sought-after Wildhorse subdivision, this stunning atrium ranch sits on a premium wooded lot and offers a backyard retreat rarely found in today's market. The show-stopping outdoor living area features a sparkling PebbleTec pool, inground trampoline, expansive entertaining spaces, and exceptional privacy surrounded by mature trees.
Inside, the vaulted great room with a masonry gas fireplace opens seamlessly to two maintenance-free decks overlooking the resort-like backyard. The beautifully updated kitchen showcases granite countertops, a center island, gas cooktop, stainless appliances, and a sunny breakfast room and sitting area. The main level includes three bedrooms, highlighted by a spacious primary suite with a custom walk-in closet and luxurious vaulted bath.
The professionally finished walkout lower level adds tremendous living space with a large family room, bedroom with walk-in closet, updated bath, full bar/kitchenette, exercise room, and potential fifth bedroom. An oversized three-car garage, newer roof, irrigation system, and security system complete the package. Enjoy all the amenities Wildhorse is known for, including pools, tennis courts, and scenic walking trails.
Active
Listed by: Jill Lich Realty, LLC • Jill Lich • 314-503-4144
$995,000
17711 Birch Leaf Ct, Chesterfield, MO 63005
4beds
3,715sqft
Single Family Residence
Built in 1992
0.57 Acres Lot
$-- Zestimate®
$268/sqft
$83/mo HOA
What's special
Sparkling pebbletec poolMasonry gas fireplaceInground trampolineUpdated bathQuiet cul-de-sacGranite countertopsOversized three-car garage
- 9 hours
- 61
- 3
Zillow last checked:
Listing updated:
Listed by:
Jill Lich 314-503-4144,
Jill Lich Realty, LLC
Source: MARIS,MLS#: 26059017 Originating MLS: St. Louis Association of REALTORS
Originating MLS: St. Louis Association of REALTORSFacts & features
Interior
Bedrooms & bathrooms
- Bedrooms: 4
- Bathrooms: 6
- Full bathrooms: 3
- 1/2 bathrooms: 3
- Main level bathrooms: 4
- Main level bedrooms: 3
Heating
- Forced Air, Natural Gas, Zoned
Cooling
- Central Air, Zoned
Features
- Basement: Partial,Sleeping Area
- Number of fireplaces: 2
- Fireplace features: Gas
Interior area
- Total structure area: 3,715
- Total interior livable area: 3,715 sqft
- Finished area above ground: 2,615
Property
Parking
- Total spaces: 3
- Parking features: Garage - Attached
- Attached garage spaces: 3
Features
- Levels: One
- Has private pool: Yes
Lot
- Size: 0.57 Acres
- Features: Adjoins Open Ground, Adjoins Wooded Area, Cul-De-Sac, Private
Details
- Parcel number: 19V140312
- Special conditions: Standard
Construction
Type & style
- Home type: SingleFamily
- Architectural style: Traditional
- Property subtype: Single Family Residence
Materials
- Frame, Stone
Condition
- Year built: 1992
Utilities & green energy
- Electric: 220 Volts
- Sewer: Public Sewer
- Water: Private
- Utilities for property: Cable Available, Natural Gas Connected
Community & HOA
Community
- Subdivision: Wildhorse Village J Record Two
HOA
- Has HOA: Yes
- Amenities included: Common Ground, Lake, Pool, Recreation Facilities, Tennis Court(s), Trail(s)
- Services included: Maintenance Grounds, Pool
- HOA fee: $1,000 annually
- HOA name: Julie Hohe
Location
- Region: Chesterfield
Financial & listing details
- Price per square foot: $268/sqft
- Tax assessed value: $780,100
- Annual tax amount: $10,282
- Date on market: 10/2/2026
- Listing terms: Cash,Conventional
Estimated market value
Not available
Estimated sales range
Not available
Not available
Price history
| Date | Event | Price |
|---|---|---|
| 10/2/2026 | Listed for sale | $995,000$268/sqft |
Source:  MARIS #26059017 Report a problem MARIS #26059017 Report a problem | ||
| 8/31/2009 | Sold | -- |
Source: Public Record Report a problem | ||
| 8/6/1999 | Sold | -- |
Source: Public Record Report a problem | ||
Public tax history
| Year | Property taxes | Tax assessment |
|---|---|---|
| 2025 | $10,282 +15.3% | $148,220 +17.9% |
| 2024 | $8,920 +2.7% | $125,690 |
| 2023 | $8,688 +4.4% | $125,690 +12.3% |
| 2022 | $8,318 +0.6% | $111,910 |
| 2021 | $8,270 +5.4% | $111,910 +9.2% |
| 2020 | $7,844 -6.3% | $102,490 |
| 2019 | $8,373 | $102,490 -1.2% |
| 2018 | $8,373 | $103,740 |
| 2017 | $8,373 +2.3% | $103,740 +8.7% |
| 2016 | $8,184 +4.4% | $95,440 |
| 2015 | $7,836 | $95,440 -1.9% |
| 2014 | $7,836 -2.1% | $97,300 |
| 2013 | $8,004 | $97,300 -5% |
| 2012 | -- | $102,410 |
| 2011 | -- | $102,410 -2.3% |
| 2010 | $7,768 +5.9% | $104,770 |
| 2009 | $7,337 -4.4% | $104,770 -5.1% |
| 2008 | $7,673 +16.4% | $110,350 |
| 2007 | $6,593 | $110,350 +25.6% |
| 2006 | $6,593 -1.4% | $87,880 |
| 2005 | $6,685 +18.8% | $87,880 +7.8% |
| 2003 | $5,628 +0.2% | $81,530 +9.7% |
| 2002 | $5,615 +14.7% | $74,300 |
| 2001 | $4,895 | $74,300 |
Find assessor info on the county website
Monthly payment
Est. payment
Payment breakdown
Explore the cost of this home by adjusting the details. Changes won't be saved.Climate risks
Neighborhood: 63005
Nearby schools
Schools provided by the listing agent
- Elementary: Chesterfield Elem.
- Middle: Rockwood Valley Middle
- High: Lafayette Sr. High
Source: MARIS. This data may not be complete. We recommend contacting the local school district to confirm school assignments for this home.
- $865,4004 bd4 ba3.7k sqft17707 Birch Leaf Ct, Chesterfield, MO 63005Off Market

- $789,3004 bd3 ba3k sqft17715 Birch Leaf Ct, Chesterfield, MO 63005Off Market
- $1,052,5004 bd4 ba5k sqft17712 Birch Leaf Ct, Chesterfield, MO 63005Off Market
- $896,0005 bd4 ba3.6k sqft17706 Birch Leaf Ct, Chesterfield, MO 63005Off Market

Similar homes
- $949,9005 bd4 ba4.8k sqft1635 Wildhorse Parkway Dr, Chesterfield, MO 63005For Sale
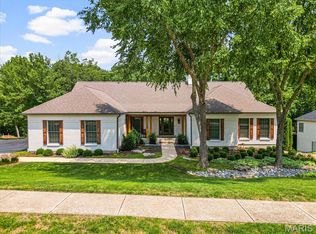
 MLS ID #26057413, JT Monschein, Compass Realty Group. MARIS
 - $--5 bd4 ba3k sqft507 Shadowridge Dr, Ballwin, MO 63011Auction
 Auction.com 2
 - $849,5004 bd5 ba4.8k sqft2785 Sun Meadow Dr, Chesterfield, MO 63005For Sale
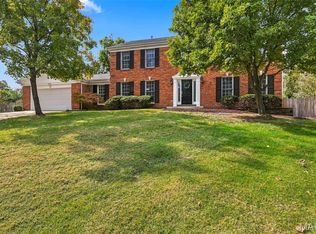 MLS ID #26062398, Shirisha Mandala, Worth Clark Realty. MARIS
 - $899,9004 bd5 ba4.6k sqft16652 Benton Taylor Dr, Chesterfield, MO 63005For Sale
 MLS ID #26061277, Amy R May, Keller Williams Realty St. Louis. MARIS
 - $1,299,0005 bd5 ba5.1k sqft17915 White Robin Ct, Chesterfield, MO 63005For SaleMLS ID #26062792, Jeff H Lottmann, Compass Realty Group. MARIS
- $975,0004 bd4 ba4.1k sqft1316 Homestead Heights Dr, Chesterfield, MO 63005For SaleMLS ID #26052493, Heidy C Weicht, DRG - Delhougne Realty Group. MARIS
- $1,099,0005 bd5 ba5.2k sqft17643 Wildridge Dr, Chesterfield, MO 63005For SaleMLS ID #26046191, Jeff H Lottmann, Compass Realty Group. MARIS
- $749,9004 bd3 ba3.3k sqft1415 Haarman Oak Dr, Chesterfield, MO 63005For SaleMLS ID #26053026, Sarah F Bravo, Coldwell Banker Realty - Gundaker West Regional. MARIS
- $789,0005 bd4 ba4.7k sqft17026 Kimwood Ct, Chesterfield, MO 63005For SaleMLS ID #26062603, Zoe E Taylor, Compass Realty Group. MARIS
- $959,0005 bd4 ba4.4k sqft2131 Hickory Dr, Chesterfield, MO 63005For SaleMLS ID #26056609, Laura Ludwig, Lauralei Properties, LLC. MARIS
- $699,9003 bd3 ba2.8k sqft17775 Orrville Rd, Chesterfield, MO 63005For SaleMLS ID #26054748, Catherine N Shaw-Connely, Tom Shaw, REALTORS. MARIS
- $705,0004 bd4 ba3k sqft259 Cheval Square Dr, Chesterfield, MO 63005For SaleMLS ID #26049884, Sheryl Deskin, Compass Realty Group. MARIS
- $765,0004 bd4 ba4.2k sqft277 Larimore Valley Dr, Chesterfield, MO 63005For SaleMLS ID #26040077, Catherine N Shaw-Connely, Tom Shaw, REALTORS. MARIS
- $825,0004 bd4 ba3.4k sqft621 Claymont Estates Dr, Chesterfield, MO 63017For SaleMLS ID #26061569, Donna M Redd, EXP Realty, LLC. MARIS
- $1,195,0004 bd5 ba5.2k sqft1307 Homestead Heights Dr, Wildwood, MO 63005For SaleMLS ID #26055074, Marc G Levinson, Dielmann Sotheby's International Realty. MARIS
- $840,0004 bd5 ba4k sqft16557 Baxter Forest Ridge Dr, Chesterfield, MO 63005For SaleMLS ID #26032202, Berkley B Land, ReeceNichols Real Estate. MARIS
- $945,0007 bd5 ba5.4k sqft19342 Dogwood Valley Ct, Glencoe, MO 63038For SaleMLS ID #26058050, Rebecca Delaney, RedKey Realty Leaders. MARIS
- $499,9004 bd3 ba2.6k sqft16948 Kingstowne Place Dr, Ballwin, MO 63011For SaleMLS ID #26062565, Laura Callen, Laura Callen Homes, LLC. MARIS
- $825,0004 bd4 ba3.2k sqft1931 Chesterfield Ridge Cir, Chesterfield, MO 63017For SaleMLS ID #26046234, Kathy Gettinger, Coldwell Banker Realty - Gundaker. MARIS
- $1,235,0004 bd3 ba3.3k sqft0 The Rainier F Wildwood Point Ct, Wildwood, MO 63005New ConstructionMLS ID #26030100, Mike Price, Lombardo Homes of St. Louis, LLC. MARIS
