Beautifully designed brick & stone-crafted 1.5 Sty in the highly acclaimed gated community of Spring Mill Estates. Impressive 2-sty porch entrance with leaded glass paneled front door leads to 2-sty foyer, private study with French doors and formal dining room with arched entryway flanked by architectural columns. A dramatic 2-sty bow window and marble fireplace set the tone for the stunning great room. The designer kitchen featuring 42” natural cherry cabinetry, granite countertops, stainless steel appliances & butterfly center island adjoins a light-filled breakfast room and hearth room highlighted by a floor-to-ceiling stone fireplace. The coffered primary bedroom suite offers an appealing retreat with wide bay window & luxury bath with freestanding tub & linear fireplace. The 2nd floor extends the living quarters with 3 generous-sized additional bedrooms, 1 with ensuite bath & 2 with Jack n’ Jill bath. Situated on a private cul-de-sac lot adjacent to woods with composite deck and 3-car garage. Located within walking distance of Wapelhorst Park with pavilions, trails & water park.
Coming soon
Listed by: Coldwell Banker Realty - Gundaker • Teddy J Johnlikes • 314-452-1885
$959,000
16 Spring Mill Woods Ct, Saint Charles, MO 63303
4beds
4,109sqft
Single Family Residence
Built in 2007
0.34 Acres Lot
$-- Zestimate®
$233/sqft
$100/mo HOA
What's special
- 13 hours
- 64
- 3
Zillow last checked:
Listing updated:
Listed by:
Teddy J Johnlikes 314-452-1885,
Coldwell Banker Realty - Gundaker,
Mary Beth Benes 314-707-7761,
Coldwell Banker Realty - Gundaker
Source: MARIS,MLS#: 26069924 Originating MLS: St. Louis Association of REALTORS
Facts & features
Interior
Bedrooms & bathrooms
- Bedrooms: 4
- Bathrooms: 4
- Full bathrooms: 3
- 1/2 bathrooms: 1
- Main level bathrooms: 2
- Main level bedrooms: 1
Primary bedroom
- Features: Floor Covering: Wood
- Level: Main
- Area: 374
- Dimensions: 22x17
Bedroom 2
- Features: Floor Covering: Carpeting
- Level: Second
- Area: 224
- Dimensions: 16x14
Bedroom 3
- Features: Floor Covering: Carpeting
- Level: Second
- Area: 195
- Dimensions: 15x13
Bedroom 4
- Features: Floor Covering: Carpeting
- Level: Second
- Area: 240
- Dimensions: 16x15
Breakfast room
- Features: Floor Covering: Wood
- Level: Main
- Area: 176
- Dimensions: 16x11
Den
- Features: Floor Covering: Wood
- Level: Main
- Area: 204
- Dimensions: 17x12
Dining room
- Features: Floor Covering: Carpeting
- Level: Main
- Area: 208
- Dimensions: 16x13
Great room
- Features: Floor Covering: Wood
- Level: Main
- Area: 418
- Dimensions: 22x19
Hearth room
- Features: Floor Covering: Wood
- Level: Main
- Area: 255
- Dimensions: 17x15
Kitchen
- Features: Floor Covering: Wood
- Level: Main
- Area: 182
- Dimensions: 14x13
Laundry
- Features: Floor Covering: Vinyl
- Level: Main
- Area: 56
- Dimensions: 8x7
Heating
- Forced Air, Natural Gas
Cooling
- Ceiling Fan(s), Central Air, Electric
Appliances
- Included: Stainless Steel Appliance(s), Gas Cooktop, Dishwasher, Disposal, Microwave, Double Oven, Range Hood
- Laundry: Laundry Room, Main Level, Sink
Features
- Bookcases, Breakfast Bar, Breakfast Room, Ceiling Fan(s), Chandelier, Coffered Ceiling(s), Custom Cabinetry, Double Vanity, Granite Counters, Kitchen Island, Master Downstairs, Recessed Lighting, Separate Dining, Separate Shower, Shower, Sound System, Tub, Two Story Entrance Foyer, Walk-In Closet(s), Walk-In Pantry, Wet Bar
- Flooring: Carpet, Ceramic Tile, Vinyl, Wood
- Doors: Panel Door(s), Sliding Doors
- Windows: Bay Window(s), Blinds, Window Treatments
- Basement: Storage Space,Unfinished
- Number of fireplaces: 2
- Fireplace features: Electric, Gas, Great Room, Master Bedroom
Interior area
- Total structure area: 4,109
- Total interior livable area: 4,109 sqft
- Finished area above ground: 4,109
Property
Parking
- Total spaces: 3
- Parking features: Attached, Garage, Garage Door Opener, Garage Faces Side
- Attached garage spaces: 3
Features
- Levels: One and One Half
- Patio & porch: Composite, Covered, Deck, Front Porch
- Fencing: Back Yard,Fenced
Lot
- Size: 0.34 Acres
- Features: Adjoins Wooded Area, Level
Details
- Parcel number: 300049893000065.0000000
- Special conditions: Standard
Construction
Type & style
- Home type: SingleFamily
- Architectural style: Traditional
- Property subtype: Single Family Residence
Materials
- Brick Veneer, Fiber Cement, Stone Veneer, Wood Siding
Condition
- Year built: 2007
Details
- Builder name: Fischer And Frichtel
Utilities & green energy
- Electric: Ameren
- Sewer: Public Sewer
- Water: Public
- Utilities for property: Electricity Connected, Natural Gas Connected, Sewer Connected
Community & HOA
Community
- Features: Gated, Sidewalks, Street Lights
- Security: Smoke Detector(s)
- Subdivision: Spring Mills Estate #2
HOA
- Has HOA: Yes
- Amenities included: Gated
- Services included: Other
- HOA fee: $1,200 annually
- HOA name: Spring Mill Estate
Location
- Region: Saint Charles
Financial & listing details
- Price per square foot: $233/sqft
- Annual tax amount: $9,252
- Date on market: 11/11/2026
- Listing terms: Cash,Conventional
- Electric utility on property: Yes
Estimated market value
Not available
Estimated sales range
Not available
Not available
Price history
Price history is unavailable.
Public tax history
Tax history is unavailable.
Monthly payment
Est. payment
Payment breakdown
Explore the cost of this home by adjusting the details. Changes won't be saved.Climate risks
Neighborhood: 63303
Nearby schools
Schools provided by the listing agent
- Elementary: Henderson Elem.
- Middle: Hollenbeck Middle
- High: Francis Howell North High
Source: MARIS. This data may not be complete. We recommend contacting the local school district to confirm school assignments for this home.
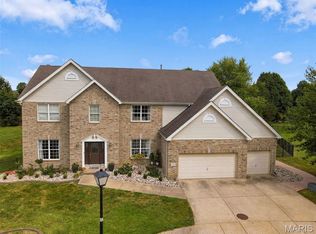
- $951,2004 bd4 ba4.1k sqft16 Spring Mill Woods Ct W, Saint Charles, MO 63303Off Market

- $969,1003 bd2 ba3k sqft14 Spring Mill Woods Ct W, Saint Charles, MO 63303Off Market
- $1,098,3004 bd3 ba4.9k sqft18 Spring Mill Woods Ct W, Saint Charles, MO 63303Off Market
- $460,0003 bd2 ba2.2k sqft2752 Kettering Dr, Saint Charles, MO 63303Off Market
Similar homes
- $749,9005 bd5 ba4k sqft1000 Gardenbridge Pl, Saint Charles, MO 63303For Sale
 MLS ID #26058413, Chris J Hans, Platinum Realty of St. Louis. MARIS
- $903,2614 bd4 ba3.2k sqft205 Bottlebrush Grove Ct, Cottleville, MO 63304New Construction
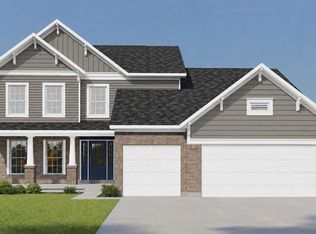 MLS ID #26053018, Gia M Linville, Consort Realty, LLC. MARIS
- $609,0005 bd5 ba3.1k sqft240 Victory Ln, Saint Charles, MO 63303For Sale
 MLS ID #26070054, Don R Eaton, Eaton Properties, Inc.. MARIS
- $929,4584 bd4 ba3.5k sqft105 Sweetgrass Point Way, Cottleville, MO 63304New Construction
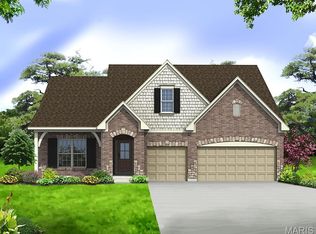 MARIS
- $775,0004 bd4 ba3.9k sqft46 Forest Lake Ct, Saint Charles, MO 63301For SaleMLS ID #26065810, Chris Kelly, Real Broker LLC. MARIS
- $479,9004 bd3 ba2.2k sqft29 Number Six Green Dr #A, Saint Charles, MO 63303For SaleMLS ID #26065471, Jennifer R Bommarito, Fox & Riley Real Estate. MARIS
- $499,0004 bd4 ba3.2k sqft1717 Moss Rock Dr, Saint Charles, MO 63303For SaleMLS ID #26039177, Jim Kempf, Coldwell Banker Premier Group. MARIS
- $560,0004 bd3 ba3.6k sqft1016 Gardenbridge Pl, Saint Charles, MO 63303For SaleMLS ID #26055244, Kate P Moritz, NextHome Kate & Company Realty. MARIS
- $492,9004 bd4 ba3k sqft2044 Graystone Dr, Saint Charles, MO 63303For SaleMLS ID #26056097, Rachel Metrejon, Alexander Realty Inc. MARIS
- $649,0003 bd4 ba3.9k sqft47 Fox Meadows Ct, Saint Charles, MO 63303For SaleMLS ID #26048500, Marcy M Byrne, Janet McAfee Inc.. MARIS
- $779,5005 bd5 ba4.3k sqft107 Capitol Ct, Saint Charles, MO 63301For SaleMLS ID #26065588, Steven J Feldewert, American Landmark Realty. MARIS
- $575,0005 bd4 ba4.3k sqft1048 Pierpoint Ln, Saint Charles, MO 63303For SaleMLS ID #26065141, Brandy M Dudenhoeffer, Keller Williams Realty West. MARIS
- $500,0003 bd3 ba3.8k sqft6 Potomac Ct, Saint Charles, MO 63303For SaleMLS ID #26054477, Chad P Wilson, Keller Williams Realty West. MARIS
- $500,0004 bd3 ba2.7k sqft138 S Brighton Park Ct, Saint Charles, MO 63303For SaleMLS ID #26066057, Cheryl Vestjens, Havenz. MARIS
- $699,9004 bd3 ba3.3k sqft113 Gronefeld Ct, Saint Charles, MO 63303For SaleMLS ID #26055490, Vito J Tabacchi, GATEWAY, REALTORS. MARIS
- $675,0004 bd5 ba3.9k sqft829 Harmony View Dr, Saint Peters, MO 63376For SaleMLS ID #26069162, Sarah S Bernard, RedKey Realty Leaders. MARIS
- $699,9994 bd3 ba4k sqft552 Clark St, Saint Charles, MO 63301For SaleMLS ID #26059493, Kyle Hanson, Worth Clark Realty. MARIS
- $500,0005 bd4 ba3.7k sqft31 Fox Pointe Ct, Saint Charles, MO 63304For SaleMLS ID #26062804, Julie A Colin, Berkshire Hathaway HomeServices Select Properties. MARIS
- $706,9904 bd3 ba3.6k sqft2 Kingston Kreder Farms, Saint Charles, MO 63304New ConstructionMLS ID #26068741, Amanda A Alejandro, Realty Shop. MARIS
- $741,4154 bd5 ba3.2k sqft301 Healthy Way, Saint Charles, MO 63304New ConstructionMARIS
