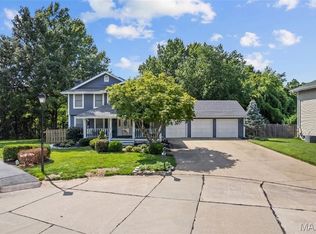
Located within walking distance to the Great Rivers Greenway and the new Spring Bend Park, this incredible 2 story residence includes the adjacent undeveloped lot and offers the perfect blend of comfort, functionality with room to grow. The thoughtfully designed floor plan is ideal for everyday living and entertaining. The 2 story entry opens to the dining room and living room which flows effortlessly in to the heart of the home, the well appointed kitchen with island, an inviting family room highlighted by the cozy fireplace. and a sunroom that opens to a spacious deck, great for parties and entertaining. On the other side of the kitchen find a great room with vaulted bead board ceiling and fireplace, a laundry with utility sink and 1/2 bath, a dedicated office and a workout room that provide flexible space to fit your lifestyle, whether working from home or staying active. Upstairs find the spacious primary with a fireplace, vaulted ceiling, private updated bath and 2 walk in closets, two other nice bedrooms that share an updated hall bath and loft area great for a study. Car enthusiasts and hobbyists will appreciate the newer oversized 3-car garage with an enclosed loft/storage area and tons of extra space. Partially finished lower level with 2 rec rooms , ample storage and built in shelving. An added bonus is the additional lot, offering endless possibilities. Don't miss this exceptional property that combines comfortable living with a unique opportunity for future growth. Lovely landscaped lot. New roof in 8/26, new water heater 3/25., new dishwasher 2026
This listing includes Lot 105 and 107, see attached survey. The tax records and association fee shown include both lots.
Active
Listed by: Janet McAfee Inc. • Marcy M Byrne • 314-750-5800
$695,000
47 Fox Meadows Ct, Saint Charles, MO 63303
3beds
3,987sqft
Single Family Residence
Built in 1987
0.68 Acres Lot
$669,500 Zestimate®
$174/sqft
$25/mo HOA
What's special
Updated hall bathTwo other nice bedroomsThoughtfully designed floor planDedicated officeDining roomLovely landscaped lotLaundry with utility sink
- 33 days
- 1,489
- 56
Likely to sell faster than
Zillow last checked:
Listing updated:
Listed by:
Marcy M Byrne 314-750-5800,
Janet McAfee Inc.
Source: MARIS,MLS#: 26048500 Originating MLS: St. Louis Association of REALTORS
Originating MLS: St. Louis Association of REALTORSFacts & features
Interior
Bedrooms & bathrooms
- Bedrooms: 3
- Bathrooms: 4
- Full bathrooms: 2
- 1/2 bathrooms: 2
- Main level bathrooms: 2
Primary bedroom
- Description: Fireplace, vaulted ceiling, 2 walk in closets, private bath
- Features: Floor Covering: Wood
- Level: Second
- Area: 270
- Dimensions: 18x15
Bedroom 2
- Description: double closet
- Features: Floor Covering: Carpeting
- Level: Second
Bedroom 3
- Description: nice closeet
- Features: Floor Covering: Carpeting
- Level: Second
Primary bathroom
- Description: Double sinks, tub and separate shower
- Features: Floor Covering: Luxury Vinyl Tile
- Level: Second
- Area: 96
- Dimensions: 12x8
Dining room
- Description: Window seat, chandelier
- Features: Floor Covering: Wood
- Level: Main
- Area: 143
- Dimensions: 13x11
Exercise room
- Features: Floor Covering: Carpeting
- Level: Main
- Area: 132
- Dimensions: 12x11
Family room
- Description: Fireplace with raised hearth
- Features: Floor Covering: Wood
- Level: Main
- Area: 323
- Dimensions: 19x17
Great room
- Description: Vaulted ceiling with fan, ventless fireplace,
- Features: Floor Covering: Carpeting
- Level: Main
- Area: 456
- Dimensions: 24x19
Kitchen
- Description: Center island with seating, garden window over sink,, pantry
- Features: Floor Covering: Wood
- Level: Main
- Area: 336
- Dimensions: 21x16
Laundry
- Description: 1/2 bath, great cabinets, storage
- Features: Floor Covering: Luxury Vinyl Plank
- Level: Main
- Area: 70
- Dimensions: 10x7
Living room
- Description: Window seat
- Features: Floor Covering: Wood
- Level: Main
- Area: 208
- Dimensions: 16x13
Loft
- Description: overlooks entry hall
- Features: Floor Covering: Carpeting
- Level: Second
- Area: 90
- Dimensions: 10x9
Office
- Description: Wall of windows, built in bookcases
- Features: Floor Covering: Carpeting
- Level: Main
- Area: 110
- Dimensions: 11x10
Recreation room
- Features: Floor Covering: Carpeting
- Level: Lower
- Area: 476
- Dimensions: 17x28
Sunroom
- Description: 3 Walls of windows, door to outside spacious deck and yard, vaulted ceiling with skylight
- Features: Floor Covering: Ceramic Tile
- Level: Main
- Area: 156
- Dimensions: 13x12
Heating
- Electric, Forced Air, Natural Gas, Heat Pump, Zoned
Cooling
- Central Air, Electric, Zoned
Appliances
- Included: Electric Cooktop, Dishwasher, Disposal, Microwave, Built-In Electric Oven, Refrigerator, Washer/Dryer, Gas Water Heater
- Laundry: Electric Dryer Hookup, Laundry Room, Main Level, Sink, Washer Hookup
Features
- Bookcases, Ceiling Fan(s), Center Hall Floorplan, Chandelier, Crown Molding, Custom Cabinetry, Dry Bar, Eat-in Kitchen, Entrance Foyer, Granite Counters, Kitchen Island, Separate Dining, Separate Shower, Solid Surface Countertop(s), Storage, Tub, Two Story Entrance Foyer, Walk-In Closet(s)
- Flooring: Carpet, Ceramic Tile, Luxury Vinyl, Tile, Wood
- Doors: Panel Door(s), Pocket Door(s), Storm Door(s)
- Windows: Bay Window(s), Double Pane Windows, Plantation Shutters, Window Treatments
- Basement: Concrete,Partially Finished,Full,Storage Space,Sump Pump
- Number of fireplaces: 3
- Fireplace features: Family Room, Glass Doors, Great Room, Masonry, Master Bedroom, Ventless
Interior area
- Total structure area: 3,987
- Total interior livable area: 3,987 sqft
- Finished area above ground: 3,212
- Finished area below ground: 717
Property
Parking
- Total spaces: 3
- Parking features: Additional Parking, Attached, Concrete, Garage Faces Side, Inside Entrance, Oversized, Parking Pad, Paved
- Attached garage spaces: 3
Features
- Levels: Two
- Patio & porch: Deck
- Fencing: Back Yard,Partial
Lot
- Size: 0.68 Acres
- Features: Back Yard, Corner Lot, Cul-De-Sac, Front Yard, Landscaped, Near Public Transit
Details
- Parcel number: 301176758000107.0000000
- Special conditions: Standard
Construction
Type & style
- Home type: SingleFamily
- Architectural style: Traditional
- Property subtype: Single Family Residence
Materials
- Concrete, Vinyl Siding
- Foundation: Concrete Perimeter
- Roof: Architectural Shingle,Shingle
Condition
- Year built: 1987
Utilities & green energy
- Electric: 220 Volts
- Sewer: Public Sewer
- Water: Public
- Utilities for property: Cable Available, Electricity Available, Natural Gas Available, Phone Available, Sewer Available, Water Available
Community & HOA
Community
- Subdivision: Fox Pt #1 Resub
HOA
- Has HOA: Yes
- Amenities included: Association Management
- Services included: Common Area Maintenance
- HOA fee: $300 annually
- HOA name: Fox Pt Estates
Location
- Region: Saint Charles
Financial & listing details
- Price per square foot: $174/sqft
- Tax assessed value: $487,557
- Annual tax amount: $5,551
- Date on market: 8/7/2026
- Cumulative days on market: 34 days
- Listing terms: Conventional
- Electric utility on property: Yes
Estimated market value
$669,500
$636,000 - $703,000
$3,485/mo
Price history
| Date | Event | Price |
|---|---|---|
| 8/7/2026 | Listed for sale | $695,000$174/sqft |
Source:  MARIS #26048500 Report a problem MARIS #26048500 Report a problem | ||
Public tax history
| Year | Property taxes | Tax assessment |
|---|---|---|
| 2025 | $5,551 +5.1% | $92,636 +8.3% |
| 2024 | $5,281 +0.1% | $85,535 |
| 2023 | $5,274 +4.8% | $85,535 +13.1% |
| 2022 | $5,032 | $75,596 |
| 2021 | -- | $75,596 +8.1% |
| 2020 | -- | $69,904 |
| 2019 | $4,608 | $69,904 +7.9% |
| 2018 | $4,608 +0.5% | $64,777 |
| 2017 | $4,584 +11.1% | $64,777 +10.8% |
| 2016 | $4,125 +0.9% | $58,441 |
| 2015 | $4,089 +0.7% | $58,441 +3.9% |
| 2014 | $4,058 | $56,231 |
| 2013 | -- | $56,231 -7% |
| 2012 | -- | $60,470 -4.6% |
| 2011 | -- | $63,380 |
| 2010 | -- | $63,380 |
| 2009 | -- | $63,380 -3.2% |
| 2008 | -- | $65,450 -78.2% |
| 2007 | -- | $300,300 |
| 2006 | -- | $300,300 |
| 2005 | -- | $300,300 +10.4% |
| 2004 | -- | $272,030 |
| 2003 | -- | $272,030 |
| 2002 | -- | -- |
| 2001 | -- | -- |
Find assessor info on the county website
Monthly payment
Est. payment
Payment breakdown
Explore the cost of this home by adjusting the details. Changes won't be saved.Climate risks
Neighborhood: 63303
Nearby schools
Schools provided by the listing agent
- Elementary: Becky-David Elem.
- Middle: Barnwell Middle
- High: Francis Howell North High
Source: MARIS. This data may not be complete. We recommend contacting the local school district to confirm school assignments for this home.
- $436,1004 bd2 ba2.2k sqft40 Fox Meadows Ct, Saint Charles, MO 63303Off Market
- $268,9003 bd1 ba1.3k sqft2357 Upper Bottom Ct, Saint Charles, MO 63303Off Market
- $60,0000.25 acres47 Fox Meadows Ct, Saint Charles, MO 63303Off Market
- $482,7003 bd3 ba2.4k sqft41 Fox Meadows Ct, Saint Charles, MO 63303Off Market
Similar homes
- $580,0004 bd3 ba3.6k sqft1016 Gardenbridge Pl, Saint Charles, MO 63303For Sale

 MLS ID #26055244, Kate P Moritz, NextHome Kate & Company Realty. MARIS
 - $465,0003 bd4 ba2.6k sqft4 River Ridge Ct, Saint Charles, MO 63303For Sale
 MLS ID #26051936, Logan J Strain, Coldwell Banker Realty - Gundaker. MARIS
 - $459,9004 bd4 ba3.1k sqft3065 Winding River Dr, Saint Charles, MO 63303For Sale
 MLS ID #26028239, Fae McFadden, Marion-Estelle Associates. MARIS
 - $745,0004 bd5 ba4k sqft1305 Renaissance Pl, Weldon Spring, MO 63304For Sale
 MLS ID #26051591, Donna M Martinez, ReeceNichols Real Estate. MARIS
 - $389,0003 bd2 ba2.4k sqft2296 Delaware Dr, Saint Charles, MO 63303For SaleMLS ID #26048062, John Spellman, Coldwell Banker Realty - Gundaker. MARIS
- $675,0005 bd4 ba3.3k sqft184 Gunston Hall Ct, Chesterfield, MO 63017For SaleMLS ID #26055713, Suzanne M Matyiko, ReeceNichols Real Estate. MARIS
- $725,0004 bd3 ba3.3k sqft718 Cedar Field Ct, Town And Country, MO 63017For SaleMLS ID #26050998, Michael J Simon, RedKey Realty Leaders. MARIS
- $679,9004 bd3 ba3.6k sqft15706 Heathercroft Dr, Chesterfield, MO 63017For SaleMLS ID #26052880, Kim M Evans, Coldwell Banker Realty - Gundaker. MARIS
- $525,0003 bd3 ba3.5k sqft3471 Brookwood Cir, Saint Charles, MO 63301For SaleMLS ID #26050386, Hayley A Tharp, Blondin Group, Inc. MARIS
- $784,9003 bd4 ba2.8k sqft904 Bellevaux Pl, Saint Charles, MO 63301For SaleMLS ID #26051940, Colleen M Lawler, Coldwell Banker Realty - Gundaker West Regional. MARIS
- $700,0003 bd3 ba2.4k sqft16275 Lone Cabin Dr, Wildwood, MO 63005For SaleMLS ID #26045052, Elythe P Rowan-Damico, Coldwell Banker Realty - Gundaker. MARIS
- $695,0003 bd3 ba2.8k sqft51 Nordic Ln, Defiance, MO 63341For SaleMLS ID #26023721, Mary Bay, Coldwell Banker Realty - Gundaker. MARIS
- $640,0004 bd4 ba3.7k sqft1526 Candish Ln, Chesterfield, MO 63017For SaleMLS ID #26045901, Dave Townsend, RE/MAX Results. MARIS
- $675,5003 bd3 ba2.9k sqft14620 Timberlake Manor Ct, Chesterfield, MO 63017For SaleMLS ID #26048737, Dorothy D Midgley, Coldwell Banker Realty - Gundaker. MARIS
- $549,9004 bd3 ba2.5k sqft4200 Wincliff Dr, Saint Charles, MO 63304For SaleMLS ID #26024126, David Bueker, RedKey Realty Leaders. MARIS
- $730,0004 bd4 ba3.1k sqft1423 Wills Hollow Rd, Glencoe, MO 63038For SaleMLS ID #26046628, Bobby Schroeder, Keller Williams Chesterfield. MARIS
- $650,0005 bd4 ba3.3k sqft756 Heatherstone Dr, High Ridge, MO 63049For SaleMLS ID #26054027, Sue G Martin, Coldwell Banker Realty - Gundaker. MARIS
- $459,9004 bd3 ba2.6k sqft197 Woodland Place Ct, Saint Charles, MO 63303For SaleMLS ID #26014254, Dave Townsend, RE/MAX Results. MARIS
- $674,0003 bd4 ba4k sqft330 Morristown Ct, Chesterfield, MO 63017For SaleMLS ID #26038642, Lisa Cupini, MORE, REALTORS. MARIS
- $679,9003 bd4 ba4k sqft233 Fox Haven Dr, O'Fallon, MO 63368For SaleMLS ID #26006216, Tom L Basler, Keller Williams Chesterfield. MARIS
