The Villa Home you’ve been searching for is here with an amazing new price! —where luxury, comfort, and convenience come together effortlessly. Are you looking for an easier way of life? A Villa Home that allows you the freedom of travel and convenience while you still have a wonderful place to call you own that is perfect for family and friends to visit? Experience the ease of villa-style living with the space you need to gather, entertain, and truly feel at home. This thoughtfully designed floor plan offers four bedrooms, including a spacious main-level primary suite and a versatile guest bedroom or office—perfect for a flexible lifestyle. Upstairs, you’ll find two generously sized bedrooms, creating the ideal balance of main-floor living with plenty of room for family and guests. With this home you could enjoy main floor living with Main floor laundry, main floor primary bedroom, and easy access from the garage and front door!
This home is tailored for those who value both elegance and freedom—the kind of lifestyle that lets you travel with peace of mind. With integrated smart features, you can easily monitor and manage your home from anywhere, giving you confidence while you’re away.
The lower level offers endless potential, featuring impressive 9-foot ceilings, a large window that fills the space with natural light, and a walk-out door to the backyard—ready to be transformed into additional living or entertainment space.
Compare price per sq ft and be amazed at the great deal you are going to get on a fantastic villa home!
And enjoy summer days by the pool and embrace the low-maintenance, high-comfort lifestyle you deserve.
Check out the video of this home: https://drive.google.com/file/d/10KDg5AHh3n22t1wop_FFXj3YOujEOCYt/view?usp=sharing
Come see and start living the life you have been waiting for. Set your time to see today!
Active
Listed by: RE/MAX Results • Dave Townsend • 314-369-4999
Price cut: $10K (8/10)
$479,900
197 Woodland Place Ct, Saint Charles, MO 63303
4beds
2,659sqft
Single Family Residence
Built in 2005
2,060 Square Feet Lot
$-- Zestimate®
$180/sqft
$300/mo HOA
What's special
Integrated smart featuresSpacious main-level primary suiteMain floor primary bedroomFour bedroomsMain floor laundry
- 128 days |
- 1,093 |
- 22 |
Zillow last checked:
Listing updated:
Listed by:
Dave Townsend 314-369-4999,
RE/MAX Results,
John W Gidden 314-781-7777,
RE/MAX Results
Source: MARIS,MLS#: 26014254 Originating MLS: St. Louis Association of REALTORS
Originating MLS: St. Louis Association of REALTORSFacts & features
Interior
Bedrooms & bathrooms
- Bedrooms: 4
- Bathrooms: 3
- Full bathrooms: 3
- Main level bathrooms: 2
- Main level bedrooms: 2
Heating
- Forced Air, Natural Gas
Cooling
- Central Air, Electric
Appliances
- Laundry: Main Level
Features
- Custom Cabinetry, Entrance Foyer, Granite Counters, Pantry, Separate Dining, Vaulted Ceiling(s)
- Windows: Bay Window(s), Insulated Windows, Screens
- Basement: Full,Unfinished,Walk-Out Access
- Number of fireplaces: 1
- Fireplace features: Living Room
Interior area
- Total structure area: 2,659
- Total interior livable area: 2,659 sqft
- Finished area above ground: 2,659
Video & virtual tour
Property
Parking
- Total spaces: 2
- Parking features: Attached, Garage Faces Front
- Attached garage spaces: 2
Features
- Levels: One and One Half
- Patio & porch: Deck, Porch
- Pool features: Community
- Has view: Yes
- View description: Neighborhood
Lot
- Size: 2,060 Square Feet
- Dimensions: 55 x 40
- Features: Cul-De-Sac
Details
- Parcel number: 301179888000039.0000000
- Special conditions: Standard
Construction
Type & style
- Home type: SingleFamily
- Architectural style: Traditional
- Property subtype: Single Family Residence
- Attached to another structure: Yes
Materials
- Vinyl Siding
- Foundation: Concrete Perimeter
- Roof: Architectural Shingle
Condition
- Updated/Remodeled
- New construction: No
- Year built: 2005
Utilities & green energy
- Electric: Other
- Sewer: Public Sewer
- Water: Public
- Utilities for property: Natural Gas Available, Underground Utilities
Community & HOA
Community
- Subdivision: Villas At Whispering Oaks #3
HOA
- Has HOA: Yes
- Amenities included: Association Management, Common Ground
- Services included: Maintenance Grounds, Maintenance Parking/Roads, Management, Pool, Security, Snow Removal, Trash
- HOA fee: $300 monthly
- HOA name: Villas at Whispering Oaks
Location
- Region: Saint Charles
Financial & listing details
- Price per square foot: $180/sqft
- Tax assessed value: $429,156
- Annual tax amount: $4,881
- Date on market: 4/16/2026
- Cumulative days on market: 128 days
- Listing terms: Cash,Conventional,FHA,VA Loan
- Ownership: Private
- Road surface type: Concrete
Estimated market value
Not available
Estimated sales range
Not available
Not available
Price history
| Date | Event | Price |
|---|---|---|
| 8/10/2026 | Price change | $479,900-2%$180/sqft |
Source:  MARIS #26014254 Report a problem MARIS #26014254 Report a problem | ||
| 7/10/2026 | Price change | $489,900-2%$184/sqft |
Source: MARIS #26014254 Report a problem | ||
| 5/14/2026 | Price change | $499,900-1.8%$188/sqft |
Source: MARIS #26014254 Report a problem | ||
| 5/11/2026 | Price change | $509,000-2.1%$191/sqft |
Source: MARIS #26014254 Report a problem | ||
| 4/23/2026 | Price change | $520,000-3.7%$196/sqft |
Source: MARIS #26014254 Report a problem | ||
| 4/16/2026 | Listed for sale | $540,000+35%$203/sqft |
Source: MARIS #26014254 Report a problem | ||
| 5/28/2021 | Sold | -- |
Source: MARIS #21024779 Report a problem | ||
| 5/3/2021 | Pending sale | $400,000$150/sqft |
Source: MARIS #21024779 Report a problem | ||
| 4/22/2021 | Listed for sale | $400,000$150/sqft |
Source: MARIS #21024779 Report a problem | ||
| 1/24/2006 | Sold | -- |
Source: Public Record Report a problem | ||
Public tax history
| Year | Property taxes | Tax assessment |
|---|---|---|
| 2025 | $4,881 +2.2% | $81,540 +5.3% |
| 2024 | $4,778 +0.1% | $77,467 |
| 2023 | $4,771 +9.8% | $77,467 +18.6% |
| 2022 | $4,344 | $65,327 |
| 2021 | -- | $65,327 +2.8% |
| 2020 | -- | $63,573 |
| 2019 | $4,170 | $63,573 +8.3% |
| 2018 | $4,170 +0.5% | $58,699 |
| 2017 | $4,148 +19.4% | $58,699 +18.5% |
| 2016 | $3,474 +0.2% | $49,544 |
| 2015 | $3,466 +18.6% | $49,544 +22.4% |
| 2014 | $2,923 | $40,493 |
| 2013 | -- | $40,493 -6.9% |
| 2012 | -- | $43,500 -19% |
| 2011 | -- | $53,710 |
| 2010 | -- | $53,710 -15.8% |
| 2009 | -- | $63,780 -9.9% |
| 2008 | -- | $70,800 +608% |
| 2007 | -- | $10,000 |
| 2006 | -- | -- |
Find assessor info on the county website
Monthly payment
Est. payment
Payment breakdown
Explore the cost of this home by adjusting the details. Changes won't be saved.Climate risks
Neighborhood: 63303
Nearby schools
GreatSchools rating
- 6/10Harvest Ridge Elementary SchoolGrades: PK-5Distance: 0.6 mi
- 9/10Barnwell Middle SchoolGrades: 6-8Distance: 2.4 mi
- 8/10Francis Howell North High SchoolGrades: 9-12Distance: 2.6 mi
Schools provided by the listing agent
- Elementary: Harvest Ridge Elem.
- Middle: Barnwell Middle
- High: Francis Howell North High
Source: MARIS. This data may not be complete. We recommend contacting the local school district to confirm school assignments for this home.
- $484,2003 bd3 ba3.1k sqft193 Woodland Place Ct, Saint Charles, MO 63303Off Market

- $516,1003 bd4 ba3.2k sqft201 Woodland Place Ct, Saint Charles, MO 63303Off Market

- $472,8002 bd3 ba1.7k sqft205 Woodland Place Ct, Saint Charles, MO 63303Off Market
- $460,0003 bd4 ba2.7k sqft137 Woodland Place Ct, Saint Charles, MO 63303Off Market
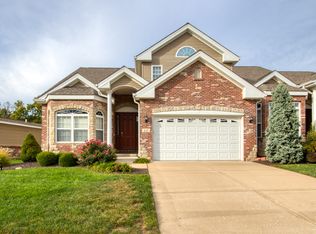
- $446,2003 bd3 ba1.6k sqft133 Woodland Place Ct, Saint Charles, MO 63303Off Market
- $475,5002 bd3 ba1.8k sqft209 Woodland Place Ct, Saint Charles, MO 63303Off Market
- $447,3002 bd3 ba1.6k sqft129 Woodland Place Ct, Saint Charles, MO 63303Off Market
- $452,7002 bd2 ba1.8k sqft125 Woodland Place Ct, Saint Charles, MO 63303Off Market
A local agent can set up tours, give advice and negotiate with sellers.
Similar homes
- $455,0003 bd3 ba2.4k sqft216 Woodland Place Ct, Saint Charles, MO 63303For Sale

 MLS ID #26012256, Tammy L McAllister, Berkshire Hathaway HomeServices Select Properties. MARIS
 - $439,9994 bd3 ba2.5k sqft508 Newkirk Cir, Saint Charles, MO 63303For Sale
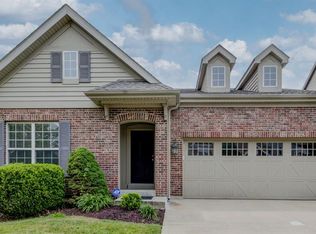 MLS ID #26037519, Joan A Martin, ReeceNichols Real Estate. MARIS
 - $389,0003 bd2 ba2.4k sqft2296 Delaware Dr, Saint Charles, MO 63303For Sale
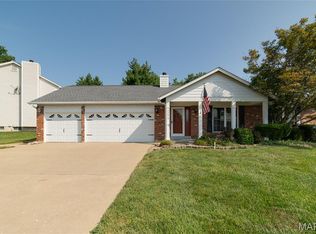 MLS ID #26048062, John Spellman, Coldwell Banker Realty - Gundaker. MARIS
 - $599,0004 bd4 ba3.2k sqft142 Tuscany Trace Dr, Saint Charles, MO 63303For Sale
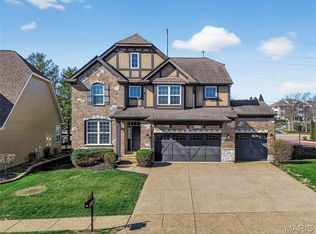 MLS ID #26038519, Priya Soni, The Hermann London Group LLC. MARIS
 - $479,9004 bd4 ba2.8k sqft103 Berry Manor Cir, Saint Peters, MO 63376For SaleMLS ID #26052759, Suresh Maddi, Worth Clark Realty. MARIS
- $695,0003 bd4 ba3.9k sqft47 Fox Meadows Ct, Saint Charles, MO 63303For SaleMLS ID #26048500, Marcy M Byrne, Janet McAfee Inc.. MARIS
- $489,9004 bd4 ba3.6k sqft351 Briar Creek Ct, Saint Charles, MO 63304For SaleMLS ID #26050123, Susan M Brewer, Susan Brewer Service First RE. MARIS
- $519,9004 bd3 ba2.5k sqft3293 Bentwater Pl, Saint Charles, MO 63301For SaleMLS ID #26042359, Allen Brake, Allen Brake Real Estate. MARIS
- $515,0005 bd3 ba2.9k sqft48 Aspen Ridge Ct, Saint Peters, MO 63376For SaleMLS ID #26036278, Sirin D Stewart, Coldwell Banker Realty - Gundaker. MARIS
- $530,0003 bd2 ba2.4k sqft2384 Chemin Ave, Saint Charles, MO 63301For SaleMLS ID #26036038, Kelly A Dagenais, Coldwell Banker Realty - Gundaker. MARIS
- $344,0003 bd2 ba1.7k sqft226 City Gate Ln, Saint Charles, MO 63303For SaleMLS ID #26039800, Brooke A Wolfe, Wolfe Realty. MARIS
- $474,9004 bd4 ba2.7k sqft921 Molloy Dr, O'Fallon, MO 63366For SaleMLS ID #26047281, Trudy M Pagano, Nettwork Global. MARIS
- $475,0004 bd3 ba3.1k sqft1504 Englebrook Dr, Ballwin, MO 63011For SaleMLS ID #26044099, Debbie Dempsey, Schonbrun, REALTORS. MARIS
- $525,0003 bd2 ba1.6k sqft110 Kilderkin Pl, Saint Charles, MO 63301For SaleMLS ID #26049181, Debbie Jacobson, Coldwell Banker Realty - Gundaker. MARIS
- $479,5003 bd3 ba2.7k sqft709 Huntwood Ter, Lake Saint Louis, MO 63367For SaleMLS ID #26049057, Phyllis A Christian, Fox & Riley Real Estate. MARIS
- $514,8504 bd3 ba2.5k sqft175 Beacon Point Ln, Grover, MO 63040For SaleMLS ID #26047890, Jan Kosmal, RedKey Realty Leaders. MARIS
- $485,0004 bd3 ba3.2k sqft1128 Patsy Ln, O'Fallon, MO 63366For SaleMLS ID #26026571, David L Haley, Berkshire Hathaway HomeServices Select Properties. MARIS
- $420,0004 bd3 ba2.7k sqft130 Wild Pigeon Ct, O'Fallon, MO 63368For SaleMLS ID #26048790, Emily Brophy, MO Realty. MARIS
- $499,9504 bd3 ba2.5k sqft2039 Saint Madeleine Dr, Dardenne Prairie, MO 63368For SaleMLS ID #26044904, Mark & Neil Gellman, EXP Realty, LLC. MARIS
- $389,9003 bd2 ba1.6k sqft59 McClay Trail Dr, Saint Peters, MO 63376For SaleMLS ID #26036666, Peter Lu, EXP Realty, LLC. MARIS
