DON'T MISS THIS ONE..Fantastic Private Lot backing to wooded area and landscape yard with full LSL amenities. ENJOY the peaceful setting while sitting on your screened in porch..This 3 bedroom, 3 bath, Free Standing Villa says WELCOME HOME!
Enter the Villa with a large foyer that opens to Huge Great room with high ceilings and see thru gas fireplace that is also seen in the breakfast room and kitchen..Kitchen has lots of cabinets and new granite countertops for your everyday work space. The great room, kitchen, breakfast room & foyer has beautiful hardwood floors. The primary bedroom overlooking the fantastic backyard has a full bath, including tub, shower, double sinks and lots of closet space..Second upstairs bedroom has plantation shutters, and adjoins the 2nd bath. Lower level is a walkout to a finished patio. Rec Room in Lower Level and Full Bath and a 3rd bedroom with full view of the private wooded area behind this villa. 2 car garage and newer driveway, HSA Home Warranty.
Coming soon
Listed by: Fox & Riley Real Estate • Phyllis A Christian • 314-346-6906
$479,500
709 Huntwood Ter, Lake Saint Louis, MO 63367
3beds
2,786sqft
:
Get pre-qualified$3,308/mo
Single Family Residence
Built in 2002
5,837 Square Feet Lot
$-- Zestimate®
$172/sqft
$240/mo HOA
What's special
- 11 hours |
- 16 |
- 0 |
Zillow last checked:
Listing updated:
Listed by:
Phyllis A Christian 314-346-6906,
Fox & Riley Real Estate,
Robert L Bruner 314-575-4422,
Fox & Riley Real Estate
Source: MARIS,MLS#: 26049057 Originating MLS: St. Charles County Association of REALTORS
Originating MLS: St. Charles County Association of REALTORSFacts & features
Interior
Bedrooms & bathrooms
- Bedrooms: 3
- Bathrooms: 3
- Full bathrooms: 3
- Main level bathrooms: 2
- Main level bedrooms: 2
Bedroom
- Features: Floor Covering: Carpeting
- Level: Main
- Area: 224
- Dimensions: 16x14
Bedroom
- Features: Floor Covering: Carpeting
- Level: Main
- Area: 224
- Dimensions: 16x14
Bedroom
- Features: Floor Covering: Carpeting
- Level: Lower
- Area: 156
- Dimensions: 12x13
Breakfast room
- Features: Floor Covering: Wood
- Level: Main
- Area: 140
- Dimensions: 14x10
Family room
- Features: Floor Covering: Carpeting
- Level: Lower
- Area: 690
- Dimensions: 30x23
Great room
- Features: Floor Covering: Wood
- Area: 462
- Dimensions: 33x14
Kitchen
- Features: Floor Covering: Wood
- Level: Main
- Area: 140
- Dimensions: 14x10
Laundry
- Features: Floor Covering: Laminate
- Level: Main
- Area: 48
- Dimensions: 8x6
Heating
- Forced Air
Cooling
- Central Air, Electric
Appliances
- Included: Electric Cooktop, Dishwasher, Disposal, Microwave, Electric Oven
- Laundry: Main Level
Features
- Breakfast Room, Granite Counters
- Flooring: Carpet, Wood
- Doors: Panel Door(s), Pocket Door(s), Sliding Doors
- Basement: Partially Finished,Full,Sump Pump,Walk-Out Access
- Number of fireplaces: 1
- Fireplace features: Great Room
Interior area
- Total structure area: 2,786
- Total interior livable area: 2,786 sqft
- Finished area above ground: 1,876
- Finished area below ground: 910
Property
Parking
- Total spaces: 2
- Parking features: Attached
- Attached garage spaces: 2
Features
- Levels: One
- Patio & porch: Covered, Enclosed, Porch, Screened
- Has view: Yes
- View description: Trees/Woods
Lot
- Size: 5,837 Square Feet
- Dimensions: 0.134 Acres
- Features: Adjoins Wooded Area
Details
- Parcel number: 400224960000066.0000000
- Special conditions: Standard
Construction
Type & style
- Home type: SingleFamily
- Architectural style: Traditional
- Property subtype: Single Family Residence
Materials
- Brick Veneer, Stone Veneer
- Foundation: Concrete Perimeter
- Roof: Architectural Shingle
Condition
- Year built: 2002
Details
- Warranty included: Yes
Utilities & green energy
- Electric: Other
- Sewer: Public Sewer
- Water: Public
- Utilities for property: Cable Available
Community & HOA
Community
- Security: Security System
- Subdivision: Lsl Patio Cove
HOA
- Has HOA: Yes
- Amenities included: Clubhouse, Pool, Tennis Court(s)
- Services included: Clubhouse, Pool, Snow Removal
- HOA fee: $240 monthly
- HOA name: Villages at Patio Cove
Location
- Region: Lake Saint Louis
Financial & listing details
- Price per square foot: $172/sqft
- Tax assessed value: $441,887
- Annual tax amount: $5,885
- Date on market: 8/11/2026
- Listing terms: Cash,Conventional,FHA
- Ownership: Private
Estimated market value
Not available
Estimated sales range
Not available
Not available
Price history
| Date | Event | Price |
|---|---|---|
| 11/14/2005 | Sold | -- |
Source: Public Record Report a problem | ||
| 8/20/2004 | Sold | -- |
Source: Agent Provided Report a problem | ||
Public tax history
| Year | Property taxes | Tax assessment |
|---|---|---|
| 2025 | $5,885 +7.8% | $83,958 +5.7% |
| 2024 | $5,460 -4.8% | $79,431 |
| 2023 | $5,734 +36.8% | $79,431 +30.7% |
| 2022 | $4,191 | $60,786 |
| 2021 | -- | $60,786 +7% |
| 2020 | -- | $56,799 |
| 2019 | $4,339 | $56,799 +5.5% |
| 2018 | $4,339 +0.5% | $53,863 |
| 2017 | $4,318 +4.4% | $53,863 +6.5% |
| 2016 | $4,135 +19.1% | $50,593 |
| 2015 | $3,473 +10.7% | $50,593 +7.8% |
| 2014 | $3,138 | $46,952 |
| 2013 | -- | $46,952 -9.4% |
| 2012 | -- | $51,830 -4.1% |
| 2011 | -- | $54,070 |
| 2010 | -- | $54,070 |
| 2009 | -- | $54,070 -9.1% |
| 2008 | -- | $59,500 -79.4% |
| 2007 | -- | $288,760 |
| 2006 | -- | $288,760 |
| 2005 | -- | $288,760 +22.3% |
| 2004 | -- | $236,180 |
| 2003 | -- | $236,180 |
| 2002 | -- | -- |
| 2001 | -- | -- |
Find assessor info on the county website
Monthly payment
Est. payment
Payment breakdown
Explore the cost of this home by adjusting the details. Changes won't be saved.Climate risks
Neighborhood: 63367
Nearby schools
GreatSchools rating
- 8/10Green Tree Elementary SchoolGrades: K-5Distance: 1.8 mi
- 7/10Wentzville South Middle SchoolGrades: 6-8Distance: 5.3 mi
- 9/10Timberland High SchoolGrades: 9-12Distance: 5.3 mi
Schools provided by the listing agent
- Elementary: Green Tree Elem.
- Middle: Wentzville South Middle
- High: Timberland High
Source: MARIS. This data may not be complete. We recommend contacting the local school district to confirm school assignments for this home.
- $505,5003 bd3 ba1.9k sqft711 Huntwood Ter, Lake Saint Louis, MO 63367Off Market
- $--3 bd3 ba2.7k sqft707 Huntwood Ter, Lake Saint Louis, MO 63367Sold
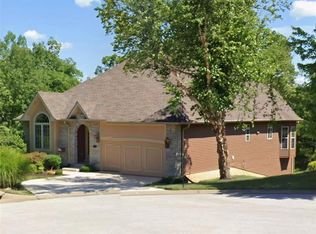
- $403,4003 bd3 ba2.6k sqft710 Huntwood Ter, Lake Saint Louis, MO 63367Off Market

- $482,0002 bd3 ba2k sqft705 Huntwood Ter, Lake Saint Louis, MO 63367Off Market
- $298,3003 bd1 ba1.9k sqft5 Cottage Dr, O'Fallon, MO 63366Off Market
- $--0.68 acres645 Charlemagne Dr, Lake Saint Louis, MO 63367Sold
- $65,2914,356 sqft708 Huntwood Ter, Lake Saint Louis, MO 63367Off Market
- $29,847-- bd1 ba-- sqft703 Huntwood Ter, Lake Saint Louis, MO 63367Off Market
A local agent can set up tours, give advice and negotiate with sellers.
Similar homes
- $--3 bd3 ba2.3k sqft14 Cognac Dr, Lake Saint Louis, MO 63367Auction
 Auction.com 2
 - $499,5003 bd3 ba2.8k sqft78 Nicole Ct, Lake Saint Louis, MO 63367For Sale

 MLS ID #26050441, Jonathan Minerick, HomeCoin.com. MARIS
 - $690,0003 bd3 ba2.7k sqft11 Rue Grand Dr, Lake Saint Louis, MO 63367For Sale
 MLS ID #26048416, Ildiko Dorsey, Destiny Realty, LLC. MARIS
 - $525,0003 bd3 ba3k sqft1209 Silver Fern Dr, Lake Saint Louis, MO 63367For Sale
 MLS ID #26040225, Mike S Fisher, Mike Fisher & Associates. MARIS
 - $495,0004 bd3 ba3.2k sqft6 Deer Creek Dr, O'Fallon, MO 63366For SaleMLS ID #26043765, Nicholas J Huscroft, Chosen Realty, LLC. MARIS
- $500,0003 bd3 ba2.9k sqft132 Miranda Ct, Wentzville, MO 63385For SaleMLS ID #26049699, Marci M Mainieri, Berkshire Hathaway HomeServices Select Properties. MARIS
- $202,7183 bd2 ba1k sqft9978 Highway N, Lake Saint Louis, MO 63367Off Market
- $619,9004 bd3 ba2.6k sqft727 Hawk Run Dr, O'Fallon, MO 63368For SaleMLS ID #26050866, Mark W Haynes, Haynes Real Estate, Inc.. MARIS
- $--3 bd2 ba1.6k sqft532 Harvest Dr, Saint Charles, MO 63304AuctionAuction.com 2
- $--4 bd3 ba3k sqft16371 Audubon Village Dr, Grover, MO 63040AuctionAuction.com 2
- $427,0003 bd3 ba2.9k sqft174 Stage Coach Landing Dr, Saint Peters, MO 63376For SaleMLS ID #26037932, Mark D Scheller, Mark Scheller Real Estate. MARIS
- $399,5003 bd3 ba2.4k sqft122 Pine Needle Dr, Wentzville, MO 63385For SaleMLS ID #26050946, Sarah M Scronce, Fox & Riley Real Estate. MARIS
- $535,0003 bd3 ba2.3k sqft868 Natchez Dr, Saint Charles, MO 63303For SaleMLS ID #26050065, Jeremy J Schneider, SCHNEIDER Real Estate. MARIS
- $440,0004 bd3 ba2.6k sqft3159 Wheeling Dr, Saint Charles, MO 63301For SaleMLS ID #26050714, Keith Pott, Envision Realty. MARIS
- $426,4004 bd4 ba3k sqft7377 Little Oaks Dr, O'Fallon, MO 63368For SaleMLS ID #26037769, Michelle Syberg, Mid America Property Partners. MARIS
- $674,9004 bd4 ba2.5k sqft220 Kerry Downs Dr, Dardenne Prairie, MO 63368New ConstructionMLS ID #26049012, Alexander Hencheck, FH Realty. MARIS
- $387,4503 bd3 ba2.6k sqft1516 Hibernation Holw, Wentzville, MO 63385For SaleMLS ID #26047110, Krista Hartmann, RE/MAX Results. MARIS
- $450,0003 bd3 ba2.1k sqft226 Charging Bear Dr, Wentzville, MO 63385For SaleMLS ID #26042457, Cindy L Burcham, Berkshire Hathaway HomeServices Select Properties. MARIS
- $450,0004 bd4 ba3.4k sqft278 Huntsdale Dr, Wentzville, MO 63385For SaleMLS ID #26045359, Roe C McCabe, ReeceNichols Real Estate. MARIS
- $550,0003 bd3 ba1.8k sqft1416 Highway T, Labadie, MO 63055For SaleMLS ID #26049255, Janie Schriewer, RE/MAX Results. MARIS
