Are you looking for an amazing 4 car garage walkout ranch? Hard to find but here it comes. Stone and brick, Backing to trees and on a cul-de-sac, amazing patio with stone fireplace, composite deck with cozy pergola. a true outside oasis. Inside this beautiful home you will find all the best things on your wish list! Chefs Kitchen with walk in pantry, Newer marbled quartz countertops, and awesome back splash, custom staggered cabinet's, under counter lighting, and beautiful ceramic tile. The gleaming bamboo flooring throughout the entry foyer, vaulted great room and breakfast room is sure to please! The master bedroom has a tray ceiling, new carpet and nice natural light. The master bath has soaking tub, separate shower, double vanities and walk in closet with built in shelving. there are 2 additional bedrooms with plenty of closet space and 2nd bath. The finished basement is an entertainer's paradise. A stone bar with granite, sink, a serving area with refrigerator, luxury vinyl flooring, and 3rd full bath, the media room could function as a 4th bedroom if needed. The basement doors walk out to a huge patio with a gorgeous stone fireplace. The deck overhang is enclosed underneath for another great hangout to enjoy your private backyard. New roof in 24 with high impact shingles, big discount on insurance, new siding 24. There is a 3-car garage with 8 ft doors and a 4th tandem. An RV amp plug. Patio wired for a hot tub. Seller is providing a Guard Home Warranty @ the cost of $649 Don't miss out on the home!!
Pending
Listed by: Berkshire Hathaway HomeServices Select Properties • Marci M Mainieri • 314-517-7198
$500,000
132 Miranda Ct, Wentzville, MO 63385
3beds
2,939sqft
Single Family Residence
Built in 2011
0.27 Acres Lot
$437,500 Zestimate®
$170/sqft
$8/mo HOA
What's special
Private backyardNewer marbled quartz countertopsRv amp plugTrue outside oasisBeautiful ceramic tileUnder counter lightingAwesome backsplash
- 4 days |
- 436 |
- 8 |
Zillow last checked:
Listing updated:
Listed by:
Marci M Mainieri 314-517-7198,
Berkshire Hathaway HomeServices Select Properties
Source: MARIS,MLS#: 26049699 Originating MLS: St. Charles County Association of REALTORS
Originating MLS: St. Charles County Association of REALTORSFacts & features
Interior
Bedrooms & bathrooms
- Bedrooms: 3
- Bathrooms: 3
- Full bathrooms: 3
- Main level bathrooms: 2
- Main level bedrooms: 3
Primary bedroom
- Features: Floor Covering: Carpeting
- Level: Main
- Area: 195
- Dimensions: 15x13
Bedroom 2
- Features: Floor Covering: Carpeting
- Level: Main
- Area: 156
- Dimensions: 13x12
Bedroom 3
- Features: Floor Covering: Carpeting
- Level: Main
- Area: 143
- Dimensions: 13x11
Breakfast room
- Features: Floor Covering: Ceramic Tile
- Level: Main
- Area: 169
- Dimensions: 13x13
Kitchen
- Features: Floor Covering: Ceramic Tile
- Level: Main
- Area: 110
- Dimensions: 11x10
Heating
- Electric
Cooling
- Attic Fan, Ceiling Fan(s), Electric
Appliances
- Included: Dishwasher, Disposal, Ice Maker, Microwave, Electric Range, Electric Water Heater
- Laundry: Laundry Room, Main Level
Features
- Bar, Breakfast Bar, Breakfast Room, Ceiling Fan(s), Custom Cabinetry, Entrance Foyer, Open Floorplan, Pantry, Separate Shower, Soaking Tub, Solid Surface Countertop(s), Storage, Tray Ceiling(s), Vaulted Ceiling(s), Walk-In Closet(s), Walk-In Pantry, Wet Bar, Workshop/Hobby Area
- Flooring: Bamboo, Carpet, Ceramic Tile, Luxury Vinyl
- Doors: Sliding Doors
- Windows: Insulated Windows, Screens, Tilt-In Windows, Window Coverings
- Basement: Concrete,Partially Finished,Full,Sump Pump,Walk-Out Access
- Has fireplace: No
Interior area
- Total structure area: 2,939
- Total interior livable area: 2,939 sqft
- Finished area above ground: 1,739
- Finished area below ground: 1,200
Property
Parking
- Total spaces: 4
- Parking features: Garage Faces Front, Tandem
- Attached garage spaces: 4
Features
- Levels: One
- Patio & porch: Composite, Covered, Deck, Front Porch, Patio
- Exterior features: Fire Pit, Lighting, Private Yard, RV Hookup, Storage
Lot
- Size: 0.27 Acres
- Features: Adjoins Wooded Area, Cul-De-Sac, Landscaped
Details
- Additional structures: Covered Arena, Pergola, Storage
- Parcel number: 40014A348000023.0000000
- Special conditions: Standard
Construction
Type & style
- Home type: SingleFamily
- Architectural style: Ranch
- Property subtype: Single Family Residence
Materials
- Brick Veneer, Stone Veneer, Vinyl Siding
- Foundation: Concrete Perimeter
- Roof: Architectural Shingle
Condition
- Year built: 2011
Details
- Warranty included: Yes
Utilities & green energy
- Electric: Other
- Sewer: Public Sewer
- Water: Public
- Utilities for property: Electricity Connected, Sewer Connected, Water Connected
Community & HOA
Community
- Features: Sidewalks, Street Lights
- Subdivision: Vlgs At Hampton Grove
HOA
- Has HOA: Yes
- Amenities included: Common Ground
- Services included: Common Area Maintenance
- HOA fee: $100 annually
- HOA name: Villages at Hampton Grove
Location
- Region: Wentzville
Financial & listing details
- Price per square foot: $170/sqft
- Tax assessed value: $398,422
- Annual tax amount: $5,092
- Date on market: 8/11/2026
- Listing terms: Cash,Conventional,FHA
- Ownership: Private
- Electric utility on property: Yes
- Road surface type: Concrete
Estimated market value
$437,500
$416,000 - $459,000
$2,629/mo
Price history
| Date | Event | Price |
|---|---|---|
| 8/11/2026 | Pending sale | $500,000$170/sqft |
Source:  MARIS #26049699 Report a problem MARIS #26049699 Report a problem | ||
| 8/11/2026 | Listed for sale | $500,000+88.7%$170/sqft |
Source: MARIS #26049699 Report a problem | ||
| 1/18/2018 | Sold | -- |
Source: MARIS #17091887 Report a problem | ||
| 12/4/2017 | Pending sale | $265,000$90/sqft |
Source: Coldwell Banker Gundaker - Lake St. Louis / Wentzville #17091887 Report a problem | ||
| 11/29/2017 | Listed for sale | $265,000$90/sqft |
Source: Coldwell Banker Gundaker LS/WE #17091887 Report a problem | ||
| 11/14/2011 | Sold | -- |
Source: Public Record Report a problem | ||
Public tax history
| Year | Property taxes | Tax assessment |
|---|---|---|
| 2025 | $5,092 +8.6% | $75,700 +11.6% |
| 2024 | $4,690 | $67,805 |
| 2023 | $4,690 +9.4% | $67,805 +17.6% |
| 2022 | $4,286 | $57,651 |
| 2021 | -- | $57,651 +8.9% |
| 2020 | -- | $52,947 |
| 2019 | $3,440 | $52,947 +17.2% |
| 2018 | $3,440 +0% | $45,183 |
| 2017 | $3,440 +0.8% | $45,183 +5.3% |
| 2016 | $3,413 +1.2% | $42,903 |
| 2015 | $3,374 +26.7% | $42,903 +19.5% |
| 2014 | $2,663 | $35,915 |
| 2013 | -- | $35,915 -4% |
| 2012 | -- | $37,411 |
| 2008 | -- | -- |
Find assessor info on the county website
Monthly payment
Est. payment
Payment breakdown
Explore the cost of this home by adjusting the details. Changes won't be saved.Climate risks
Neighborhood: 63385
Nearby schools
GreatSchools rating
- 9/10Journey ElementaryGrades: K-6Distance: 1.4 mi
- 6/10North Point Middle SchoolGrades: 6-8Distance: 0.4 mi
- 8/10North Point High SchoolGrades: 9-12Distance: 0.6 mi
Schools provided by the listing agent
- Elementary: Journey Elem.
- Middle: North Point Middle
- High: North Point
Source: MARIS. This data may not be complete. We recommend contacting the local school district to confirm school assignments for this home.
- $500,0004 bd3 ba3k sqft130 Miranda Ct, Wentzville, MO 63385Pending
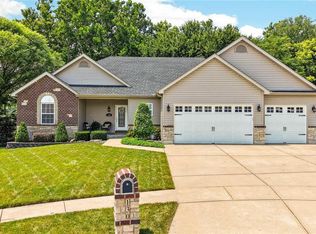
- $578,4004 bd3 ba2.6k sqft115 Copper Falls Ct, Wentzville, MO 63385Off Market
- $450,3002 bd2 ba1.9k sqft129 Miranda Ct, Wentzville, MO 63385Off Market
- $397,1003 bd2 ba1.6k sqft127 Miranda Ct, Wentzville, MO 63385Off Market

- $--3 bd2 ba1.7k sqft125 Miranda Ct, Wentzville, MO 63385Sold
- $496,7003 bd3 ba1.7k sqft113 Copper Falls Ct, Wentzville, MO 63385Off Market
- $441,7003 bd3 ba2k sqft126 Miranda Ct, Wentzville, MO 63385Off Market
- $492,3004 bd3 ba2.8k sqft323 Dalton Ct, Wentzville, MO 63385Off Market
A local agent can set up tours, give advice and negotiate with sellers.
Similar homes
- $525,0004 bd3 ba2.8k sqft103 Pomodora Cir, Wentzville, MO 63385For Sale

 MLS ID #26050118, Kim J Cameron, RE/MAX Results. MARIS
 - $515,0004 bd4 ba3.1k sqft713 Bellingrath Gardens Ct, Wentzville, MO 63385For Sale
 MLS ID #26047424, Gigi T Mudd, Platinum Realty of St. Louis. MARIS
 - $448,5004 bd3 ba3k sqft4216 Broken Rock Dr, Wentzville, MO 63385Off Market
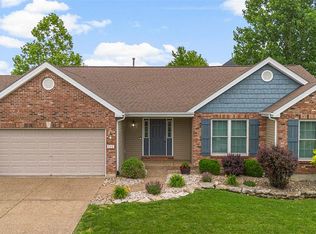
- $449,9005 bd3 ba2.7k sqft708 Bellingrath Gardens Ct, Wentzville, MO 63385For Sale
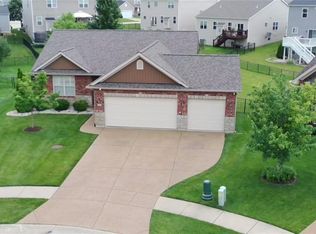 MLS ID #26035994, Jeff A Johnson, Fox & Riley Real Estate. MARIS
 - $499,9004 bd3 ba2.6k sqft115 Bell Blvd, Wentzville, MO 63385For SaleMLS ID #26020536, Cheri A Norton, Coldwell Banker Realty - Gundaker. MARIS
- $386,9003 bd3 ba2.5k sqft159 Shadow Pointe Dr, Wentzville, MO 63385For SaleMLS ID #26041051, Suzanne M Matyiko, ReeceNichols Real Estate. MARIS
- $489,9004 bd3 ba2.7k sqft1010 Timber Bluff Dr, Wentzville, MO 63385For SaleMLS ID #26026457, Trudy C Flynn, Fox & Riley Real Estate. MARIS
- $405,0004 bd3 ba2.5k sqft312 Open Country Dr, Wentzville, MO 63385For SaleMLS ID #26048003, Cheri A Norton, Coldwell Banker Realty - Gundaker. MARIS
- $599,9003 bd5 ba3.7k sqft384-386 Shadow Pines Dr, Wentzville, MO 63385For SaleMLS ID #26049948, Cheri A Norton, Coldwell Banker Realty - Gundaker. MARIS
- $585,0006 bd4 ba3.7k sqft826 Liberty Creek Dr, Wentzville, MO 63385For SaleMLS ID #26049283, Debbie J Thomason, Property Pros Realty LLC. MARIS
- $525,0004 bd3 ba2.7k sqft411 Knothole Ln, Wentzville, MO 63385For SaleMLS ID #26027706, Chad P Wilson, Keller Williams Realty West. MARIS
- $389,0004 bd3 ba2.3k sqft2052 Peine Forest Dr, Wentzville, MO 63385For SaleMLS ID #26047069, Samantha M Edwards, DRG - Delhougne Realty Group. MARIS
- $545,0004 bd3 ba3.7k sqft108 Prairie Wind Dr, Wentzville, MO 63385For SaleMLS ID #26048601, Alexandra Anderson, Strano & Associates. MARIS
- $495,0005 bd4 ba3.5k sqft202 Andrea Lynne Dr, Wentzville, MO 63385For SaleMLS ID #26030369, Doug D Howell, Redfin Corporation. MARIS
- $465,0004 bd3 ba2k sqft209 W Pine Creek Ct, Wentzville, MO 63385For SaleMLS ID #26026539, Matt D Kammeier, Keller Williams Realty West. MARIS
- $440,0004 bd3 ba2.8k sqft67 Old Chesapeake Dr, Wentzville, MO 63385For SaleMLS ID #26041128, Heidy C Weicht, DRG - Delhougne Realty Group. MARIS
- $485,0003 bd2 ba1.9k sqft492 Pleasant Breeze Dr, Wentzville, MO 63385For SaleMLS ID #26049633, Tom R Drake, Coldwell Banker Realty - Gundaker. MARIS
- $399,9993 bd4 ba3k sqft129 Fleur De Lis Dr, Wentzville, MO 63385For SaleMLS ID #26032222, Andy J House, Coldwell Banker Realty - Gundaker. MARIS
- $399,9004 bd3 ba2.6k sqft602 Autumn Creek Dr, Wentzville, MO 63385For SaleMLS ID #26028133, Jessie A Humphreys, Keller Williams Chesterfield. MARIS
- $459,9004 bd4 ba3.5k sqft1304 Forest Way, Wentzville, MO 63385For SaleMLS ID #26042877, Jenny M Derhake, Coldwell Banker Realty - Gundaker. MARIS
