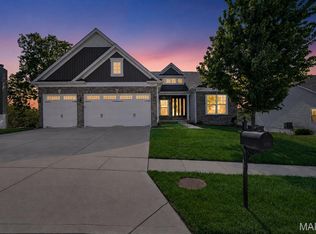
Some homes simply give you more space. This one gives you more ways to live in it. Beautifully appointed and thoughtfully designed, this 3,730+ sq ft walk-out ranch offers an exceptional blend of style, comfort and flexibility in highly sought-after Huntsdale. With three bedrooms on the main level and three additional bedrooms on the walk-out level plus suprising storage space, the home's layout easily adapts to the way life changes—whether you need private guest accommodations, a home office, fitness space, hobby rooms, a teen retreat or room for multigenerational living. And with a spacious recreation room downstairs, the lower level functions as a true second living zone rather than simply a basement.
From the moment you enter, soaring 12-foot ceilings, elegant crown molding, custom architectural details and designer finishes create an impressive yet inviting atmosphere. The beautifully designed kitchen is the heart of the home, featuring an oversized granite island, abundant cabinetry, subway tile backsplash, stainless steel appliances, designer lighting and above- and below-cabinet illumination. The adjacent dining area and open living spaces create an effortless setting for everyday living and entertaining, while a dramatic custom accent wall adds distinctive character.
The spacious primary suite offers a peaceful retreat with a beautifully appointed ensuite, generous walk-in closet and thoughtful finishes. The remodeled main-floor laundry room brings everyday convenience to a new level with custom cabinetry, butcher block countertops, utility sink and folding station.
Step outside to enjoy the privacy of a tree-lined backyard enclosed by a professionally installed vinyl fence. Relax on the deck, gather on the extended patio, tend the raised garden bed or simply enjoy the mature trees and peaceful surroundings. Front and rear irrigation keep the landscaping looking its best.
Additional highlights include a 3-car garage with oversized 8-foot doors, Trimlight soffit lighting, walk-out lower level, abundant storage and a location within the Wentzville School District and North Point High School boundaries.
And for qualified buyers, an increasingly rare opportunity: the existing VA loan may be assumable at an exceptional 2.375% interest rate, subject to lender approval, buyer qualification and the terms of the existing loan.
This isn't simply a home with more bedrooms. It's a home with more possibilities—beautifully finished spaces that can adapt to the way you live today and the way life changes tomorrow.
Active
Listed by: Property Pros Realty LLC • Debbie J Thomason • 636-297-1731
$585,000
826 Liberty Creek Dr, Wentzville, MO 63385
6beds
3,730sqft
Single Family Residence
Built in 2017
10,454 Square Feet Lot
$-- Zestimate®
$157/sqft
$13/mo HOA
What's special
Spacious recreation room downstairsProfessionally installed vinyl fenceOversized granite islandWalk-out lower levelDesigner finishesDesigner lightingSpacious primary suite
- 24 days
- 2,267
- 139
Zillow last checked:
Listing updated:
Listed by:
Debbie J Thomason 636-297-1731,
Property Pros Realty LLC
Source: MARIS,MLS#: 26049283 Originating MLS: St. Charles County Association of REALTORS
Originating MLS: St. Charles County Association of REALTORSFacts & features
Interior
Bedrooms & bathrooms
- Bedrooms: 6
- Bathrooms: 4
- Full bathrooms: 3
- 1/2 bathrooms: 1
- Main level bathrooms: 3
- Main level bedrooms: 3
Heating
- Forced Air, Natural Gas
Cooling
- Central Air, Electric
Appliances
- Included: Stainless Steel Appliance(s), Dishwasher, Disposal, Free-Standing Electric Range, Gas Water Heater
- Laundry: Electric Dryer Hookup, Laundry Room, Main Level
Features
- Flooring: Carpet, Combination, Laminate, Tile
- Basement: Concrete,Partially Finished,Storage Space,Sump Pump,Walk-Out Access
- Number of fireplaces: 1
- Fireplace features: Gas Log, Living Room
Interior area
- Total structure area: 3,730
- Total interior livable area: 3,730 sqft
- Finished area above ground: 2,143
- Finished area below ground: 1,587
Video & virtual tour
Property
Parking
- Total spaces: 3
- Parking features: Garage, Garage Faces Front
- Attached garage spaces: 3
Features
- Levels: One
- Patio & porch: Deck, Porch
- Exterior features: Private Yard, Rain Gutters
- Fencing: Back Yard,Fenced,Vinyl
- Has view: Yes
- View description: Trees/Woods
Lot
- Size: 10,454 Square Feet
- Features: Back Yard, Front Yard, Landscaped, Some Trees, Sprinklers In Front, Sprinklers In Rear
Details
- Parcel number: 400179864000140.0000000
- Special conditions: Standard
Construction
Type & style
- Home type: SingleFamily
- Architectural style: Ranch,Traditional
- Property subtype: Single Family Residence
Materials
- Vinyl Siding
- Foundation: Concrete Perimeter
Condition
- Year built: 2017
Utilities & green energy
- Electric: Ameren
- Sewer: Public Sewer
- Water: Public
- Utilities for property: Cable Connected, Electricity Connected, Natural Gas Connected, Sewer Connected, Water Connected
Community & HOA
Community
- Subdivision: Huntsdale #3
HOA
- Has HOA: Yes
- Amenities included: None
- Services included: Common Area Maintenance
- HOA fee: $150 annually
- HOA name: Huntsdale Subdivision
Location
- Region: Wentzville
Financial & listing details
- Price per square foot: $157/sqft
- Tax assessed value: $457,633
- Annual tax amount: $5,849
- Date on market: 8/7/2026
- Cumulative days on market: 24 days
- Listing terms: Cash,Conventional,FHA,VA Loan
- Electric utility on property: Yes
Estimated market value
Not available
Estimated sales range
Not available
Not available
Price history
| Date | Event | Price |
|---|---|---|
| 8/7/2026 | Listed for sale | $585,000+88.8%$157/sqft |
Source:  MARIS #26049283 Report a problem MARIS #26049283 Report a problem | ||
| 11/10/2018 | Listing removed | $309,900$83/sqft |
Source: Keller Williams Realty West #18089041 Report a problem | ||
| 11/8/2018 | Listed for sale | $309,900-17.3%$83/sqft |
Source: Keller Williams Realty West #18089041 Report a problem | ||
| 9/7/2018 | Sold | -- |
Source: Public Record Report a problem | ||
| 6/14/2018 | Sold | -- |
Source: MARIS #18021668 Report a problem | ||
| 4/16/2018 | Pending sale | $374,900$101/sqft |
Source: Keller Williams Realty West #18021668 Report a problem | ||
| 3/21/2018 | Listed for sale | $374,900+50%$101/sqft |
Source: Keller Williams Realty West #18021668 Report a problem | ||
| 11/30/2013 | Listing removed | $250,000$67/sqft |
Source: Keller Williams Realty Chester #13005846 Report a problem | ||
| 2/3/2013 | Listed for sale | $250,000$67/sqft |
Source: Keller Williams Realty Chesterfield #13005846 Report a problem | ||
Public tax history
| Year | Property taxes | Tax assessment |
|---|---|---|
| 2025 | $5,849 +3% | $86,950 +6% |
| 2024 | $5,676 | $82,064 |
| 2023 | $5,676 +0.4% | $82,064 +7.9% |
| 2022 | $5,656 | $76,079 |
| 2021 | -- | $76,079 +5.4% |
| 2020 | -- | $72,181 |
| 2019 | $3,106 | $72,181 +667.5% |
| 2018 | $3,106 +333.8% | $9,405 |
| 2017 | $716 +57.9% | $9,405 +65% |
| 2016 | $454 +1.2% | $5,700 |
| 2015 | $448 | $5,700 -33.3% |
| 2011 | -- | $8,550 |
| 2010 | -- | $8,550 -9.1% |
| 2009 | -- | $9,410 +10.1% |
| 2008 | -- | $8,550 -81% |
| 2007 | -- | $45,000 |
| 2006 | -- | -- |
Find assessor info on the county website
Monthly payment
Est. payment
Payment breakdown
Explore the cost of this home by adjusting the details. Changes won't be saved.Climate risks
Neighborhood: 63385
Nearby schools
Schools provided by the listing agent
- Elementary: Journey Elem.
- Middle: North Point Middle
- High: North Point
Source: MARIS. This data may not be complete. We recommend contacting the local school district to confirm school assignments for this home.
- $503,7004 bd2 ba3.1k sqft830 Liberty Creek Dr, Wentzville, MO 63385Off Market
- $467,8004 bd4 ba3.4k sqft824 Liberty Creek Dr, Wentzville, MO 63385Off Market
- $523,7003 bd2 ba2.4k sqft832 Liberty Creek Dr, Wentzville, MO 63385Off Market

- $397,2003 bd2 ba1.6k sqft822 Liberty Creek Dr, Wentzville, MO 63385Off Market
Similar homes
- $600,0004 bd3 ba2.7k sqft36 Ashland Ct, Wentzville, MO 63385For Sale

 MLS ID #26054672, Sierra A Reed, Berkshire Hathaway HomeServices Select Properties. MARIS
 - $619,9004 bd4 ba4.1k sqft139 Wilmer Valley Dr, Wentzville, MO 63385For Sale
 MLS ID #26045103, William E Cooper, Keller Williams Realty St. Louis. MARIS
 - $700,0004 bd4 ba3.1k sqft524 Stonewolf Creek Dr, Wentzville, MO 63385For Sale
 MLS ID #26053873, Cheryl Johnson, Johnson Realty, Inc. MARIS
 - $500,0004 bd3 ba2.8k sqft103 Pomodora Cir, Wentzville, MO 63385For Sale
 MLS ID #26050118, Kim J Cameron, RE/MAX Results. MARIS
 - $595,0003 bd3 ba2.7k sqft112 Westhaven View Dr, Wentzville, MO 63385For SaleMLS ID #26012878, Nicholas G Cova, The Cova Group. MARIS
- $525,0004 bd3 ba2.7k sqft415 Knothole Ln, Wentzville, MO 63385For SaleMLS ID #26015884, Alicen Holloway, Dielmann Sotheby's International Realty. MARIS
- $590,0005 bd4 ba3.5k sqft255 Mason Glen Dr, Lake Saint Louis, MO 63367For SaleMLS ID #26022012, Lauren E Johnson, Lux Properties. MARIS
- $520,0004 bd3 ba2.7k sqft411 Knothole Ln, Wentzville, MO 63385For SaleMLS ID #26027706, Chad P Wilson, Keller Williams Realty West. MARIS
- $700,0006 bd4 ba4.5k sqft107 Timber Wind Dr, Wentzville, MO 63385New ConstructionMLS ID #26040695, Alexander D Maloney, Keyrenter St. Louis West. MARIS
- $460,0004 bd3 ba3k sqft135 Prairie Wind Dr, Wentzville, MO 63385For SaleMLS ID #26035596, Melissa Fields, Coldwell Banker Premier Group. MARIS
- $499,9004 bd3 ba2.6k sqft115 Bell Blvd, Wentzville, MO 63385For SaleMLS ID #26020536, Cheri A Norton, Coldwell Banker Realty - Gundaker. MARIS
- $484,9004 bd3 ba2.7k sqft1010 Timber Bluff Dr, Wentzville, MO 63385For SaleMLS ID #26026457, Trudy C Flynn, Fox & Riley Real Estate. MARIS
- $528,5004 bd3 ba2.5k sqft1 Indigo H Autumn Holw, Unincorporated, MO 63385New ConstructionMLS ID #26037097, Mike Price, Lombardo Homes of St. Louis, LLC. MARIS
- $345,9004 bd3 ba2.5k sqft2 Ashford At Wildflower Manors, Wentzville, MO 63385New ConstructionMLS ID #26049532, Pamela Chyba, ListWithFreedom.com Inc. MARIS
- $425,0004 bd3 ba2.3k sqft539 Sunshine Brook Dr, Wentzville, MO 63385For SaleMLS ID #26043675, Maggie M Wright, Coldwell Banker Realty - Gundaker. MARIS
- $429,9954 bd3 ba2k sqft403 Yellow Rose Ct, Wentzville, MO 63385For SaleMLS ID #26048408, Cory P Lambert, Property Pros Realty LLC. MARIS
- $530,0004 bd3 ba2.2k sqft110 Little Tree Ct, Wentzville, MO 63385For SaleMLS ID #26030094, Stephanie E Fobian, Nettwork Global. MARIS
- $464,9004 bd3 ba2.9k sqft2 Pin Oak At Post Farms, Wentzville, MO 63385New ConstructionMARIS
- $699,9004 bd3 ba2.6k sqft72 W Unity Ct, Ofallon, MO 63385New ConstructionMLS ID #26035206, Kelly A Boehmer, Berkshire Hathaway HomeServices Select Properties. MARIS
- $429,9004 bd3 ba2.1k sqft721 Switchgrass Dr, Wentzville, MO 63385For SaleMLS ID #26033979, Jason Grote, RE/MAX Results. MARIS
