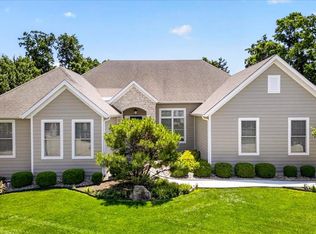
Discover this beautifully designed custom ranch, just 6 years young, in the highly desirable Wentzville North Point schools. Sitting proudly on a huge cul-de-sac with a brick front and stone accents, this 4-bedroom, 3.5-bath home delivers an open floor plan highlighted by expansive three-quarter-inch nailed hardwood floors throughout most of the main level and soaring 10-foot ceilings.
The spacious great room showcases transom windows, a wood-burning fireplace with stone surround and raised hearth, and flows into a bright breakfast room with sliding glass doors that open to a covered custom patio. All windows are 3060s, with those across the back featuring additional transoms that flood the space with natural light. The kitchen is appointed with 42” cabinets crowned in molding, granite counters, herringbone designer tile selections, Slate/GE Profile appliances including a 5-burner gas cooktop, a center island with breakfast bar, and a walk-in pantry.
The main-floor primary suite is a true retreat with a vaulted ceiling, bay window, walk-in closet, and luxury bath featuring double vanities, a walk-in steam shower, and a separate water closet. Two additional main-level bedrooms offer hardwood floors and ceiling fans.
The finished lookout basement expands your living space with a large family room complete with wet bar, a fourth bedroom, full bath, recessed lighting, and abundant storage. The private, fenced backyard backs to all woods full of Missouri wildlife and includes three five-foot gates for easy access. Additional features include a garage finished with drywall (taped and primed for paint), upgraded premium insulated garage doors, and a TV antenna in the attic with power booster.
A perfect blend of style, space, and privacy in a sought-after location.
Active
Listed by: Johnson Realty, Inc • Cheryl Johnson • 314-565-5720
Price cut: $10K (8/21)
$700,000
524 Stonewolf Creek Dr, Wentzville, MO 63385
4beds
3,109sqft
Single Family Residence
Built in 2019
0.35 Acres Lot
$683,100 Zestimate®
$225/sqft
$33/mo HOA
What's special
Granite countersHuge cul-de-sacAbundant storageOpen floor planHerringbone designer tile selectionsTransom windowsBeautifully designed custom ranch
- 9 days
- 1,231
- 31
Likely to sell faster than
Zillow last checked:
Listing updated:
Listed by:
Cheryl Johnson 314-565-5720,
Johnson Realty, Inc
Source: MARIS,MLS#: 26053873 Originating MLS: St. Louis Association of REALTORS
Originating MLS: St. Louis Association of REALTORSFacts & features
Interior
Bedrooms & bathrooms
- Bedrooms: 4
- Bathrooms: 4
- Full bathrooms: 3
- 1/2 bathrooms: 1
- Main level bathrooms: 3
- Main level bedrooms: 3
Primary bedroom
- Features: Floor Covering: Wood
- Level: Main
- Area: 294
- Dimensions: 21x14
Bedroom 2
- Features: Floor Covering: Wood
- Level: Main
- Area: 132
- Dimensions: 12x11
Bedroom 3
- Features: Floor Covering: Wood
- Level: Main
- Area: 156
- Dimensions: 13x12
Bedroom 4
- Features: Floor Covering: Carpeting
- Level: Lower
- Area: 336
- Dimensions: 21x16
Primary bathroom
- Features: Floor Covering: Ceramic Tile
- Level: Main
- Area: 90
- Dimensions: 10x9
Other
- Features: Floor Covering: Wood
- Level: Main
- Area: 56
- Dimensions: 8x7
Breakfast room
- Features: Floor Covering: Wood
- Level: Main
- Area: 170
- Dimensions: 17x10
Great room
- Features: Floor Covering: Wood
- Level: Main
- Area: 255
- Dimensions: 17x15
Kitchen
- Features: Floor Covering: Wood
- Level: Main
- Area: 170
- Dimensions: 17x10
Recreation room
- Features: Floor Covering: Carpeting
- Level: Lower
- Area: 675
- Dimensions: 27x25
Heating
- Forced Air, Natural Gas
Cooling
- Ceiling Fan(s), Central Air
Appliances
- Included: Stainless Steel Appliance(s)
- Laundry: Inside, Laundry Room, Main Level
Features
- Cathedral Ceiling(s), Double Vanity, Eat-in Kitchen, Entrance Foyer, Granite Counters, High Ceilings, High Speed Internet, Kitchen Island, Kitchen/Dining Room Combo, Lever Faucets, Natural Woodwork, Open Floorplan, Pantry, Recessed Lighting, Separate Shower, Shower
- Flooring: Carpet, Wood
- Windows: Bay Window(s), Blinds, Double Pane Windows, Insulated Windows, Screens
- Basement: Bath/Stubbed,Concrete
- Number of fireplaces: 1
- Fireplace features: Great Room, Masonry, Wood Burning
Interior area
- Total structure area: 3,109
- Total interior livable area: 3,109 sqft
- Finished area above ground: 2,109
- Finished area below ground: 1,000
Property
Parking
- Total spaces: 3
- Parking features: Additional Parking, Concrete, Covered, Driveway, Enclosed, Garage, Garage Door Opener, Garage Faces Front, Inside Entrance, Kitchen Level, Oversized, Private, Secured, Side By Side
- Attached garage spaces: 3
- Has uncovered spaces: Yes
Features
- Levels: One
- Patio & porch: Covered, Front Porch, Patio
- Exterior features: Private Entrance, Private Yard
- Fencing: Back Yard,Fenced,Vinyl
- Has view: Yes
- View description: Forest, Neighborhood, Trees/Woods
Lot
- Size: 0.35 Acres
- Features: Adjoins Wooded Area, Back Yard, Cul-De-Sac, Few Trees, Garden, Landscaped, Pie Shaped Lot, Private
Details
- Parcel number: 40026C773000013.0000000
- Special conditions: Standard
Construction
Type & style
- Home type: SingleFamily
- Architectural style: Traditional
- Property subtype: Single Family Residence
Materials
- Brick Veneer, Vinyl Siding
- Roof: Architectural Shingle
Condition
- Year built: 2019
Utilities & green energy
- Electric: 220 Volts
- Sewer: Public Sewer
- Water: Public
- Utilities for property: Cable Connected, Electricity Connected, Natural Gas Connected, Sewer Connected, Water Connected
Community & HOA
Community
- Subdivision: Stonewolf Creek
HOA
- Has HOA: Yes
- Amenities included: Common Ground
- Services included: Common Area Maintenance
- HOA fee: $400 annually
- HOA name: Stonewolf Creek
Location
- Region: Wentzville
Financial & listing details
- Price per square foot: $225/sqft
- Tax assessed value: $489,829
- Annual tax amount: $5,974
- Date on market: 8/21/2026
- Listing terms: Cash,Conventional,FHA,VA Loan
- Ownership: Private
- Electric utility on property: Yes
- Road surface type: Concrete
Estimated market value
$683,100
$649,000 - $717,000
$3,340/mo
Price history
| Date | Event | Price |
|---|---|---|
| 8/21/2026 | Price change | $700,000-1.4%$225/sqft |
Source:  MARIS #26053873 Report a problem MARIS #26053873 Report a problem | ||
| 5/15/2026 | Listed for sale | $710,000$228/sqft |
Source: MARIS #26028661 Report a problem | ||
Public tax history
| Year | Property taxes | Tax assessment |
|---|---|---|
| 2025 | $5,974 +1.4% | $93,068 +9.3% |
| 2024 | $5,890 | $85,153 |
| 2023 | $5,890 -7% | $85,153 |
| 2022 | $6,330 | $85,153 |
| 2021 | -- | $85,153 +460.2% |
| 2020 | -- | $15,200 |
Find assessor info on the county website
Monthly payment
Est. payment
Payment breakdown
Explore the cost of this home by adjusting the details. Changes won't be saved.Climate risks
Neighborhood: 63385
Nearby schools
Schools provided by the listing agent
- Elementary: Journey Elem.
- Middle: North Point Middle
- High: North Point
Source: MARIS. This data may not be complete. We recommend contacting the local school district to confirm school assignments for this home.
- $627,4003 bd3 ba2.1k sqft522 Stonewolf Creek Dr, Wentzville, MO 63385Off Market
- $649,6003 bd3 ba2.1k sqft526 Stonewolf Creek Dr, Wentzville, MO 63385Off Market
- $673,9003 bd3 ba2.1k sqft520 Stonewolf Creek Dr, Wentzville, MO 63385Off Market
- $717,4004 bd4 ba3.5k sqft525 Stonewolf Creek Dr, Wentzville, MO 63385Off Market
Similar homes
- $600,0004 bd3 ba2.7k sqft36 Ashland Ct, Wentzville, MO 63385For Sale

 MLS ID #26054672, Sierra A Reed, Berkshire Hathaway HomeServices Select Properties. MARIS
 - $750,0003 bd4 ba3k sqft311 Gateview Dr, Wentzville, MO 63385For Sale
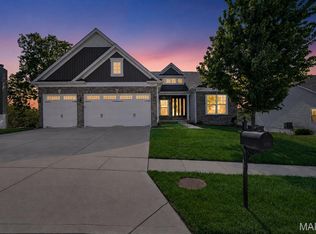
 MLS ID #26054877, Cheryl L Darnell, Berkshire Hathaway HomeServices Select Properties. MARIS
 - $585,0006 bd4 ba3.7k sqft826 Liberty Creek Dr, Wentzville, MO 63385For Sale
 MLS ID #26049283, Debbie J Thomason, Property Pros Realty LLC. MARIS
 - $619,9004 bd4 ba4.1k sqft139 Wilmer Valley Dr, Wentzville, MO 63385For Sale
 MLS ID #26045103, William E Cooper, Keller Williams Realty St. Louis. MARIS
 - $500,0004 bd3 ba2.8k sqft103 Pomodora Cir, Wentzville, MO 63385For SaleMLS ID #26050118, Kim J Cameron, RE/MAX Results. MARIS
- $515,0004 bd4 ba3.1k sqft713 Bellingrath Gardens Ct, Wentzville, MO 63385For SaleMLS ID #26047424, Gigi T Mudd, Platinum Realty of St. Louis. MARIS
- $520,0004 bd3 ba2.7k sqft411 Knothole Ln, Wentzville, MO 63385For SaleMLS ID #26027706, Chad P Wilson, Keller Williams Realty West. MARIS
- $679,0004 bd3 ba2.7k sqft115 Hannahs Mill Dr, Lake Saint Louis, MO 63367For SaleMLS ID #26047599, Keith Fletcher, Worth Clark Realty. MARIS
- $525,0004 bd3 ba2.7k sqft415 Knothole Ln, Wentzville, MO 63385For SaleMLS ID #26015884, Alicen Holloway, Dielmann Sotheby's International Realty. MARIS
- $800,0006 bd4 ba4k sqft8 Highland Pl, Flint Hill, MO 63385New ConstructionMLS ID #26050244, Alexander D Maloney, Keyrenter St. Louis West. MARIS
- $358,9004 bd3 ba2.5k sqft2 Ashford At Wilmer Crossing Mnr, Wentzville, MO 63385New ConstructionMLS ID #26051279, Pamela Chyba, ListWithFreedom.com Inc. MARIS
- $694,5003 bd2 ba2k sqft0 Sycamore Estates Schaper Farms, Foristell, MO 63348New ConstructionMLS ID #24018937, Michelle L Cimmarusti, EXP Realty, LLC. MARIS
- $712,6004 bd4 ba2.8k sqft123 Stone Canyon Blvd, Foristell, MO 63348For SaleMLS ID #26050109, Mark Asaad, Fast Track Realty, LLC. MARIS
- $425,0004 bd3 ba2.3k sqft539 Sunshine Brook Dr, Wentzville, MO 63385For SaleMLS ID #26043675, Maggie M Wright, Coldwell Banker Realty - Gundaker. MARIS
- $460,0004 bd3 ba3k sqft135 Prairie Wind Dr, Wentzville, MO 63385For SaleMLS ID #26035596, Melissa Fields, Coldwell Banker Premier Group. MARIS
- $448,9004 bd3 ba2.9k sqftNottingham, Wentzville, MO 63385New ConstructionMARIS
- $484,9004 bd3 ba2.7k sqft1010 Timber Bluff Dr, Wentzville, MO 63385For SaleMLS ID #26026457, Trudy C Flynn, Fox & Riley Real Estate. MARIS
- $675,0004 bd4 ba3.4k sqft310 Osprey Ct, Lake Saint Louis, MO 63367For SaleMLS ID #26049414, Chad P Wilson, Keller Williams Realty West. MARIS
- $650,0004 bd4 ba3.1k sqft5856 Canterfield Ct, Weldon Spring, MO 63304For SaleMLS ID #26053792, Laura MacDonald, Coldwell Banker Realty - Gundaker. MARIS
- $450,0004 bd4 ba3.5k sqft1304 Forest Way, Wentzville, MO 63385For SaleMLS ID #26042877, Jenny M Derhake, Coldwell Banker Realty - Gundaker. MARIS
