**OPEN HOUSE, SUNDAY 8/9 1-3PM**
Why wait to build when this 8-year-new ranch delivers the space, style and finishes you've been looking for—without the luxury price tag?
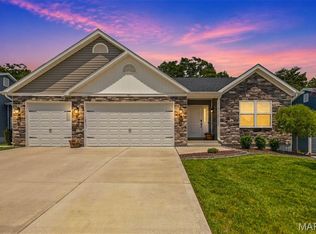
From the stone-accented exterior and 3-car garage to the impressive open interior, this 4-bedroom, 3-bath home feels special from the moment you arrive. Step inside to soaring 11' ceilings in the great room, 9’ ceilings throughout the main level with abundant natural light, beautiful luxury vinyl plank flooring and an open layout designed for everyday living and entertaining.
The great room flows effortlessly into a gorgeous kitchen featuring crisp white Shaker style cabinetry, quartz countertops, stainless appliances, generous workspace, walk-n pantry and a large center island perfect for gathering. Laundry room with utility closet at just off the kitchen with easy access to the garage.
The spacious primary suite feels like a retreat with a dramatic tray ceiling, impressive walk-in closet with custom organization and a beautifully appointed bath featuring 2 separate adult height vanities with granite tops and an oversized shower with full tile surround. Additional bedrooms offer flexibility for guests, family or a home office and an equally tasteful full bathroom.
And there's MORE downstairs! The expansive finished lower level adds tremendous living space for movie nights, game days, entertaining, exercise or simply spreading out, along with the 4th bedroom complete with egress window, a bonus room for a plethora of options and 3rd full bathroom.
Outside, enjoy a level, fenced backyard with in-ground irrigation system. Plenty of room to play, garden or let the dogs run, plus a patio ready for summer evenings and weekend BBQs. New roof installed in 2024 – 30 year architectural shingles. Add the convenience of a 3-car garage and a location where you can walk to schools, shopping and everyday conveniences, and this home checks an impressive number of boxes.
Beautifully maintained, thoughtfully designed and truly move-in ready—this is the kind of home that makes buying nearly new look very smart.
Active
Listed by: RE/MAX Results • Kim J Cameron • 314-267-2691
$525,000
103 Pomodora Cir, Wentzville, MO 63385
4beds
2,875sqft
:
Get pre-qualified$3,399/mo
Single Family Residence
Built in 2018
10,001 Square Feet Lot
$-- Zestimate®
$183/sqft
$21/mo HOA
What's special
Stone-accented exteriorQuartz countertopsGenerous workspaceStainless appliancesDramatic tray ceilingAbundant natural lightGorgeous kitchen
- 6 days |
- 558 |
- 19 |
Likely to sell faster than
Zillow last checked:
Listing updated:
Listed by:
Kim J Cameron 314-267-2691,
RE/MAX Results,
Jennipher M Stark 636-474-9229,
RE/MAX Results
Source: MARIS,MLS#: 26050118 Originating MLS: St. Louis Association of REALTORS
Originating MLS: St. Louis Association of REALTORSFacts & features
Interior
Bedrooms & bathrooms
- Bedrooms: 4
- Bathrooms: 3
- Full bathrooms: 3
- Main level bathrooms: 2
- Main level bedrooms: 3
Primary bedroom
- Features: Floor Covering: Carpeting
- Level: Main
- Area: 182
- Dimensions: 14x13
Bedroom 2
- Features: Floor Covering: Carpeting
- Level: Main
- Area: 156
- Dimensions: 13x12
Bedroom 3
- Features: Floor Covering: Carpeting
- Level: Main
- Area: 144
- Dimensions: 12x12
Bedroom 4
- Features: Floor Covering: Carpeting
- Level: Lower
- Area: 228
- Dimensions: 19x12
Primary bathroom
- Features: Floor Covering: Ceramic Tile
- Level: Main
- Area: 90
- Dimensions: 10x9
Bathroom 2
- Features: Floor Covering: Ceramic Tile
- Level: Main
- Area: 37.84
- Dimensions: 8.6x4.4
Bathroom 3
- Features: Floor Covering: Ceramic Tile
- Level: Lower
- Area: 60
- Dimensions: 10x6
Bonus room
- Features: Floor Covering: Carpeting
- Level: Lower
- Area: 120
- Dimensions: 12x10
Great room
- Features: Floor Covering: Luxury Vinyl Plank
- Level: Main
- Area: 437
- Dimensions: 23x19
Kitchen
- Description: Kitchen and dining area open to great room. Excellent flow!
- Features: Floor Covering: Luxury Vinyl Plank
- Level: Main
- Area: 210
- Dimensions: 21x10
Laundry
- Level: Main
- Area: 67.08
- Dimensions: 8.6x7.8
Recreation room
- Features: Floor Covering: Luxury Vinyl Plank
- Level: Lower
- Area: 841
- Dimensions: 29x29
Heating
- Forced Air, Natural Gas
Cooling
- Central Air
Appliances
- Laundry: Laundry Room, Main Level
Features
- Flooring: Carpet, Ceramic Tile, Luxury Vinyl
- Basement: Finished,Full,Sleeping Area,Sump Pump
- Has fireplace: No
Interior area
- Total structure area: 2,875
- Total interior livable area: 2,875 sqft
- Finished area above ground: 1,727
- Finished area below ground: 1,180
Video & virtual tour
Property
Parking
- Total spaces: 3
- Parking features: Garage - Attached
- Attached garage spaces: 3
Features
- Levels: One
- Patio & porch: Patio
Lot
- Size: 10,001 Square Feet
- Features: Back Yard, Front Yard, Level
Details
- Parcel number: 40014C697000002.0000000
- Special conditions: Standard
Construction
Type & style
- Home type: SingleFamily
- Architectural style: Ranch
- Property subtype: Single Family Residence
Materials
- Brick Veneer, Vinyl Siding
- Foundation: Concrete Perimeter
- Roof: Architectural Shingle
Condition
- Year built: 2018
Details
- Builder name: Jeff Kelly Homes
Utilities & green energy
- Electric: Other
- Sewer: Public Sewer
- Water: Public
- Utilities for property: Cable Available
Community & HOA
Community
- Subdivision: Hampton Grove
HOA
- Has HOA: Yes
- Amenities included: None
- Services included: Maintenance Grounds
- HOA fee: $250 annually
- HOA name: Hampton Grove
Location
- Region: Wentzville
Financial & listing details
- Price per square foot: $183/sqft
- Tax assessed value: $449,531
- Annual tax amount: $5,745
- Date on market: 8/6/2026
- Cumulative days on market: 100 days
- Listing terms: Cash,Conventional,Other,Private,VA Loan
- Ownership: Private
Estimated market value
Not available
Estimated sales range
Not available
Not available
Price history
| Date | Event | Price |
|---|---|---|
| 8/6/2026 | Listed for sale | $525,000+1%$183/sqft |
Source:  MARIS #26050118 Report a problem MARIS #26050118 Report a problem | ||
| 8/1/2026 | Listing removed | $519,900$181/sqft |
Source: MARIS #26025659 Report a problem | ||
| 7/16/2026 | Price change | $519,900-1%$181/sqft |
Source: MARIS #26025659 Report a problem | ||
| 6/16/2026 | Price change | $524,900-4.5%$183/sqft |
Source: MARIS #26025659 Report a problem | ||
| 5/27/2026 | Price change | $549,900-2.7%$191/sqft |
Source: MARIS #26025659 Report a problem | ||
| 5/10/2026 | Price change | $564,900-2.6%$196/sqft |
Source: MARIS #26025659 Report a problem | ||
| 4/28/2026 | Listed for sale | $579,900$202/sqft |
Source: MARIS #26025659 Report a problem | ||
Public tax history
| Year | Property taxes | Tax assessment |
|---|---|---|
| 2025 | $5,745 +0.9% | $85,411 +3.8% |
| 2024 | $5,694 | $82,320 |
| 2023 | $5,694 +13.9% | $82,320 +22.4% |
| 2022 | $5,000 | $67,260 |
| 2021 | -- | $67,260 +405.7% |
| 2020 | -- | $13,300 |
| 2019 | -- | $13,300 |
Find assessor info on the county website
Monthly payment
Est. payment
Payment breakdown
Explore the cost of this home by adjusting the details. Changes won't be saved.Climate risks
Neighborhood: 63385
Nearby schools
GreatSchools rating
- 9/10Journey ElementaryGrades: K-6Distance: 1.6 mi
- 6/10North Point Middle SchoolGrades: 6-8Distance: 0.4 mi
- 8/10North Point High SchoolGrades: 9-12Distance: 0.4 mi
Schools provided by the listing agent
- Elementary: Journey Elem.
- Middle: North Point Middle
- High: North Point
Source: MARIS. This data may not be complete. We recommend contacting the local school district to confirm school assignments for this home.
- $426,8003 bd2 ba1.7k sqft105 Pomodora Cir, Wentzville, MO 63385Off Market
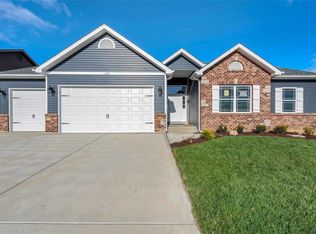
- $--4 bd4 ba3.4k sqft104 Pomodora Cir, Wentzville, MO 63385Sold
- $452,0003 bd2 ba1.8k sqft107 Pomodora Cir, Wentzville, MO 63385Off Market
- $602,2003 bd2 ba2.3k sqft145 Pomodora Cir, Wentzville, MO 63385Off Market
- $--4 bd3 ba3.4k sqft102 Pomodora Cir, Wentzville, MO 63385Sold
- $491,2003 bd2 ba1.8k sqft101 Pomodora Cir, Wentzville, MO 63385Off Market
- $550,3004 bd4 ba2.6k sqft100 Pomodora Cir, Wentzville, MO 63385Off Market
- $734,4004 bd4 ba2.7k sqft106 Pomodora Cir, Wentzville, MO 63385Off Market
A local agent can set up tours, give advice and negotiate with sellers.
Similar homes
- $515,0004 bd4 ba3.1k sqft713 Bellingrath Gardens Ct, Wentzville, MO 63385For Sale

 MLS ID #26047424, Gigi T Mudd, Platinum Realty of St. Louis. MARIS
 - $545,0004 bd3 ba3.7k sqft108 Prairie Wind Dr, Wentzville, MO 63385For Sale
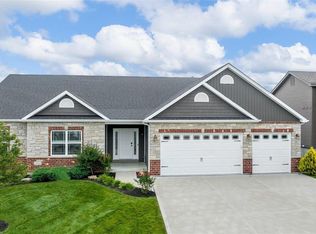
 MLS ID #26048601, Alexandra Anderson, Strano & Associates. MARIS
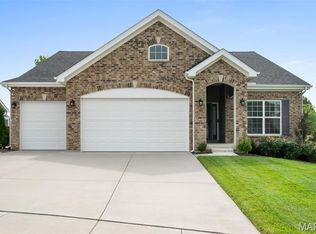
 - $448,5004 bd3 ba3k sqft4216 Broken Rock Dr, Wentzville, MO 63385Off Market
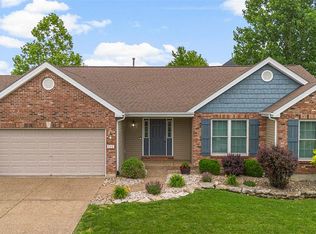
- $525,0004 bd3 ba2.7k sqft411 Knothole Ln, Wentzville, MO 63385For Sale
 MLS ID #26027706, Chad P Wilson, Keller Williams Realty West. MARIS
 - $525,0004 bd3 ba2.7k sqft415 Knothole Ln, Wentzville, MO 63385For SaleMLS ID #26015884, Alicen Holloway, Dielmann Sotheby's International Realty. MARIS
- $585,0006 bd4 ba3.7k sqft826 Liberty Creek Dr, Wentzville, MO 63385For SaleMLS ID #26049283, Debbie J Thomason, Property Pros Realty LLC. MARIS
- $389,0004 bd3 ba2.3k sqft2052 Peine Forest Dr, Wentzville, MO 63385For SaleMLS ID #26047069, Samantha M Edwards, DRG - Delhougne Realty Group. MARIS
- $449,9005 bd3 ba2.7k sqft708 Bellingrath Gardens Ct, Wentzville, MO 63385For SaleMLS ID #26035994, Jeff A Johnson, Fox & Riley Real Estate. MARIS
- $499,9004 bd3 ba2.6k sqft115 Bell Blvd, Wentzville, MO 63385For SaleMLS ID #26020536, Cheri A Norton, Coldwell Banker Realty - Gundaker. MARIS
- $599,9003 bd5 ba3.7k sqft384-386 Shadow Pines Dr, Wentzville, MO 63385For SaleMLS ID #26049948, Cheri A Norton, Coldwell Banker Realty - Gundaker. MARIS
- $405,0004 bd3 ba2.5k sqft312 Open Country Dr, Wentzville, MO 63385For SaleMLS ID #26048003, Cheri A Norton, Coldwell Banker Realty - Gundaker. MARIS
- $400,0005 bd4 ba2.6k sqft524 Great Oaks Meadow Dr, Wentzville, MO 63385For SaleMLS ID #26050869, Lucia M Roberts, ReeceNichols Real Estate. MARIS
- $489,9004 bd3 ba2.7k sqft1010 Timber Bluff Dr, Wentzville, MO 63385For SaleMLS ID #26026457, Trudy C Flynn, Fox & Riley Real Estate. MARIS
- $440,0004 bd3 ba2.9k sqft609 Sunny Pass Dr, Wentzville, MO 63385For SaleMLS ID #26048157, Shelby Latham, Magnolia Real Estate. MARIS
- $520,0005 bd4 ba3.5k sqft202 Andrea Lynne Dr, Wentzville, MO 63385For SaleMLS ID #26030369, Doug D Howell, Redfin Corporation. MARIS
- $409,9004 bd3 ba2.6k sqft602 Autumn Creek Dr, Wentzville, MO 63385For SaleMLS ID #26028133, Jessie A Humphreys, Keller Williams Chesterfield. MARIS
- $465,0004 bd3 ba2k sqft209 W Pine Creek Ct, Wentzville, MO 63385For SaleMLS ID #26026539, Matt D Kammeier, Keller Williams Realty West. MARIS
- $440,0004 bd3 ba2.8k sqft67 Old Chesapeake Dr, Wentzville, MO 63385For SaleMLS ID #26041128, Heidy C Weicht, DRG - Delhougne Realty Group. MARIS
- $459,9004 bd4 ba3.5k sqft1304 Forest Way, Wentzville, MO 63385For SaleMLS ID #26042877, Jenny M Derhake, Coldwell Banker Realty - Gundaker. MARIS
- $448,9004 bd3 ba2.9k sqftNottingham, Wentzville, MO 63385New ConstructionMARIS
