Honey stop the car! Don't miss this stunning ranch in the heart of Wentzville! Sought after North Point HS!! Upgrades galore in this 4 bed/3.5 bath*walkout ranch*11 ft ceilings*crown moulding* hardwood floors. Kitchen includes granite counters*SS steel appliances* walk in pantry. Master Suite is spacious w/sitting room*walk in closet*tiled shower*separate soaking tub*double sink* granite vanity. Secondary bedroom has been turned into a luxury closet that can be converted back to a bedroom. The LL has been finished by the builder*full bath*rec-room*bedroom* walkout*recessed lighting. Deck has been freshly stained, under decking installed and over looks the spacious backyard. Owners have added a privacy fence* landscaping*professionally enclosed patio. Patio is perfect for small pets to have a safe enclosed space, with artificial turf and spicket to hose off the turf. Epoxied garage*3 car*baseboards*origination system. Every closet/pantry in the home has been custom organized.
Closed
Listed by: DRG - Delhougne Realty Group • Jill C Cano • 314-518-1851
Bought with: Keller Williams Realty West
Price Unknown
104 Pomodora Cir, Wentzville, MO 63385
4beds
3,490sqft
Single Family Residence
Built in 2018
9,583 Square Feet Lot
$611,700 Zestimate®
$--/sqft
$3,769 Estimated rent
Home value
$611,700
$581,000 - $642,000
$3,769/mo
Zestimate® history
Owner options
List your home for rent
$3,769/mo
Rent Zestimate®
Find your next renter with Zillow Rental Manager. Plus, with online applications, you can quickly screen prospective tenants – for free.
$3,769/mo
Rent Zestimate®
Refinance and save
$150/mo
Est. payment
Refinancing to a lower rate could help reduce your monthly payments and save thousands over the life of the loan.
$150/mo
Est. payment
Explore your selling options
Work with a Zillow partner agent
Leverage their expertise and Zillow's premium Showcase listings to get your home seen by more buyers.
Get startedList with your own agent
Get your home in front of millions of buyers by listing it on Zillow.
Learn how to do itSell it yourself
Take full control of how buyers see your home on Zillow by listing For Sale by Owner (FSBO).
List your homeWhat's special
Spacious backyardPrivacy fenceArtificial turfGranite countersGranite vanitySecondary bedroomWalk in closet
Zillow last checked:
Listing updated:
Listed by:
Jill C Cano 314-518-1851,
DRG - Delhougne Realty Group
Bought with:
Chad P Wilson, 2009011945
Keller Williams Realty West
Source: MARIS,MLS#: 23042630 Originating MLS: St. Louis Association of REALTORS
Originating MLS: St. Louis Association of REALTORSFacts & features
Interior
Bedrooms & bathrooms
- Bedrooms: 4
- Bathrooms: 4
- Full bathrooms: 3
- 1/2 bathrooms: 1
- Main level bathrooms: 3
- Main level bedrooms: 3
Heating
- Forced Air, Natural Gas
Cooling
- Ceiling Fan(s), Central Air, Electric
Appliances
- Included: Water Softener Rented, Gas Water Heater, Dishwasher, Disposal, Dryer, Electric Cooktop, Microwave, Refrigerator, Stainless Steel Appliance(s), Water Softener
- Laundry: Main Level
Features
- Tub, Kitchen Island, Custom Cabinetry, Eat-in Kitchen, Granite Counters, Pantry, Open Floorplan, Walk-In Closet(s), Kitchen/Dining Room Combo
- Flooring: Carpet, Hardwood
- Doors: French Doors
- Windows: Tilt-In Windows, Window Treatments
- Basement: Full,Partially Finished,Sump Pump,Walk-Out Access
- Number of fireplaces: 1
- Fireplace features: Living Room, Recreation Room
Interior area
- Total structure area: 3,490
- Total interior livable area: 3,490 sqft
- Finished area above ground: 2,240
- Finished area below ground: 1,250
Property
Parking
- Total spaces: 3
- Parking features: Covered, Garage, Garage Door Opener, Off Street
- Garage spaces: 3
Features
- Levels: One
- Patio & porch: Deck, Composite, Patio
Lot
- Size: 9,583 Square Feet
Details
- Parcel number: 40014C697000050.0000000
- Special conditions: Standard
Construction
Type & style
- Home type: SingleFamily
- Architectural style: Ranch,Traditional
- Property subtype: Single Family Residence
Materials
- Stone Veneer, Brick Veneer, Vinyl Siding
Condition
- Year built: 2018
Details
- Builder name: Jeff Kelly Homes
- Warranty included: Yes
Utilities & green energy
- Sewer: Public Sewer
- Water: Public
- Utilities for property: Natural Gas Available
Community & HOA
Community
- Subdivision: Hampton Grove
HOA
- HOA fee: $150 annually
Location
- Region: Wentzville
Financial & listing details
- Tax assessed value: $561,308
- Annual tax amount: $6,257
- Date on market: 8/5/2023
- Cumulative days on market: 28 days
- Listing terms: Cash,Conventional,FHA,VA Loan
- Ownership: Private
- Road surface type: Concrete
Price history
| Date | Event | Price |
|---|---|---|
| 10/17/2023 | Sold | -- |
Source:  MARIS #23042630 Report a problem MARIS #23042630 Report a problem | ||
| 9/3/2023 | Pending sale | $590,000$169/sqft |
Source: MARIS #23042630 Report a problem | ||
| 8/5/2023 | Listed for sale | $590,000+49.4%$169/sqft |
Source: MARIS #23042630 Report a problem | ||
| 3/10/2020 | Sold | -- |
Source: MARIS #19068727 Report a problem | ||
| 2/4/2020 | Pending sale | $394,900$113/sqft |
Source: Keller Williams Realty West #19068727 Report a problem | ||
| 2/4/2020 | Listed for sale | $394,900$113/sqft |
Source: Keller Williams Realty West #19068727 Report a problem | ||
Public tax history
| Year | Property taxes | Tax assessment |
|---|---|---|
| 2025 | $7,174 +2.7% | $106,649 +5.6% |
| 2024 | $6,984 | $100,972 |
| 2023 | $6,984 +11.6% | $100,972 +20% |
| 2022 | $6,257 | $84,170 |
| 2021 | -- | $84,170 +532.9% |
| 2020 | -- | $13,300 |
| 2019 | -- | $13,300 |
Find assessor info on the county website
Neighborhood: 63385
Nearby homes
- $736,8004 bd4 ba2.7k sqft106 Pomodora Cir, Wentzville, MO 63385Off Market
- $--4 bd3 ba3.4k sqft102 Pomodora Cir, Wentzville, MO 63385Sold
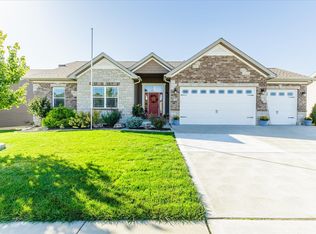
- $430,6003 bd2 ba1.7k sqft105 Pomodora Cir, Wentzville, MO 63385Off Market
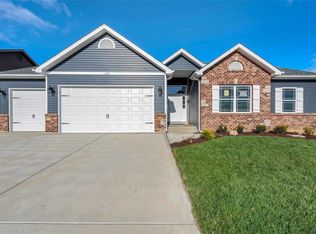
- $578,0004 bd4 ba2.9k sqft7 Arancio Ct, Wentzville, MO 63385Off Market
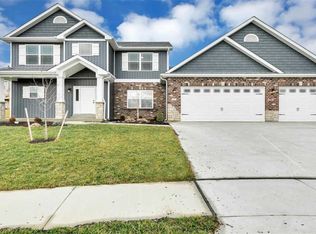
- $525,0004 bd3 ba2.8k sqft103 Pomodora Cir, Wentzville, MO 63385For Sale
- $713,0005 bd4 ba4k sqft108 Pomodora Cir, Wentzville, MO 63385Off Market
- $550,3004 bd4 ba2.6k sqft100 Pomodora Cir, Wentzville, MO 63385Off Market
- $571,7004 bd3 ba2k sqft6 Arancio Ct, Wentzville, MO 63385Off Market
Nearby schools
GreatSchools rating
- 9/10Journey ElementaryGrades: K-6Distance: 1.5 mi
- 6/10North Point Middle SchoolGrades: 6-8Distance: 0.4 mi
- 8/10North Point High SchoolGrades: 9-12Distance: 0.4 mi
Schools provided by the listing agent
- Elementary: Wabash Elem.
- Middle: North Point Middle
- High: North Point
Source: MARIS. This data may not be complete. We recommend contacting the local school district to confirm school assignments for this home.
Get a cash offer in 3 minutes
Find out how much your home could sell for in as little as 3 minutes with a no-obligation cash offer.
Estimated market value
$611,700
Get a cash offer in 3 minutes
Find out how much your home could sell for in as little as 3 minutes with a no-obligation cash offer.
Estimated market value
$611,700
- Missouri
- Saint Charles County
- Wentzville
- 63385
- 104 Pomodora Cir
Nearby cities
Nearby neighborhoods
Nearby zip codes
Other Wentzville Topics
